

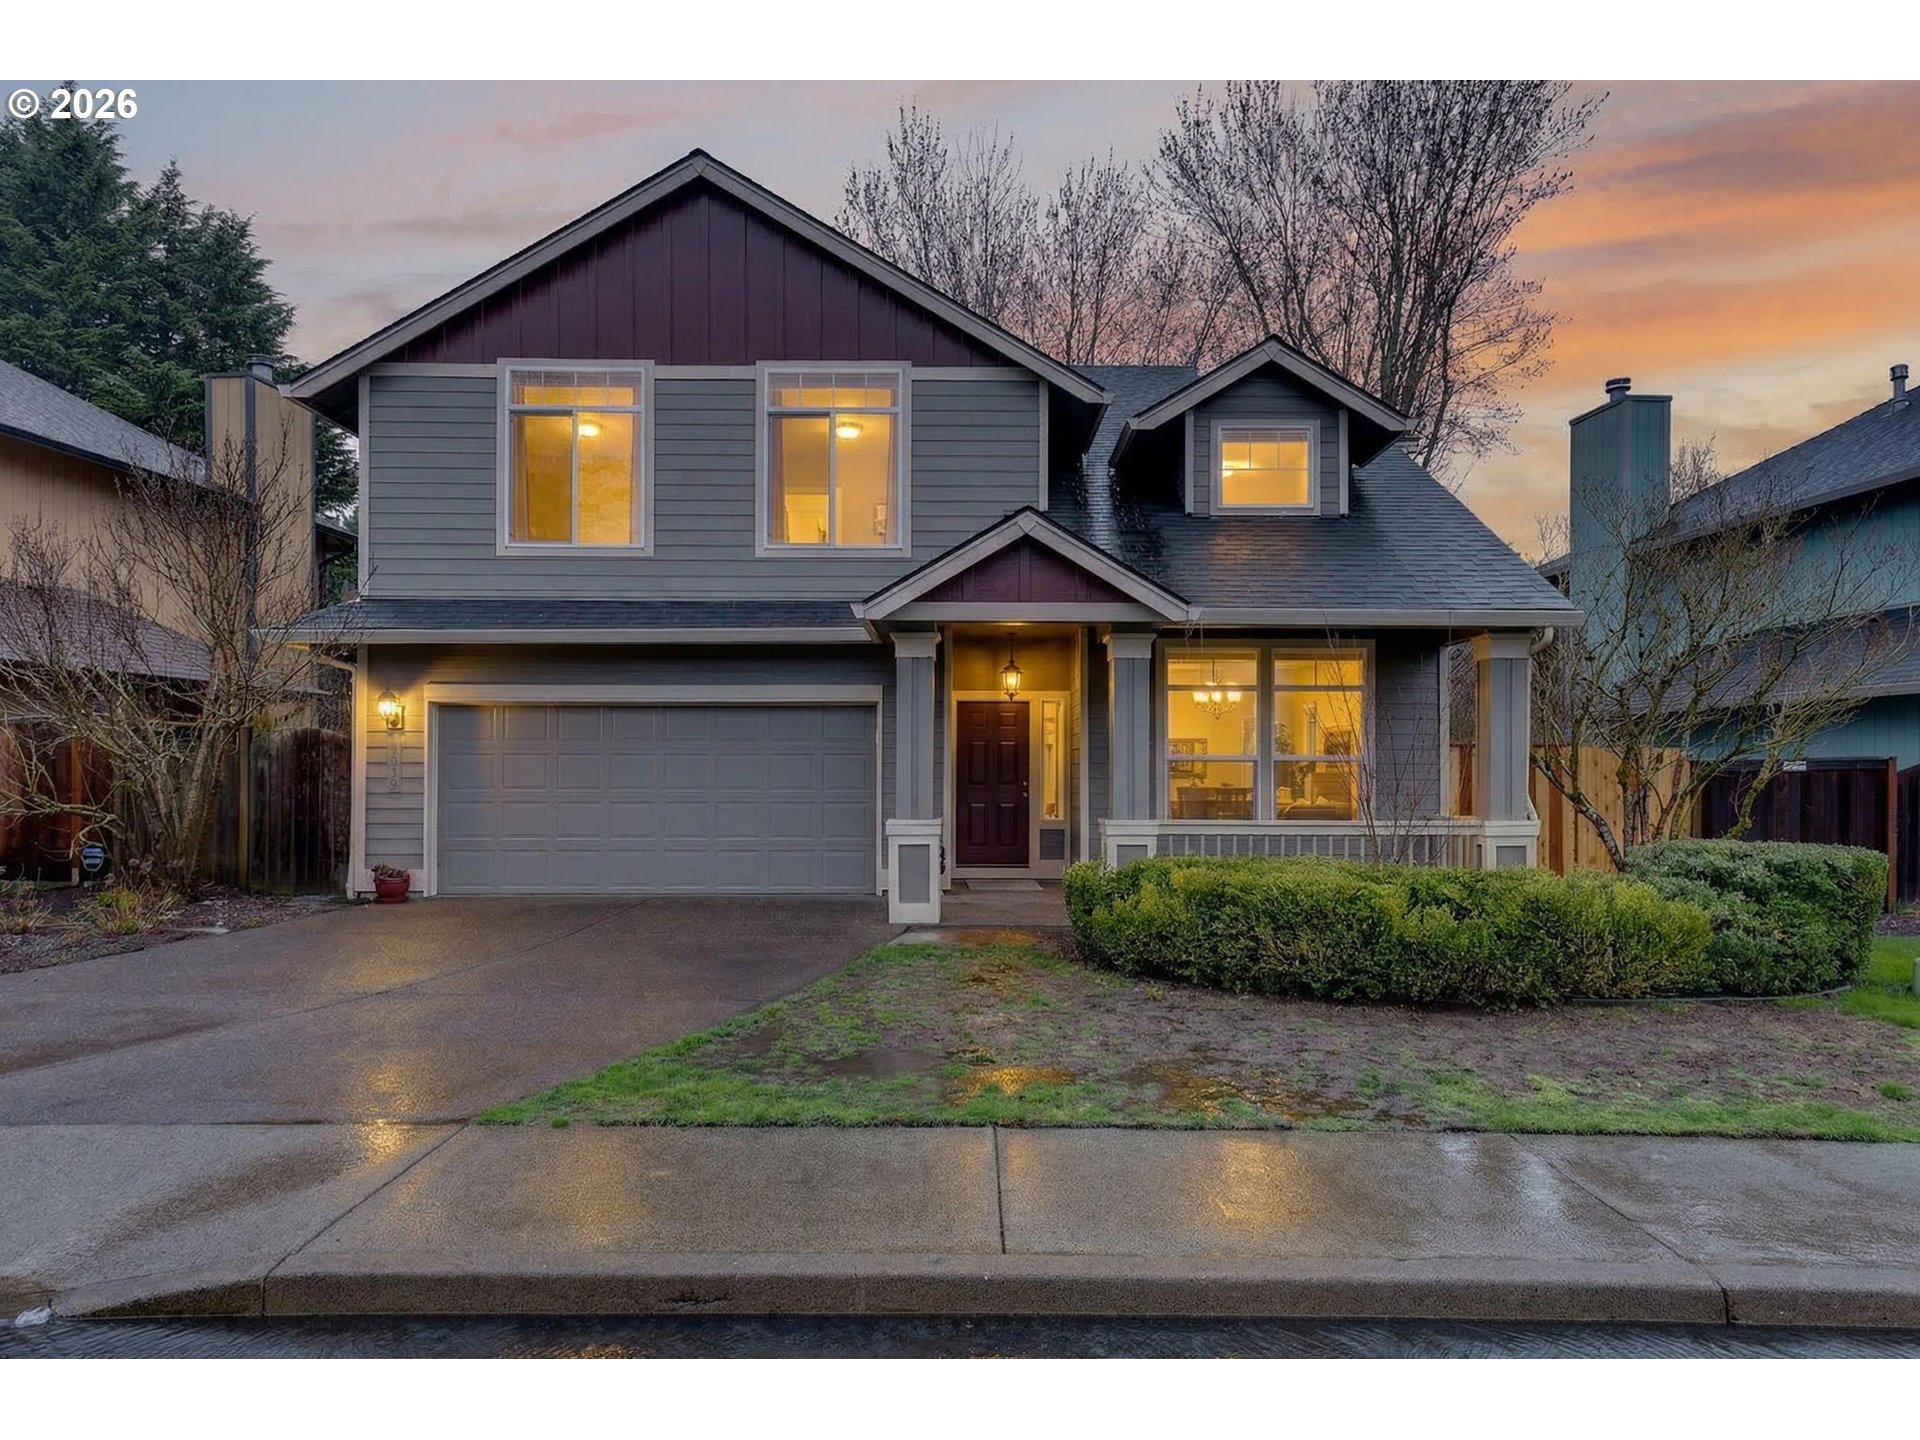
3619 SE 181ST AVE, Vancouver, WA 98683
HIDDENBROOK · Clark County
Key Facts
Description
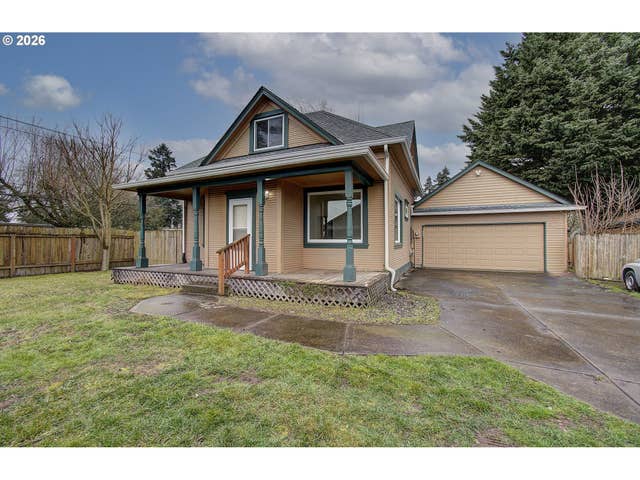
Welcome to this classic Fishers Landing home, tucked within the gated Hiddenbrook community. Step inside to soaring ceilings and expansive windows that flood the home with natural light. Fresh interior paint and new carpet throughout make this home truly move-in ready. The thoughtfully designed main level offers integrated formal living and dining spaces—ideal for entertaining—alongside an open kitchen and great room for everyday living. The great room is anchored by a cozy wood-burning fireplace and opens to the landscaped backyard through a sliding glass door. The kitchen features maple cabinetry, granite countertops, and stainless steel appliances, providing both function and warmth. Upstairs, you’ll find a versatile loft space, a conveniently located laundry room with washer/dryer, and four bedrooms. The vaulted primary suite offers a peaceful retreat with a walk-in closet and an ensuite bath featuring dual vanities and a soaking tub. Recent improvements include a new HVAC system, water heater, window replacements, new exterior trim, and fresh exterior paint. The roof is 5 years old, adding confidence for years to come. Ideally located just a five-minute walk to Fisher Elementary School, with quick access to nearby restaurants, shopping, everyday amenities, and an easy commute to Portland International Airport—this home offers comfort, convenience, and a welcoming sense of community.
Property Information
Property Type
Residential
Sub-Type
Single Family Residence
Style
Stories2 / Traditional
Year Built
1996
Stories
2
Living Area
1,964 sq ft
Lot Size
0.12 acres
Garage Spaces
2
Parking Spaces
2
Days on Market
10
MLS® Listing#
570790606
Property Features
Interior
Appliances
Cooling
Heating
Flooring
Fireplace
Basement
Parking
Patio
Lot Features
Construction
Roof
Windows
Sewer
Water Source
Schools
- Elementary:
- Fishers Landing
- Middle:
- Shahala
- High:
- Mountain View
Financial Details
HOA
$193 / Quarterly
Annual Taxes
$4,874
Tax year 2024
Parcel Number
092010140
Directions
164th, E on 34th , S on Hiddenbrook Dr, W on 36th ,S on 181st
Affordability Calculator
$117,000
Estimated monthly payment
$3,114/mo
Principal $468,000 · Est. interest $652,902 over 30 yrs
Neighborhood Market Statistics
How this home compares to active listings in Vancouver, WA
- $562,461
- Median Listing Price
- 172
- Median Days on Market
- 1,850
- Median Sq Ft
- $295
- Median Price / Sq Ft
- 857
- Active Listings
- This home’s price is 4% above the area median.
- Its price per sq ft is 1% above the area median.
Market statistics compiled from active EXIT Realty® and MLS listings in Vancouver, WA.
Location

Points of Interest in Vancouver, WA
Showing the Vancouver area map.
Nearby Schools
Fishers Landing Elementary School
Elementary · 0.1 mi away
Goddard School
School · 0.5 mi away
Tree Hill Learning Center
School · 0.7 mi away
Discovery High School
Secondary · 1.2 mi away
Odyssey Middle School
Secondary · 1.2 mi away
Columbia Valley Elementary
Elementary · 1.3 mi away
Schools
Elementary · 1.5 mi away
Shahala Middle School
Secondary · 1.8 mi away
Illahee Elementary School
Elementary · 1.8 mi away
Mill Plain Elementary School
Elementary · 1.9 mi away
Mountain View High School
Secondary · 2.0 mi away
Union High School
Secondary · 2.2 mi away
Skyridge Middle School
Secondary · 2.4 mi away
Grass Valley Elementary School
Elementary · 2.5 mi away
Wy'East Middle School
Secondary · 2.6 mi away
Riverview Elementary School
Elementary · 2.7 mi away
Dorothy Fox Elementary School
Elementary · 2.8 mi away
Harmony Elementary School
Elementary · 2.9 mi away
Hearthwood Elementary School
Elementary · 3.0 mi away
Pacific Middle School
Secondary · 3.0 mi away
Commute Calculator
Nearby Homes


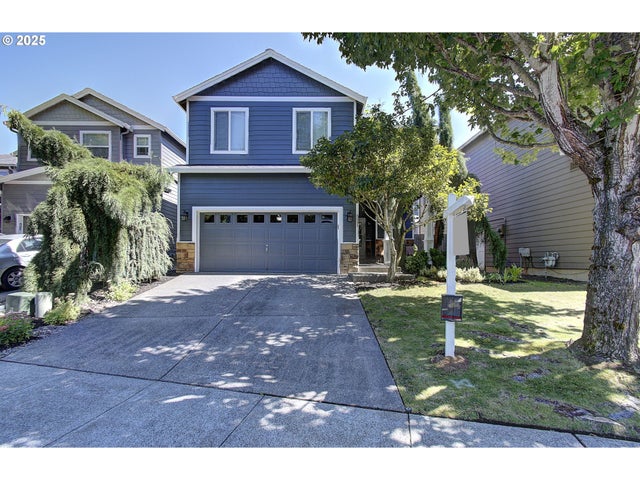

Similar Homes Nearby
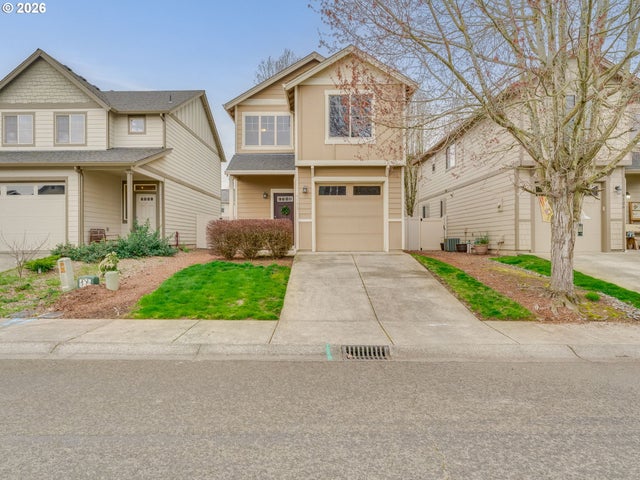

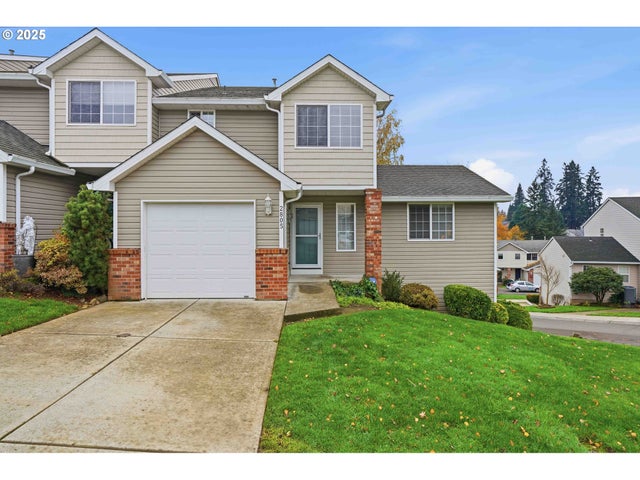


Similar Home Values
Comparable nearby listings and their asking prices.
| Address | Price | Beds | Baths | Sq Ft |
|---|---|---|---|---|
| 6122 NE 80TH CT, Vancouver, WA | $409,900 | 3 | 3 | 1,460 |
| 13414 NW INDIAN SPRING DR, Vancouver, WA | $409,950 | 3 | 2 | 1,280 |
| 2805 NE 97TH WAY, Vancouver, WA | $410,000 | 3 | 3 | 1,861 |
| 1409 NE 87TH CIR, Vancouver, WA | $410,000 | 3 | 3 | 2,184 |
| 4002 NE 64TH AVE, Vancouver, WA | $410,000 | 3 | 3 | 1,300 |
| 10903 NE 126TH CT, Vancouver, WA | $413,000 | 3 | 2 | 1,353 |
Moving Cost Estimate
EXIT Agents in Vancouver


Listing Courtesy: Windermere Northwest Living - 360-910-8907
Presented by: Christina Parks
Last Updated: 2026-03-13