

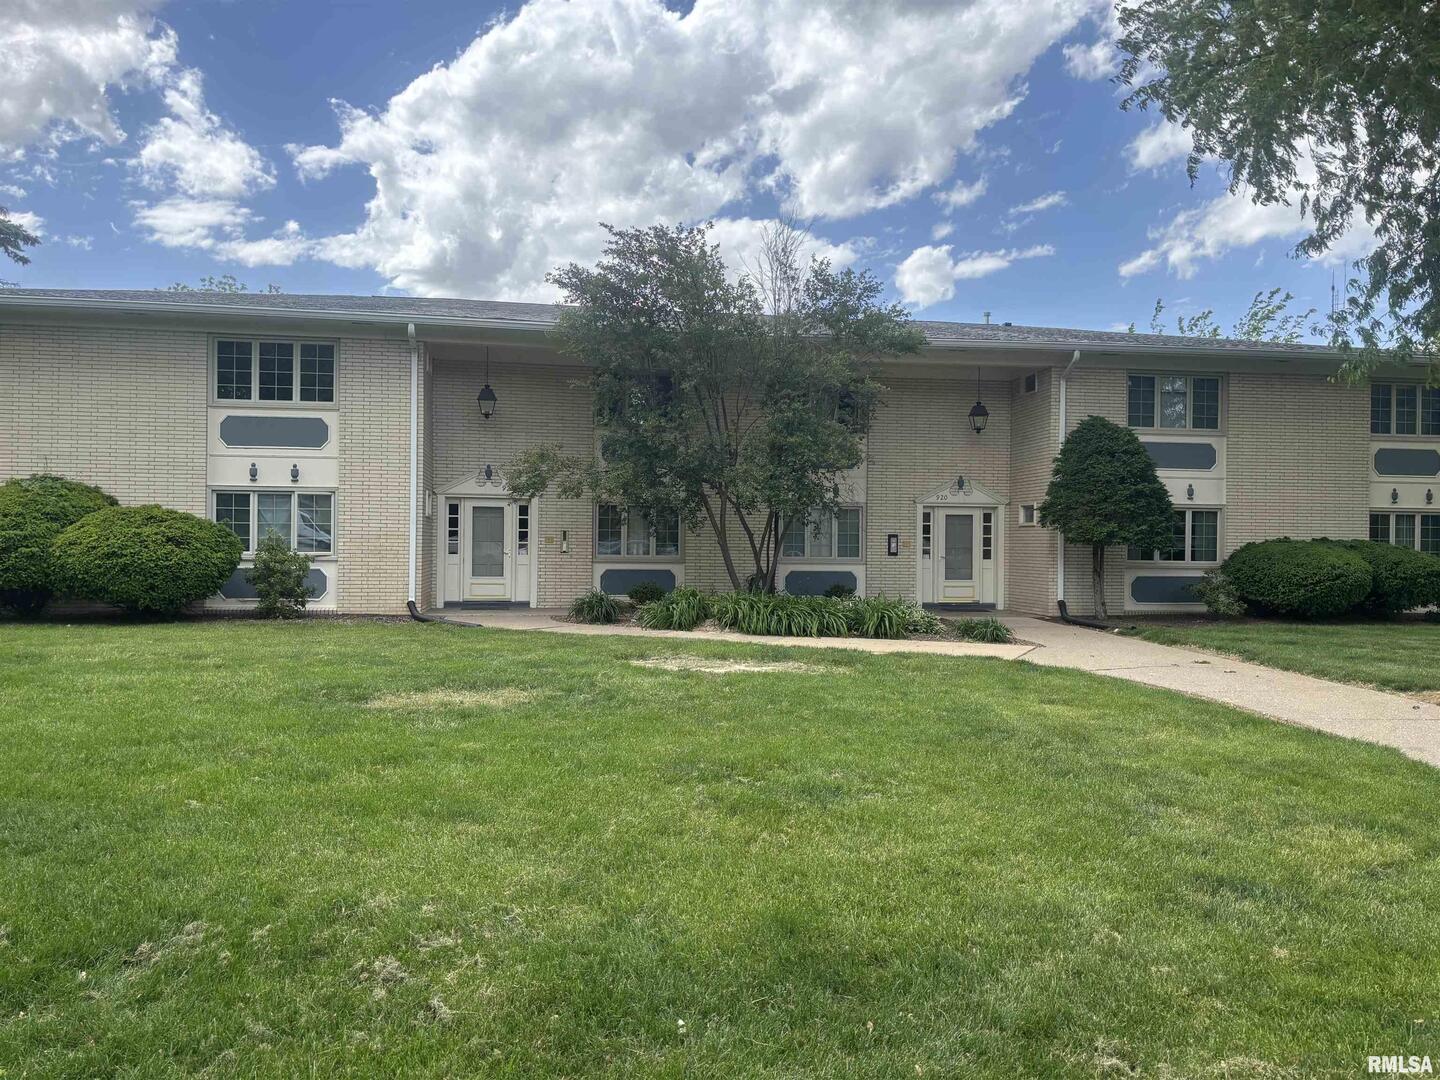
920 17TH Street 28, Moline, IL 61265
Beverly Manor Condo · Rock Island County
Key Facts
Description
WELCOME HOME to your spacious 3BR 2BA condo in Moline. This fantastic unit encompasses the entire top floor of the building with nearly 1500 sq feet of finished space with lots of natural light and 3 balconies! The kitchen has corian countertops, built in buffet over the breakfast bar, lots of cabinet space and a convenient stackable washer & dryer in unit! Primary suite has 3 large closets and a full en suite. There are 2 additional bedrooms with a shared full bathroom. This condo unit owns 2 garage spaces in a heated underground garage and 3 additional climate controlled stroage units in the basement, one with fantastic storage closets. **Pets require paperwork to show a support animal
Property Information
Property Type
Residential
Sub-Type
Condominium
Year Built
1964
Stories
2
Living Area
1,480 sq ft
Lot Dimensions
126 x 101 x 103 x 74 x 78
Garage Spaces
2
Parking Spaces
2
Ownership
Fee Simple
Days on Market
216
MLS® Listing#
QC4268686
Property Features
Appliances
Cooling
Heating
Basement
Parking
Laundry
Patio
Lot Features
Construction
Foundation
Roof
Sewer
Water Source
Rooms
- Bedroom 210x12Main
- Bedroom 210x12Main
- Bedroom 210X12Main
- Bedroom 210X12Main
- Bedroom 310x11Main
- Bedroom 310x11Main
- Bedroom 310X11Main
- Bedroom 310X11Main
- Bedroom 4
- Bedroom 4
- Dining Room15x16Main
- Dining Room15X16Main
- Dining Room15x16Main
- Dining Room15X16Main
- Family Room
- Family Room
- Kitchen10x11Main
- Kitchen10X11Main
- Kitchen10x11Main
- Kitchen10X11Main
- Laundry3x3Main
- Laundry3X3Main
- Laundry3X3Main
- Laundry3x3Main
- Living Room16x21Main
- Living Room16x21Main
- Living Room16X21Main
- Living Room16X21Main
- Master Bedroom12x22Main
- Master Bedroom12X22Main
- Master Bedroom12X22Main
- Master Bedroom12x22Main
Schools
- High:
- Moline High School
- District:
- Moline High School
Financial Details
HOA
$432 / Monthly
Annual Taxes
$4,244
Tax year 2024
Parcel Number
0832446024
Directions
7th Avenue in Moline, South on 17th Street to Condo complex
Affordability Calculator
$23,000
Estimated monthly payment
$612/mo
Principal $92,000 · Est. interest $128,348 over 30 yrs
Neighborhood Market Statistics
How this home compares to active listings in Moline, IL
- 41
- Median Days on Market
- 1,351
- Median Sq Ft
- $122
- Median Price / Sq Ft
- 125
- Active Listings
- Its price per sq ft is 36% below the area median.
Market statistics compiled from active EXIT Realty® and MLS listings in Moline, IL.
Location

Points of Interest in Moline, IL
Showing the Moline area map.
Nearby Schools
Moline-Coal Valley School District
Elementary · 0.1 mi away
Old Moline High School Lofts
Secondary · 0.1 mi away
Willard Elementary School
Elementary · 0.4 mi away
Seton Catholic School
School · 0.5 mi away
Temple Christian Academy
Elementary · 0.6 mi away
Logan Elementary School
Elementary · 0.7 mi away
Moline High School
Secondary · 0.7 mi away
Lincoln-Irving Elementary School
Elementary · 0.7 mi away
John Deere Middle School
Secondary · 1.0 mi away
Garfield Elementary School
Elementary · 1.1 mi away
Ericsson Elementary School
Elementary · 1.1 mi away
St Pauls Lutheran School
School · 1.4 mi away
Coolidge Complex
School · 1.4 mi away
Roosevelt Elementary School
Elementary · 1.6 mi away
Longfellow Elementary School
Elementary · 1.7 mi away
Washington Elementary
Elementary · 1.7 mi away
Moline High School
Secondary · 1.7 mi away
Edison Academy
School · 1.7 mi away
Alleman High School
Secondary · 1.8 mi away
Hamilton Elementary School
Elementary · 1.8 mi away
Commute Calculator
Nearby Homes
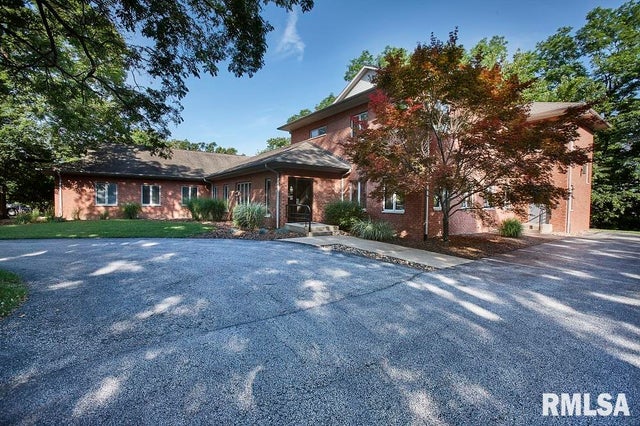


Similar Homes Nearby
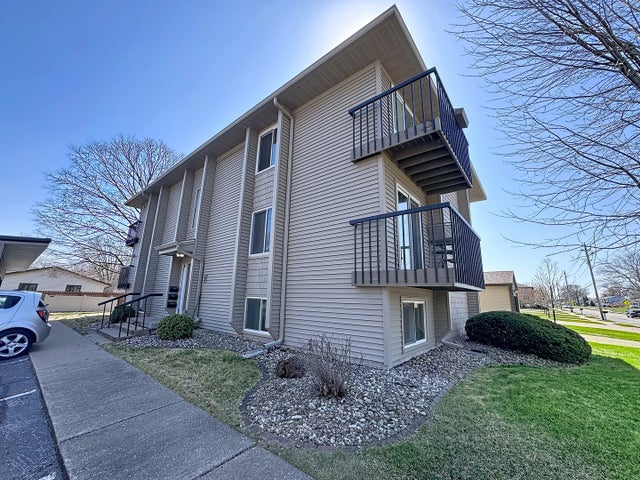
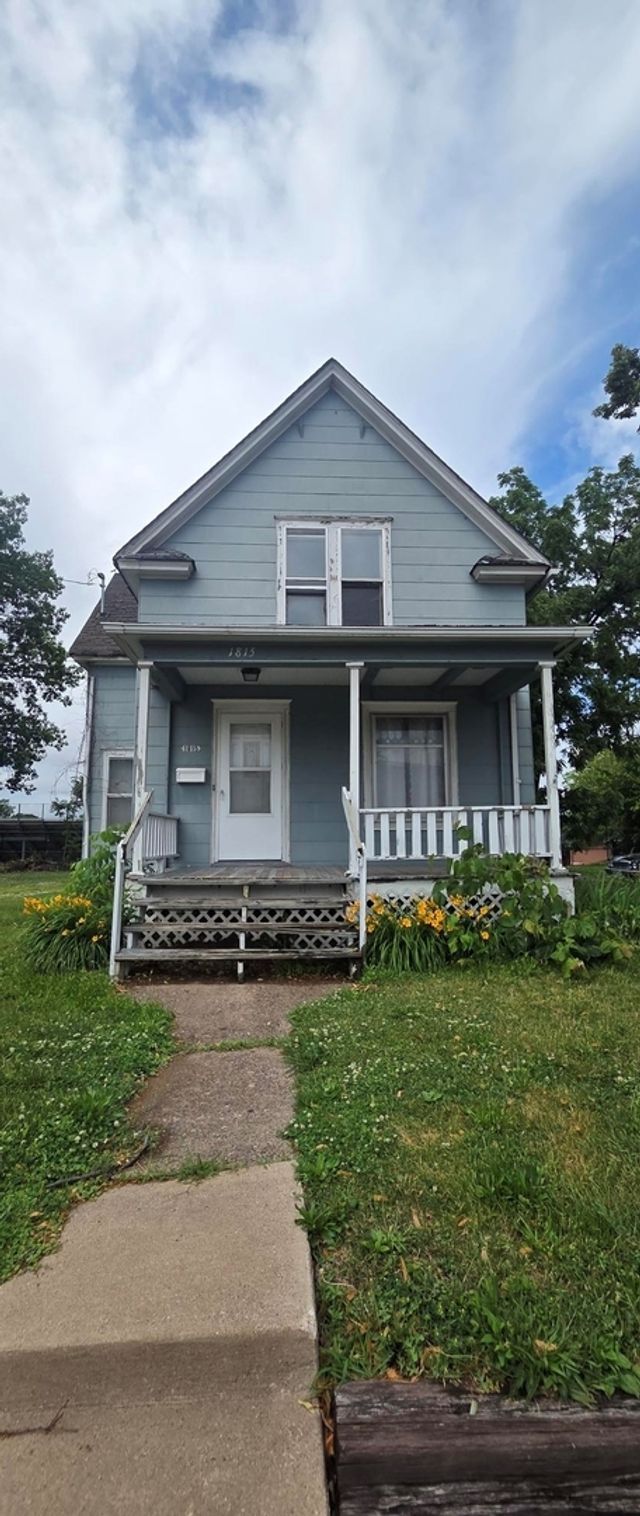

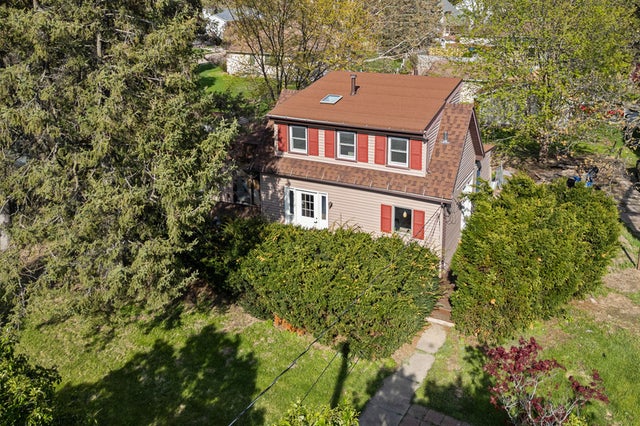
Similar Home Values
Comparable nearby listings and their asking prices.
| Address | Price | Beds | Baths | Sq Ft |
|---|---|---|---|---|
| 1816 53rd Street 9, Moline, IL | $82,900 | 2 | 1 | 918 |
| 1813-1815 Avenue of the Cities Avenue, Moline, IL | $84,500 | 3 | 2 | 1,184 |
| 620 16th Avenue, East Moline, IL | $87,500 | 4 | 2 | 1,980 |
| 2416 7th Street, Moline, IL | $90,000 | 2 | 1 | 1,016 |
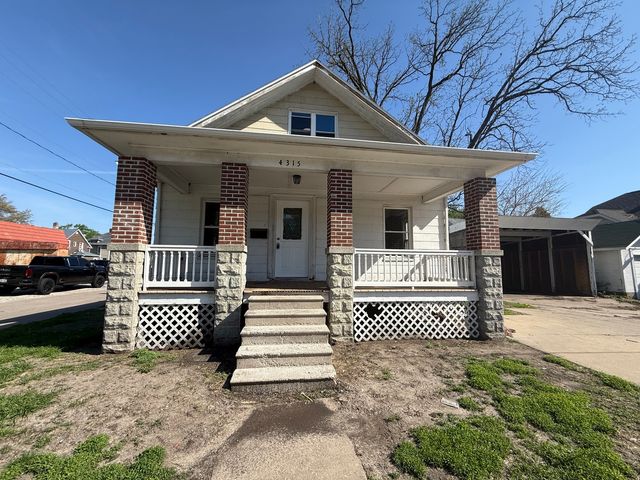
| 4315 4th Avenue, Moline, IL | $90,000 | 3 | 1 | 1,351 |
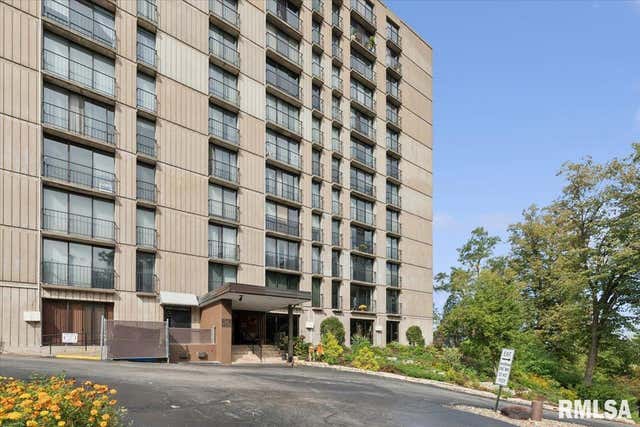
| 1800 7TH Street 2A, East Moline, IL | $92,500 | 3 | 2 | 1,362 |
Moving Cost Estimate
EXIT Agents in Moline


Listing Courtesy: NextHome QC Realty - (563) 529-2727
Last Updated: 2025-10-24