

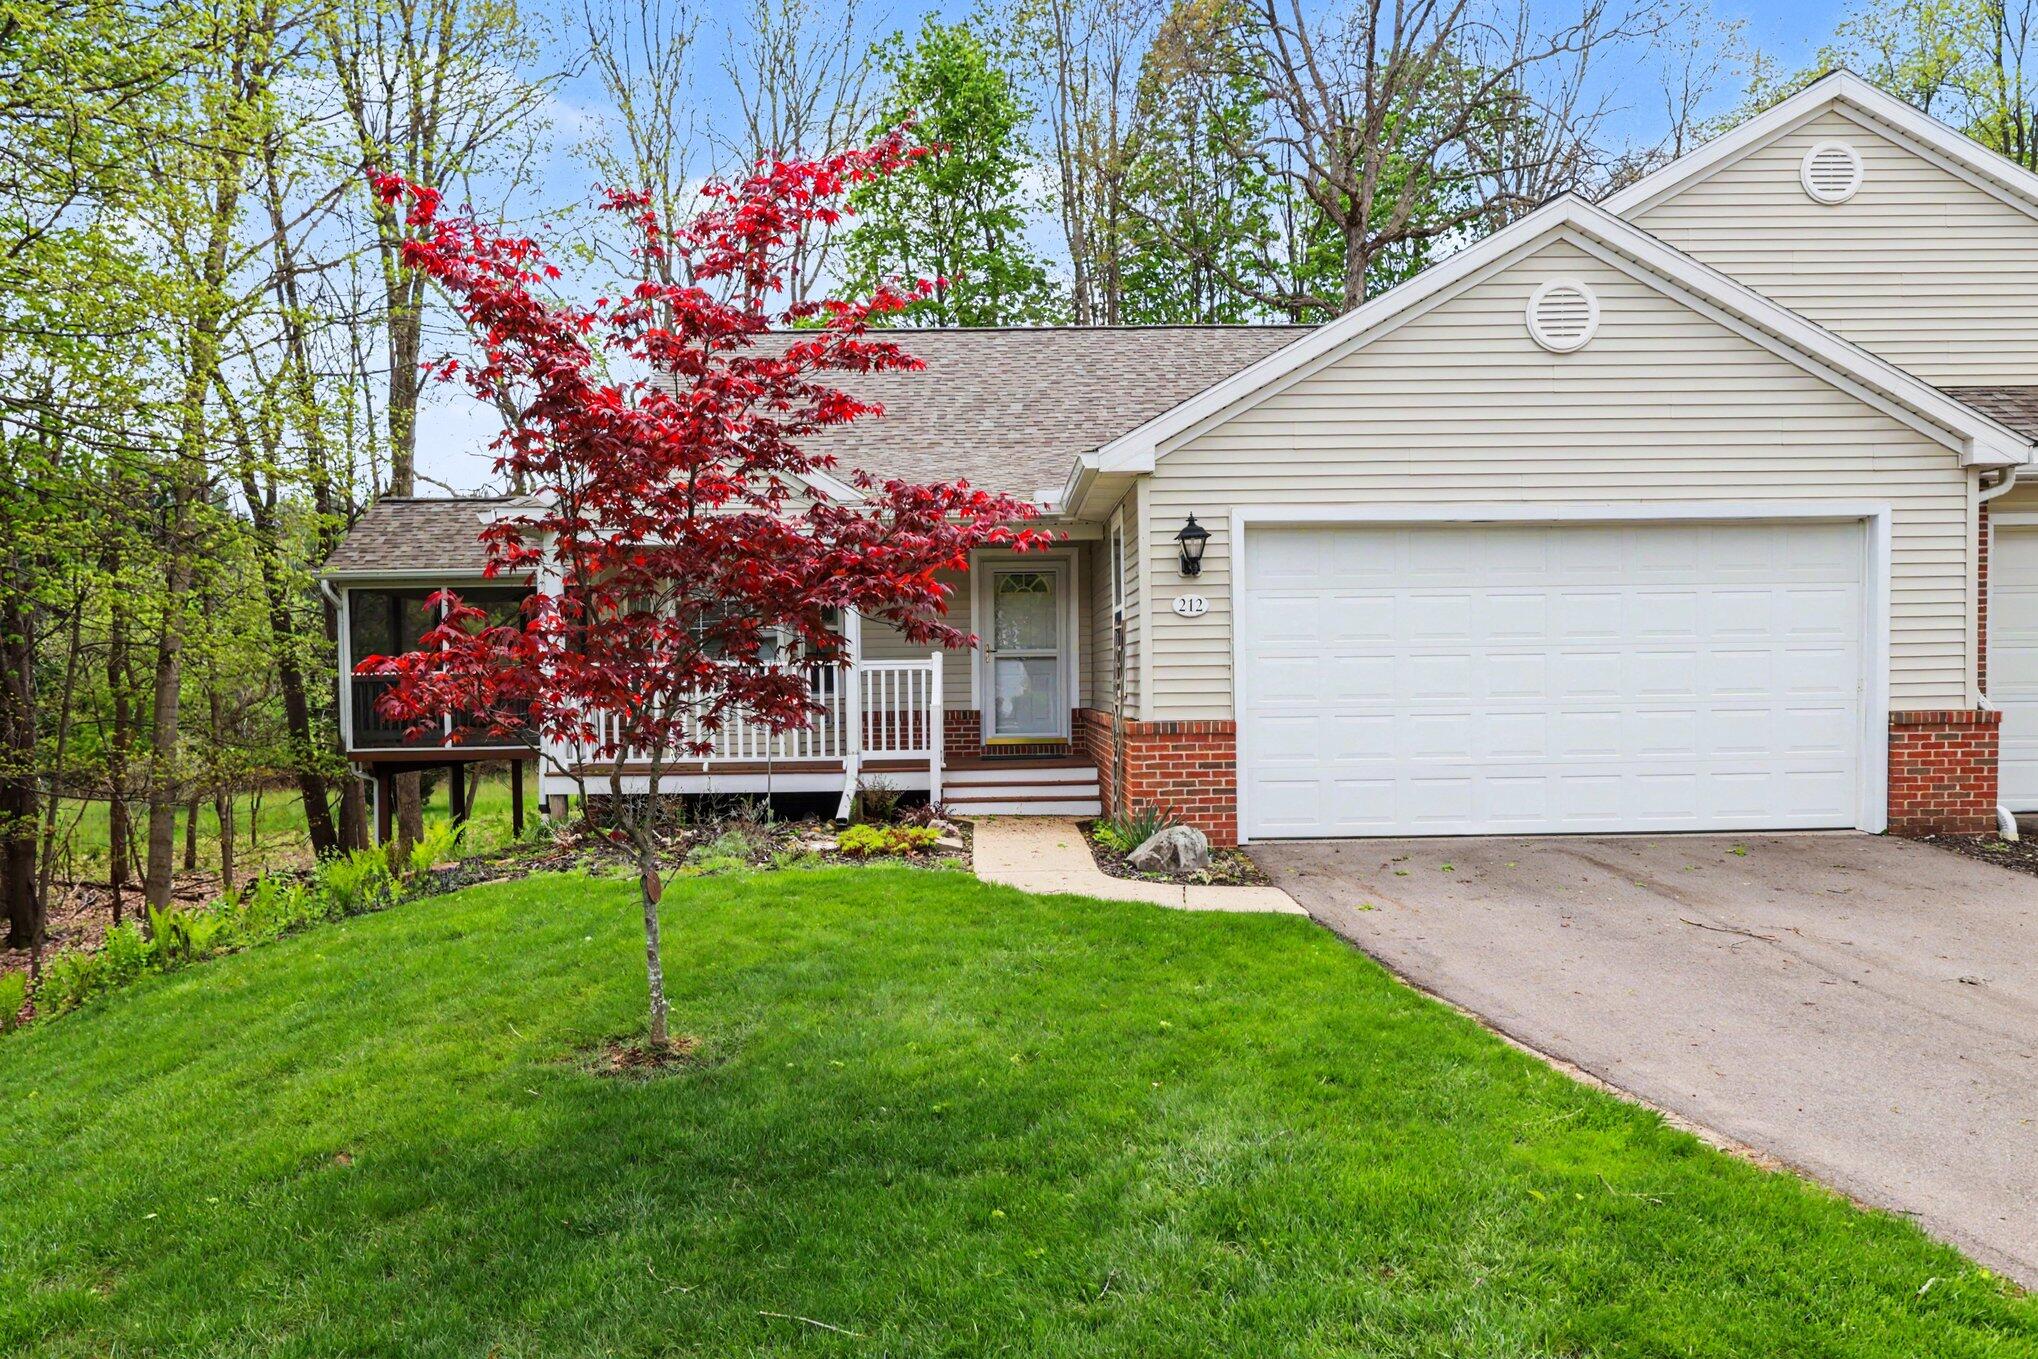
212 Chauncey Court, Marshall City, MI 49068
Calhoun County
Key Facts
Description
Nestled at the edge of the woods, this exceptional Brewer Woods ''end unit'' condo offers privacy & refined living as the largest condo in the community with over 3,000 finished square feet of living space. The light-filled main level living room, showcasing wood floors, a dramatic wall of lighted display cabinets, a cozy gas log fireplace & cathedral ceilings w/skylight, opens through sliders to both a screened deck & an open deck that's perfect for enjoying the natural wooded setting. There's also room for a formal dining area & a sunroom. The spacious kitchen features granite counters, an abundance of cabinetry, a snack bar, a built-in desk, and a quaint bay window w/ an eating area. The expansive main floor primary ensuite includes a wall of cabinetry, a huge ''walk-in'' closet, double sinks, jet tub & a separate shower. The open floor plan of the lower ''walkout'' level offers a patio overlooking the woods, a huge family or recreation room, two additional bedrooms each w/its ownfull bath creating flexible space for guests or hobbies. Amenities include a main floor laundry & half bath, central air, a cozy front deck, 2-car attached garage & an unbeatable combination of comfort, space & wooded surroundings in Brewer woods. Just minutes from beautiful downtown historic Marshall & its beauty. Asking $419,500.
Property Information
Property Type
Residential
Sub-Type
Condominium
Style
Craftsman / Townhouse
Year Built
1996
Stories
1
Living Area
3,116 sq ft
Garage Spaces
2
Days on Market
167
MLS® Listing#
64026001891
Property Features
Exterior
Appliances
Cooling
Heating
Flooring
Fireplace
Basement
Parking
Laundry
Patio
Lot Features
Construction
Roof
Windows
Security
Utilities
Sewer
Water Source
Rooms
- Lower
- Lower
- Main
- Main
Financial Details
HOA
$350 / Monthly
Annual Taxes
$6,883
Tax year 2025
Assessed Value
$125,592
Parcel Number
5300393900
Affordability Calculator
$83,900
Estimated monthly payment
$2,233/mo
Principal $335,600 · Est. interest $468,192 over 30 yrs
Neighborhood Market Statistics
How this home compares to active listings in Marshall City, MI
- $238,508
- Median Listing Price
- 56
- Median Days on Market
- 1,500
- Median Sq Ft
- $138
- Median Price / Sq Ft
- 13,914
- Active Listings
- This home’s price is 76% above the area median.
- Its price per sq ft is 2% below the area median.
Market statistics compiled from active EXIT Realty® and MLS listings in Marshall City, MI.
Location
- 212 Chauncey Court, Marshall City, MI 49068
Points of Interest in Marshall City, MI
Showing the Marshall City area map.
Nearby Schools
Walters Elementary
Elementary · 0.1 mi away
Marshall High School
Secondary · 0.3 mi away
Gordon Elementary School
Elementary · 0.6 mi away
Shamrock Center
School · 0.6 mi away
Marshall Middle School
Secondary · 0.8 mi away
Calhoun County Juvenile Home
School · 1.2 mi away
Calhoun Intermediate School District
School · 1.2 mi away
Hughes Elementary School
Elementary · 1.4 mi away
Marshall Academy
School · 2.3 mi away
Mar Lee School
Elementary · 4.2 mi away
Wattles Park Elementary
Elementary · 7.9 mi away
Starr Commonwealth School
School · 8.0 mi away
Friends Nursery School
School · 8.2 mi away
Harper Creek Community School
Elementary · 9.0 mi away
Doris Klaussen Developmental Center
School · 9.3 mi away
Harper Creek Middle School
Secondary · 10.0 mi away
St John School
School · 10.0 mi away
South Hill Academy
School · 10.1 mi away
Shamrock Center Albion
School · 10.3 mi away
Crowell Elementary School
Elementary · 10.3 mi away
Commute Calculator
Nearby Homes


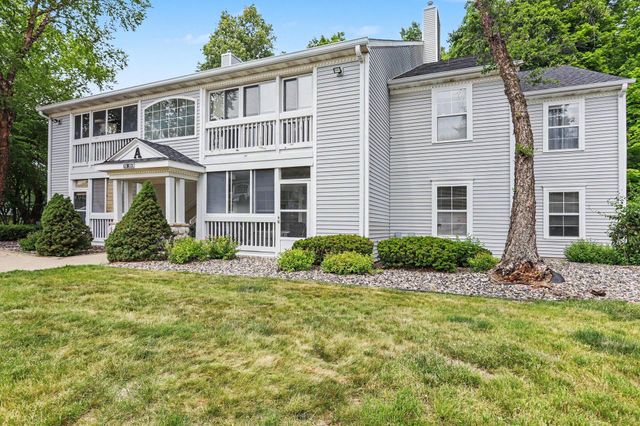
Similar Homes Nearby
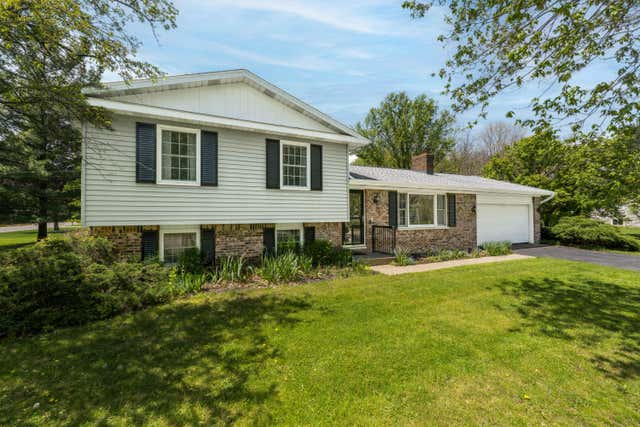
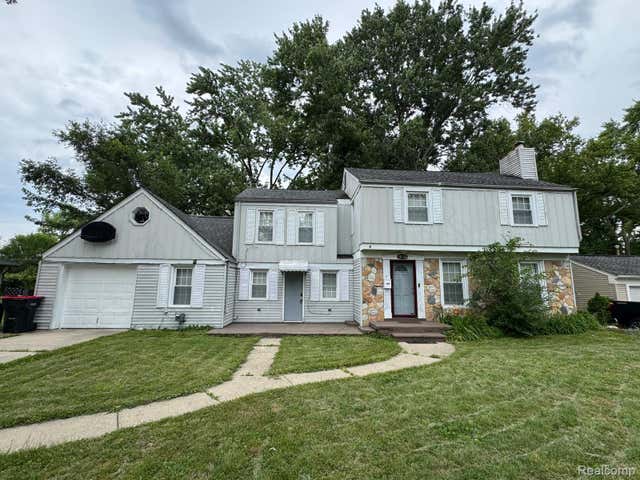
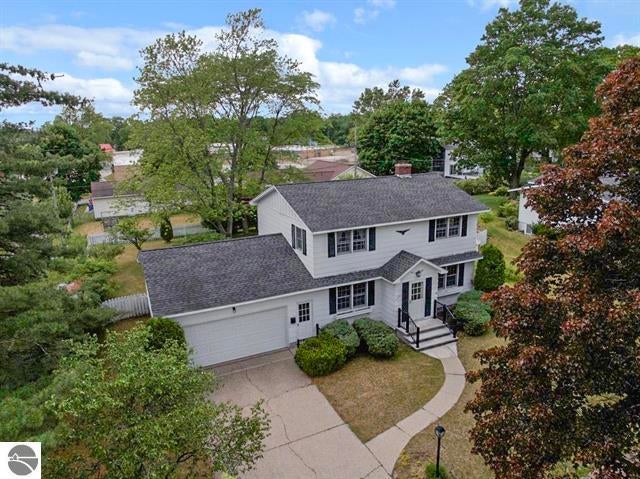
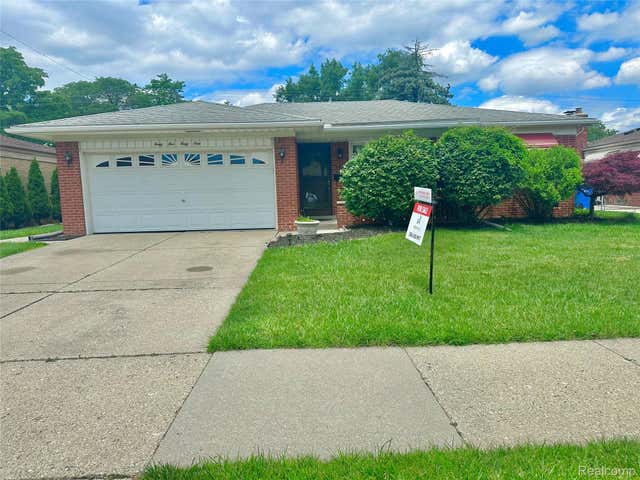
Similar Home Values
Comparable nearby listings and their asking prices.
| Address | Price | Beds | Baths | Sq Ft |
|---|---|---|---|---|
| 301 Sherman Drive, Marshall, MI | $293,900 | 3 | 2 | 1,760 |
| 301 Sherman Drive, Marshall City, MI | $293,900 | 3 | 2 | 1,760 |
| 30782 Fairfax Street, Southfield City, MI | $293,900 | 4 | 3 | 1,969 |
| 424 Crestview Place, Cadillac City, MI | $294,000 | 4 | 2 | 2,350 |
| 4541 Marlow Drive, Warren City, MI | $294,000 | 3 | 2 | 1,800 |
| 424 Crestview Place, Cadillac City, MI | $294,000 | 4 | 2 | 2,350 |
Moving Cost Estimate
EXIT Agents in Marshall City


Listing Courtesy: Berkshire Hathaway HomeServices Michigan Real Estate - 2697890140
The accuracy of all information, regardless of source, is not guaranteed or warranted. All information should be independently verified. Any use of search facilities of data on the site, other than by a consumer looking to purchase real estate, is prohibited.