

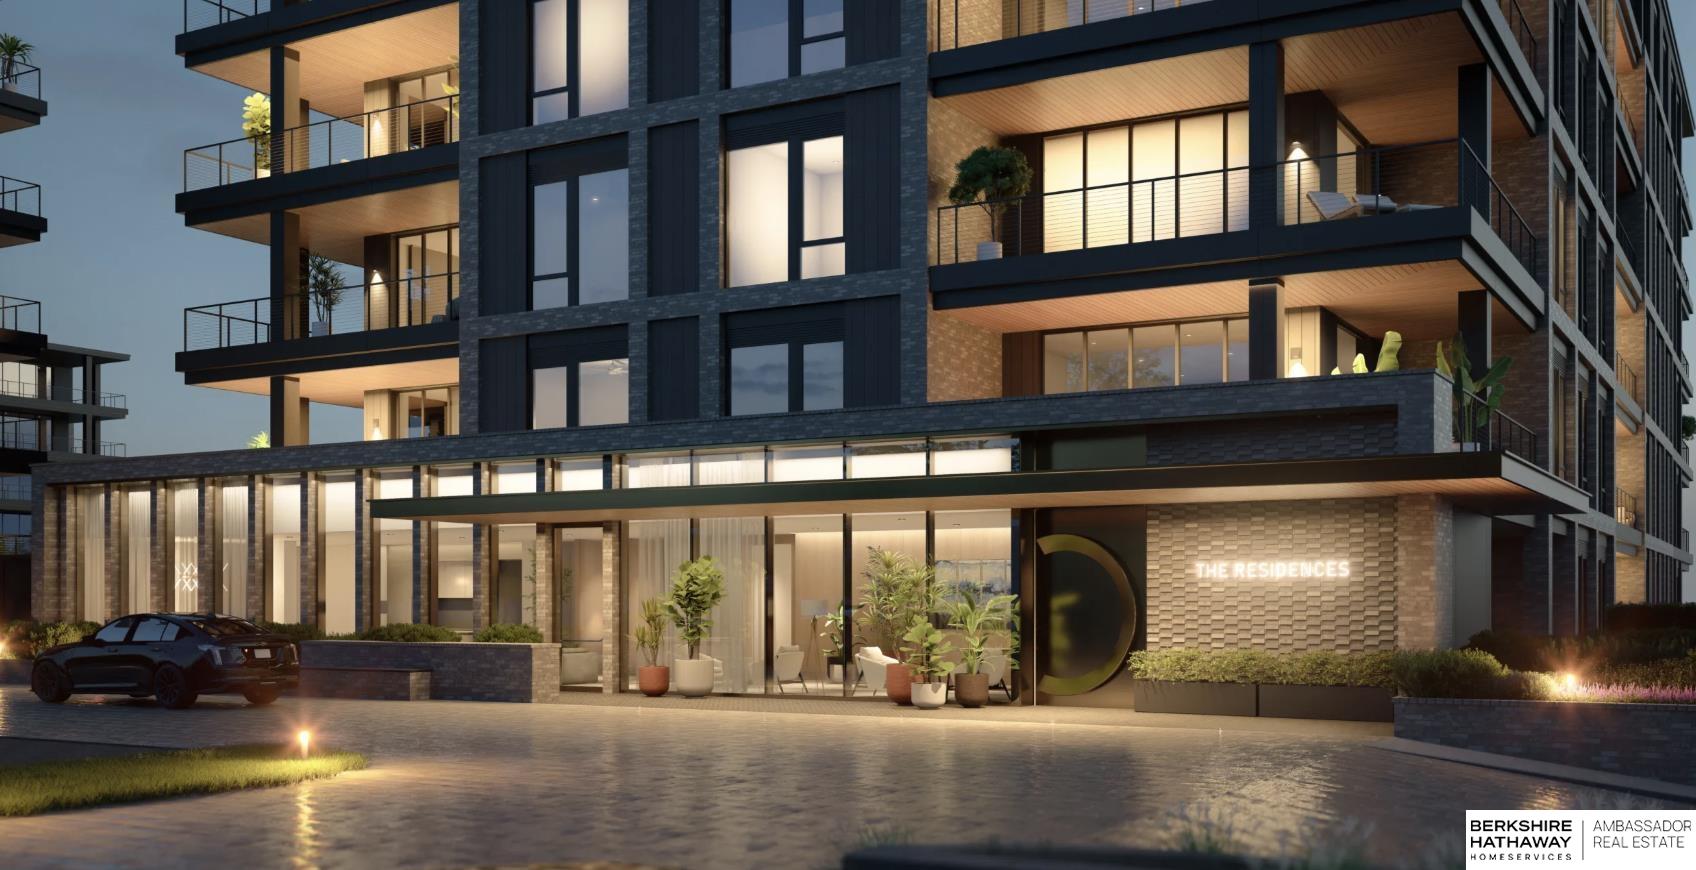
400 S Applied Parkway A66, Omaha, NE 68154
The Residences at Heartwood Preserve · Douglas County
Key Facts
Description
Experience luxury redefined in The Residences! Located just off of 144th and Dodge, The Residences at Heartwood Preserve are what West Omaha has been waiting for. Steps from a versatile food scene and upcoming shopping district, your go-to spots will be right down the street. In this 2-bedroom + den residence, you'll experience over 2,600 sq ft of refined elegance, expansive window walls, and seamless indoor-outdoor living with a private patio. The penthouse floor views paired with the northwest unit placement makes this one quite the gem! With stellar amenity options such as the high-end sports lounge, health club, spa-like pool, and secured, heated underground parking, life becomes simpler with a lock-and-leave capability. Explore our 3D model, finishes, and floor plans at The Residences Sales Center (118 N 145 St) daily 2-6 PM, or call to schedule your private showing. Anticipated construction start is late 2025/early 2026.
Property Information
Property Type
Residential
Sub-Type
Condominium
Style
Ranch
Year Built
2027
Living Area
2,622 sq ft
Garage Spaces
2
Parking Spaces
2
Ownership
Fee Simple
MLS® Listing#
22522978
Property Features
Interior
Appliances
Cooling
Heating
Flooring
Parking
Patio
Fencing
Construction
Foundation
Roof
Utilities
Sewer
Water Source
Rooms
- Bedroom 112.6x13.5
- Dining Room
- Kitchen
- Living Room
- Master Bathroom
- Master Bedroom14x12.6
Schools
- Elementary:
- Montclair
- Middle:
- Kiewit
- High:
- Millard North
Financial Details
HOA
$1,494 / Monthly
Parcel Number
2202400356
Directions
N/A
Affordability Calculator
$480,180
Estimated monthly payment
$12,779/mo
Principal $1,920,720 · Est. interest $2,679,575 over 30 yrs
Neighborhood Market Statistics
How this home compares to active listings in Omaha, NE
- $338,078
- Median Listing Price
- 26
- Median Days on Market
- 1,911
- Median Sq Ft
- $172
- Median Price / Sq Ft
- 1,147
- Active Listings
- This home’s price is 610% above the area median.
- Its price per sq ft is 432% above the area median.
Market statistics compiled from active EXIT Realty® and MLS listings in Omaha, NE.
Similar Homes Nearby
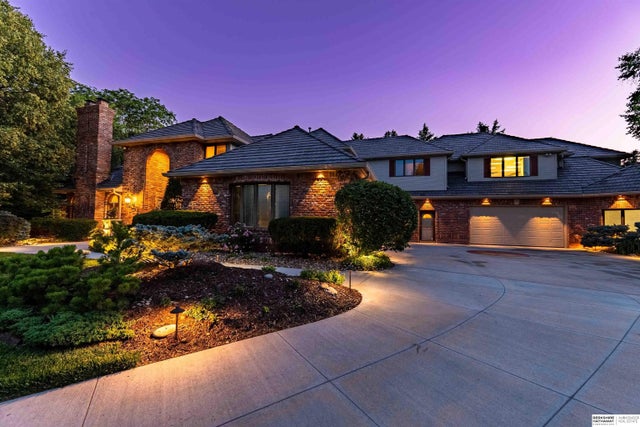


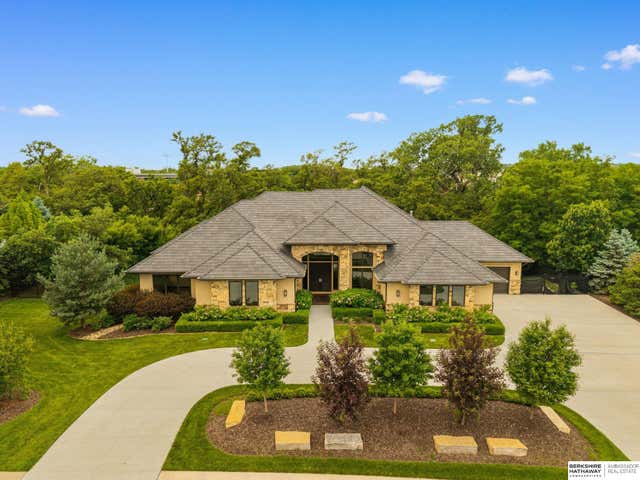
Similar Home Values
Comparable nearby listings and their asking prices.
| Address | Price | Beds | Baths | Sq Ft |
|---|---|---|---|---|
| 13644 Seward Circle, Omaha, NE | $1,695,000 | 6 | 9 | 11,840 |
| 400 S Applied Parkway A34, Omaha, NE | $1,695,900 | 2 | 3 | 2,326 |
| 20973 Polk Street, Omaha, NE | $1,750,000 | 4 | 5 | 6,602 |
| 1403 Farnam Street 1010, Omaha, NE | $1,760,000 | 2 | 3 | 3,824 |
| 17445 Valley Drive, Omaha, NE | $1,775,000 | 5 | 7 | 7,764 |
| 306 S 93rd Avenue, Omaha, NE | $1,950,000 | 6 | 7 | 5,779 |
Moving Cost Estimate
Listing Courtesy: BHHS Ambassador Real Estate - 4024934663
Presented by: Deb Cizek