

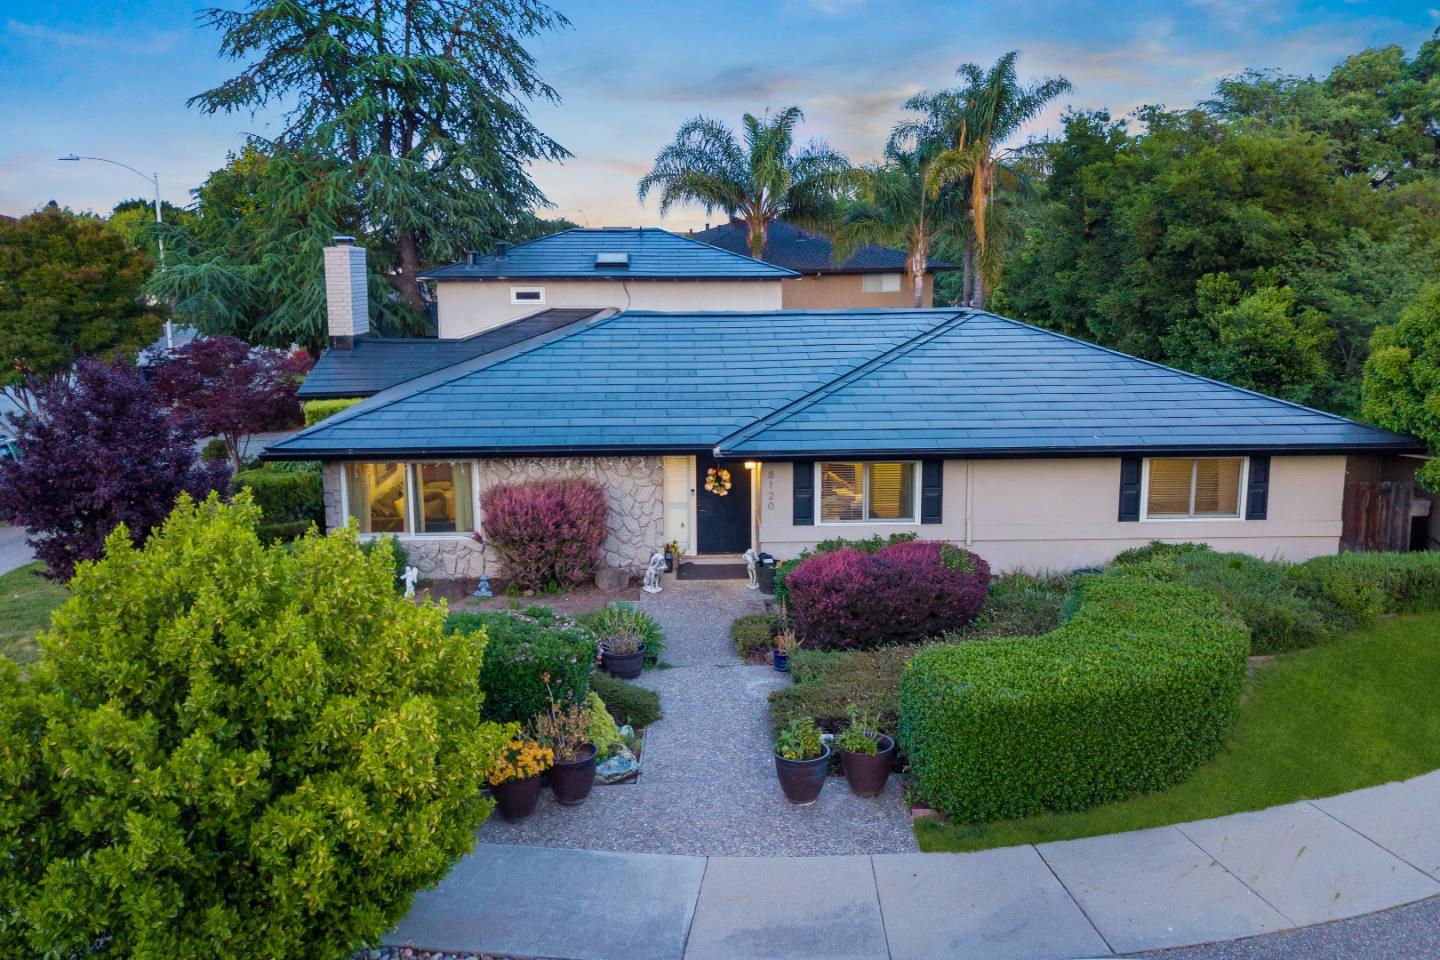
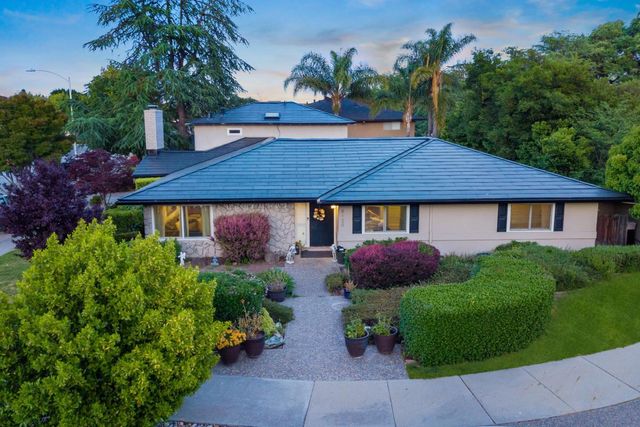
8120 Catalina Court, Gilroy, CA 95020
Santa Clara County
Key Facts
Listed By: Intero Real Estate Services - 4085745000
Listed By: Dominic Gluhaich
Description
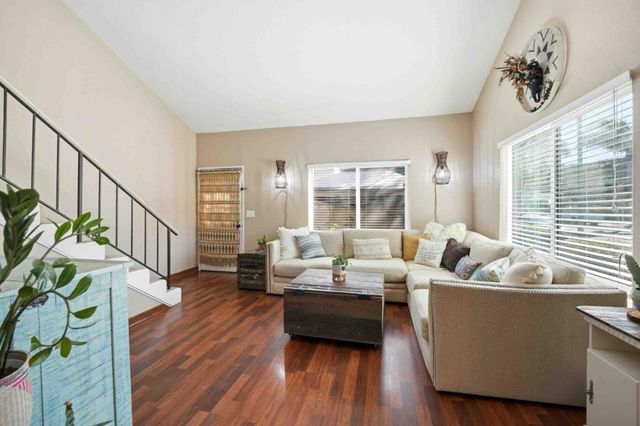
This stunning traditional home offers 3489 square feet of beautifully remodeled living space. With 5 spacious bedrooms, 4 full bathrooms, 1 half bath, and a 2 car garage, there is room for everyone. The brand new kitchen features premium finishes, quartz countertops, modern cabinetry, and high end appliances perfect for both family gatherings and entertaining guests. This immaculate property redefines indoor outdoor living with a flexible second kitchen and living area that can serve as a potential junior ADU or an incredible indoor outdoor entertainment space. Outfitted with a full culinary setup, simply slide open the glass doors and enjoy a seamless transition between indoor comfort and open air luxury. The home also features a new Tesla Solar Roof with full battery backup, offering sustainable and energy efficient living. A large backyard showcases a pool and spa, ideal for year round enjoyment. With 3 bedrooms featuring private ensuite bathrooms, this layout is perfect for a large family. For added convenience, the home includes two full laundry areas, one upstairs and one downstairs. Conveniently located just off Hwy 152, you are less than 45 minutes from the beach or Silicon Valley. This beautifully remodeled Gilroy gem is priced to sell and ready for its next owner.
Property Information
Property Type
Residential
Sub-Type
Single Family Residence
Style
Traditional
Year Built
1974
Stories
1
Living Area
3,489 sq ft
Lot Size
0.27 acres
Garage Spaces
2
MLS® Listing#
ML82026327
Property Features
Interior
Exterior
Appliances
Cooling
Heating
Flooring
Fireplace
Pool
Parking
Laundry
Lot Features
Construction
Foundation
Roof
Windows
Sewer
Water Source
Schools
- Elementary:
- Luigi Aprea Elementary
- Middle:
- Brownell Middle
- High:
- Christopher High School
Financial Details
HOA
None
Parcel Number
783-01-028
Affordability Calculator
$297,778
Estimated monthly payment
$7,924/mo
Principal $1,191,110 · Est. interest $1,661,705 over 30 yrs
Neighborhood Market Statistics
How this home compares to active listings in Gilroy, CA
- $1,000,000
- Median Listing Price
- 64
- Median Days on Market
- 2,371
- Median Sq Ft
- $526
- Median Price / Sq Ft
- 256
- Active Listings
- This home’s price is 49% above the area median.
- Its price per sq ft is 19% below the area median.
Market statistics compiled from active EXIT Realty® and MLS listings in Gilroy, CA.
Location

Points of Interest in Gilroy, CA
Showing the Gilroy area map.
Nearby Schools
Mount Madonna Continuation High School
Secondary · 0.5 mi away
Rod Kelley Elementary School
Elementary · 0.6 mi away
Luigi Aprea Elementary School
Elementary · 0.8 mi away
Luigi Aprea Elementary
Elementary · 0.8 mi away
Go Kids
Elementary · 0.8 mi away
El Roble Elementary School
Elementary · 1.0 mi away
Ascencion Solorsano Middle School
Secondary · 1.0 mi away
Chester High School
Secondary · 1.1 mi away
Brownell Middle
Secondary · 1.2 mi away
St Mary's Catholic School
Elementary · 1.5 mi away
Christopher High School
Secondary · 1.6 mi away
Glen View Elementary School
Elementary · 1.7 mi away
Gilroy Prep School
Elementary · 1.8 mi away
Gilroy High School
Secondary · 1.9 mi away
South Valley Middle School
Secondary · 1.9 mi away
Gilroy Community School
Elementary · 1.9 mi away
Las Animas Elementary School
Elementary · 2.0 mi away
Gilroy Unified School District
Secondary · 2.2 mi away
Eliot Elementary School
Elementary · 2.2 mi away
Rucker Elementary School
Elementary · 2.9 mi away
Commute Calculator
Nearby Homes

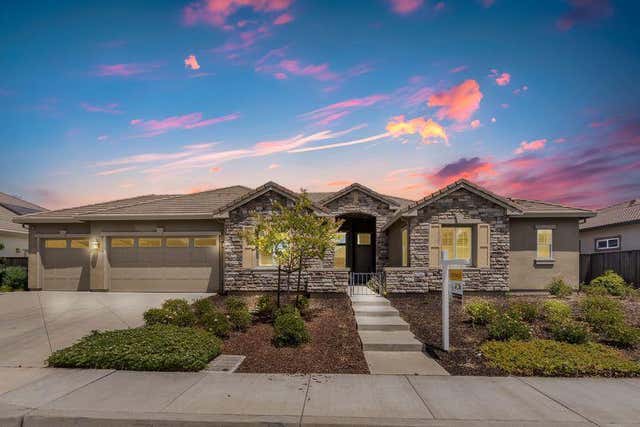
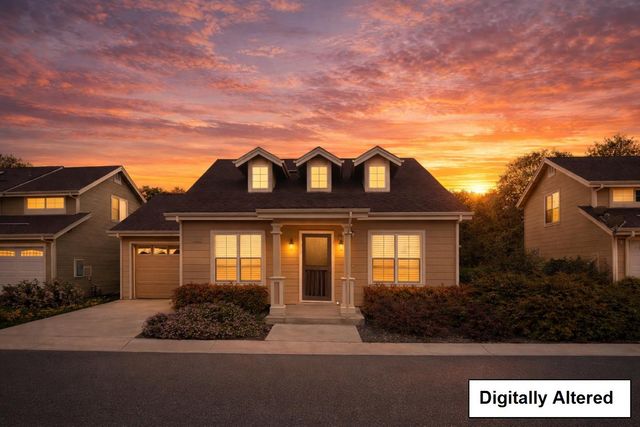
Similar Homes Nearby
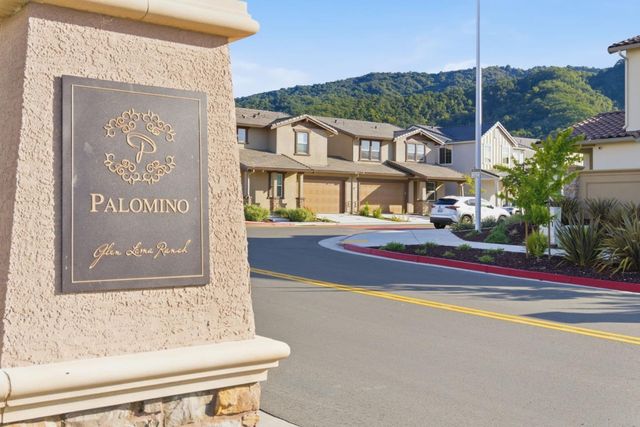


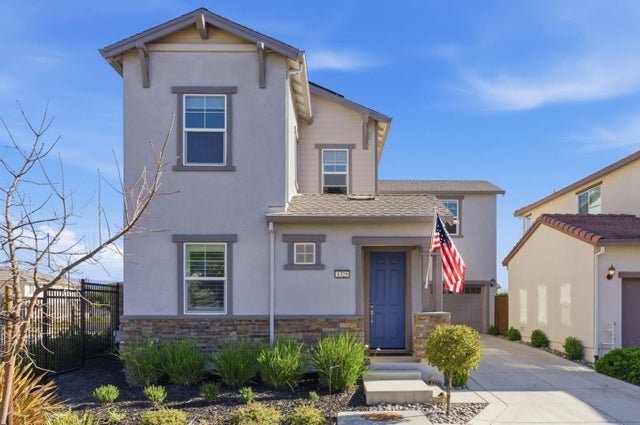
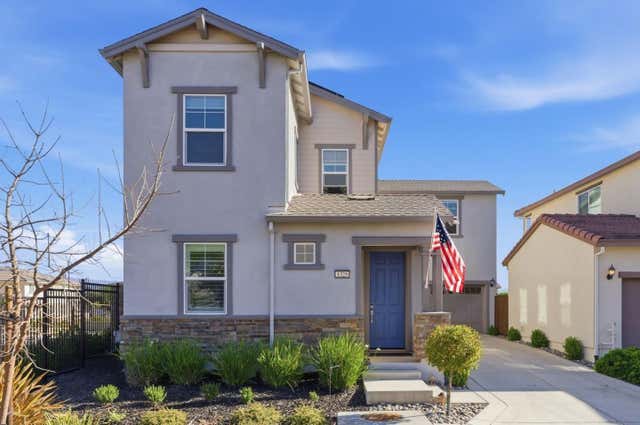

Similar Home Values
Comparable nearby listings and their asking prices.
| Address | Price | Beds | Baths | Sq Ft |
|---|---|---|---|---|
| 1646 Siderits Way, GILROY, CA | $1,049,888 | 4 | — | 1,892 |
| 1646 Siderits Way, Gilroy, CA | $1,049,888 | 4 | 3 | 1,892 |
| 1646 Siderits Way, Gilroy, CA | $1,049,888 | 4 | 3 | 1,892 |
| 1325 Hernandez Way, Gilroy, CA | $1,065,000 | 4 | 3 | 1,953 |
| 1325 Hernandez Way, GILROY, CA | $1,065,000 | 4 | — | 1,953 |
| 1325 Hernandez Way, Gilroy, CA | $1,065,000 | 4 | 3 | 1,953 |
Moving Cost Estimate
EXIT Agents in Gilroy


Based on information from the MLSListings MLS. All data, including all measurements and calculations of area, is obtained from various sources and has not been, and will not be, verified by broker or MLS. All information should be independently reviewed and verified for accuracy. Properties may or may not be listed by the office/agent presenting the information. Copyright 2026 MLSListings Inc. All rights reserved.
IDX display powered by Constellation Web Solutions
Licensed in the state of California