

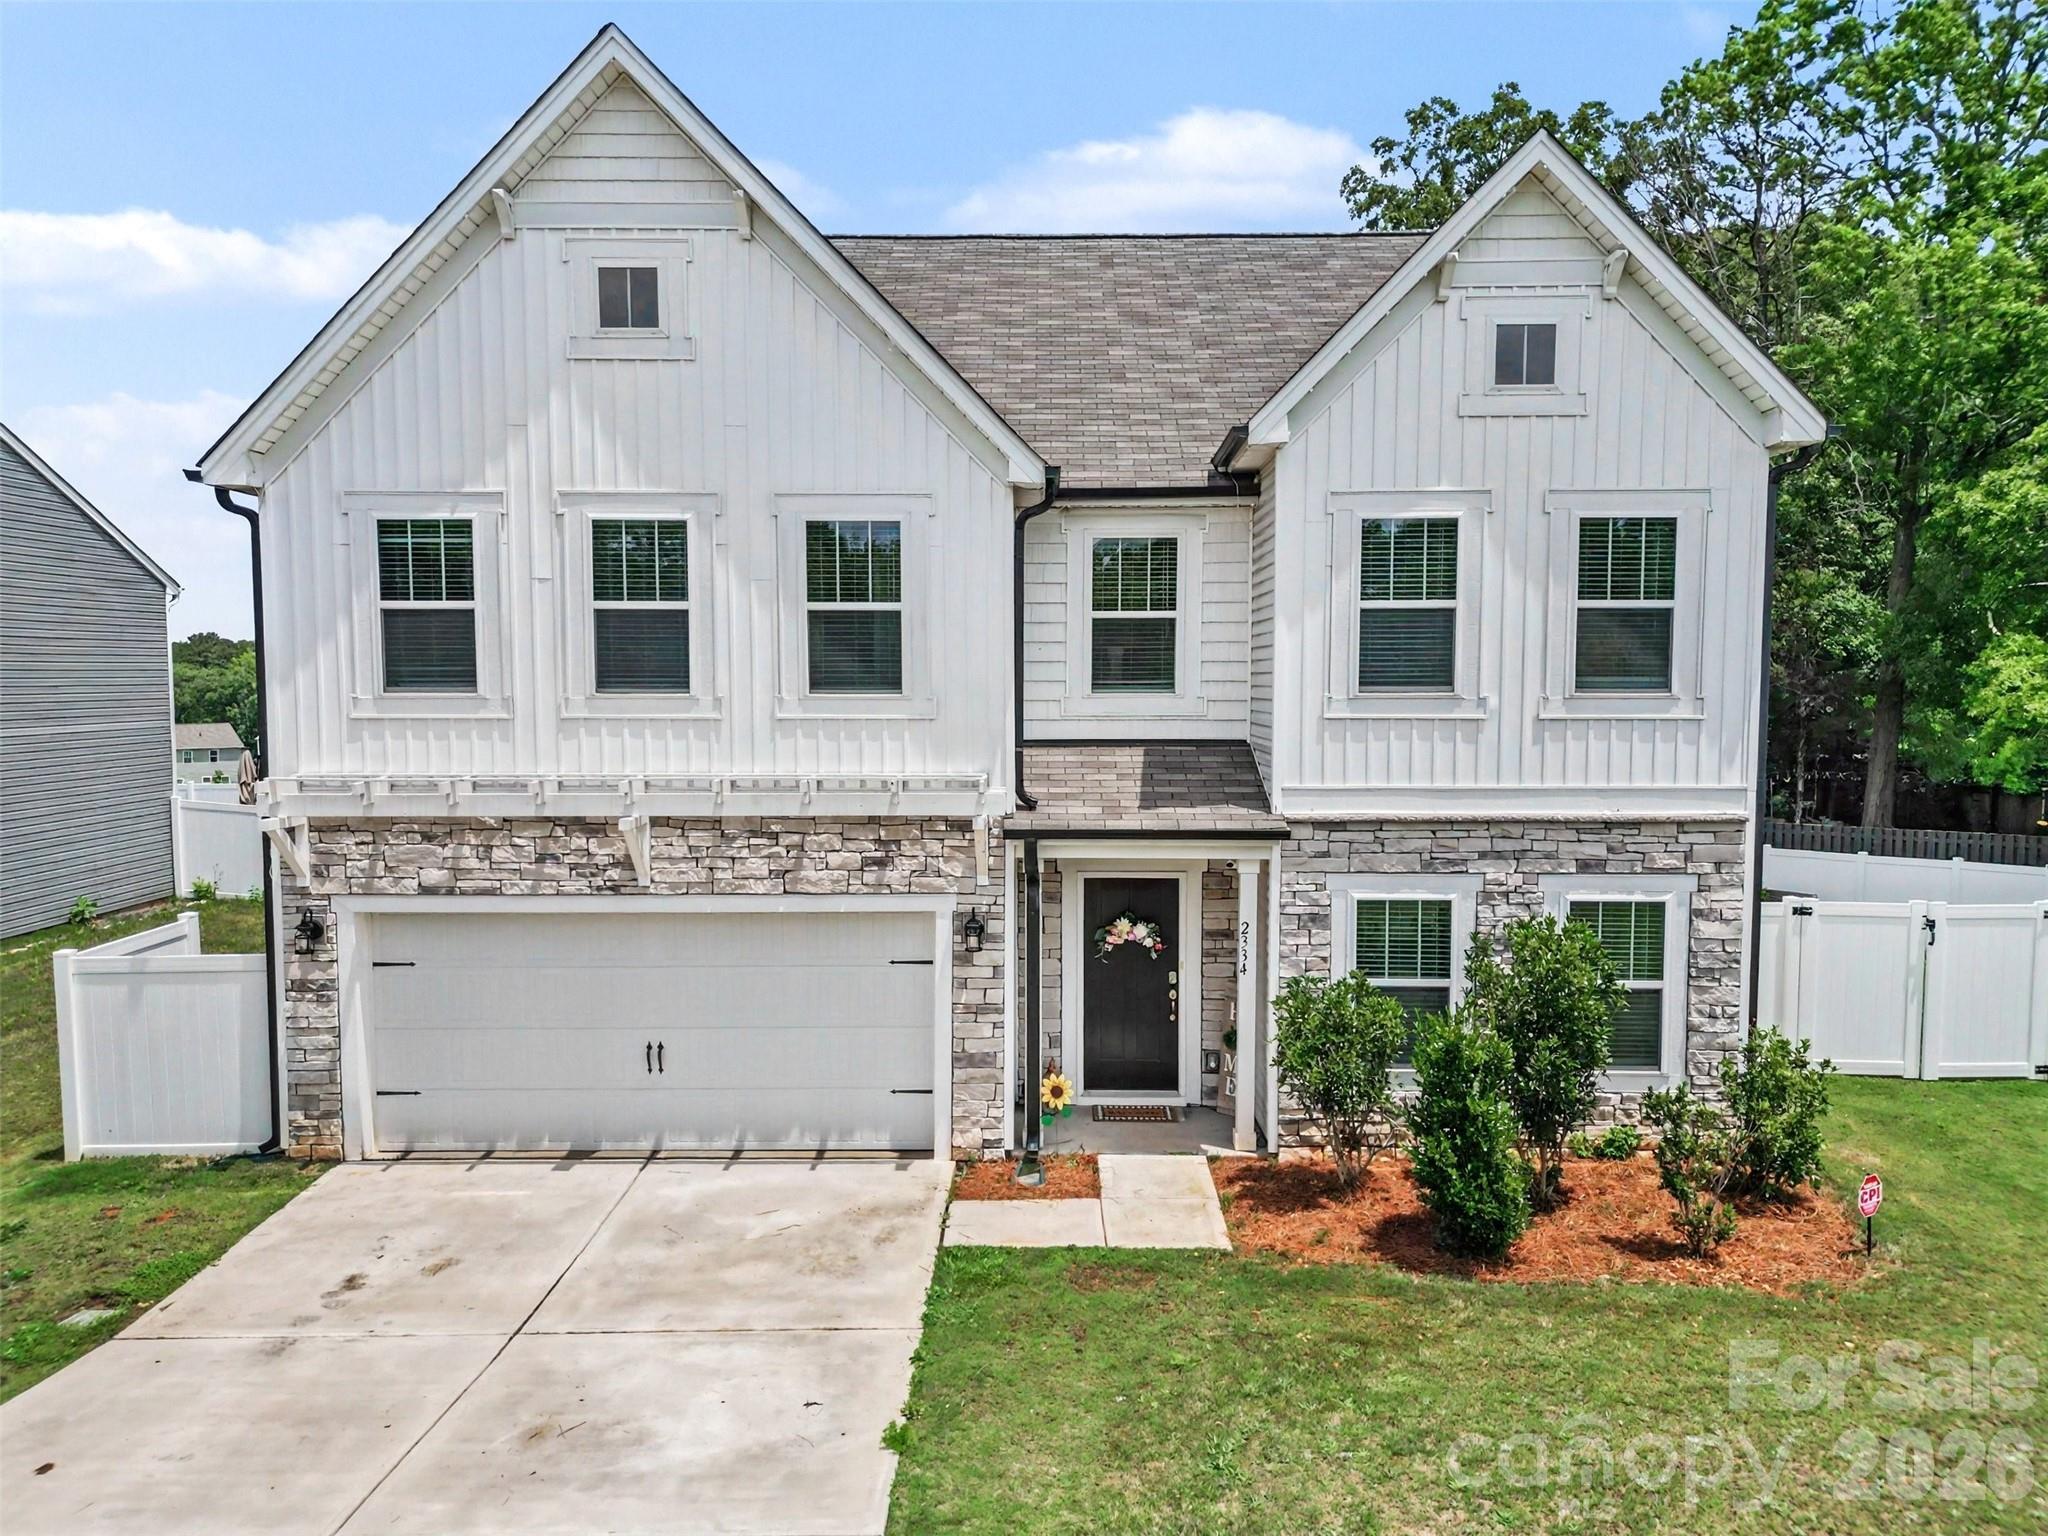
2334 Waverly Drive, Monroe, NC 28112
Timber Ridge · Union County
Key Facts
Description
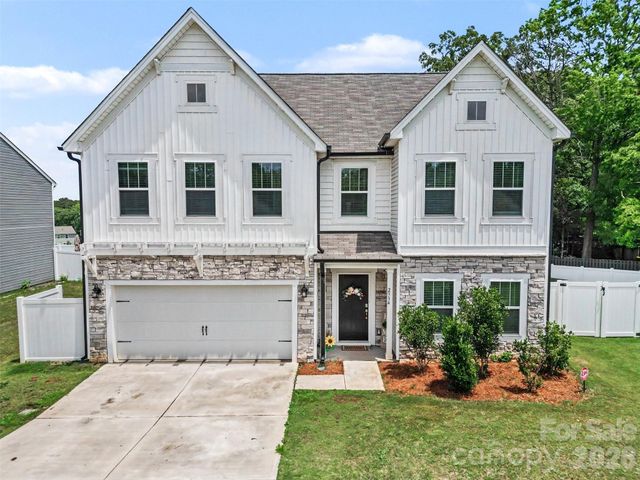
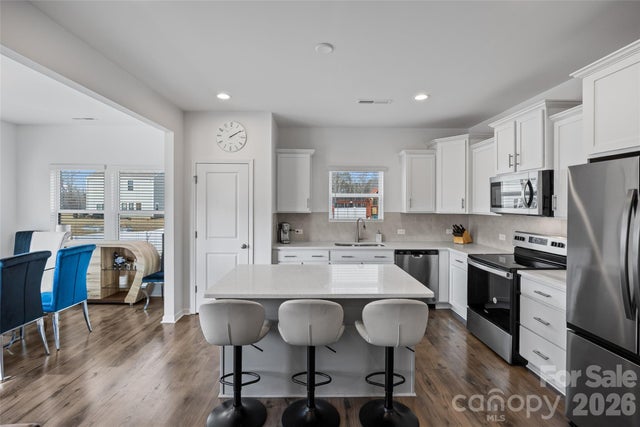
Welcome to the exceptional neighborhood of Timber Ridge! Looking for new construction, but don't like the wait? This 5-bedroom, 3 full bathroom beauty is only 3.5 years young and ready for you now! The open concept design allows a seamless flow between dining, kitchen, and main living areas-offering a wonderful option for entertaining and everyday living. Enjoy the convenience of a first-floor bedroom and full bathroom; perfect for guests, home office, gym or multi-generational living. Upstairs, you will find 3 additional bedrooms, a full bathroom, a primary suite and convenient laundry room. The fully fenced backyard, overlooking the neighborhood pond, offers privacy and plenty of space for outdoor activities or relaxation. This is one you will love coming home to!
Property Information
Property Type
Residential
Sub-Type
Single Family Residence
Year Built
2022
Living Area
2,882 sq ft
Garage Spaces
2
Zoning
RA40
Days on Market
41
MLS® Listing#
4387579
Property Features
Interior
Exterior
Appliances
Cooling
Heating
Flooring
Parking
Laundry
Patio
Fencing
Construction
Foundation
Roof
Windows
Sewer
Water Source
Schools
- Elementary:
- Unspecified
- Middle:
- Unspecified
- High:
- Unspecified
Financial Details
HOA
$400 / Semi-Annually
Superior Association Mgmt
Assessed Value
$432,300
Parcel Number
09-286-159
Affordability Calculator
$90,000
Estimated monthly payment
$2,395/mo
Principal $360,000 · Est. interest $502,232 over 30 yrs
Neighborhood Market Statistics
How this home compares to active listings in Monroe, NC
- $468,539
- Median Listing Price
- 58
- Median Days on Market
- 2,324
- Median Sq Ft
- $203
- Median Price / Sq Ft
- 388
- Active Listings
- This home’s price is 4% below the area median.
- Its price per sq ft is 23% below the area median.
Market statistics compiled from active EXIT Realty® and MLS listings in Monroe, NC.
Location

Points of Interest in Monroe, NC
Showing the Monroe area map.
Nearby Schools
Wolfe School
Secondary · 1.0 mi away
Central Academy of Technology and Arts
School · 1.1 mi away
Union County Public Schools
School · 1.1 mi away
Walter Bickett Elementary School
Elementary · 1.2 mi away
My Little Angels Learning Center
School · 1.4 mi away
Walter Bickett Education Center
School · 1.6 mi away
Monroe Middle School
Secondary · 2.1 mi away
Sun Valley Middle School
School · 2.3 mi away
Union County Public Schools
Secondary · 2.3 mi away
Union County Community Action
School · 2.4 mi away
Union Academy Charter School
School · 2.4 mi away
East Elementary School
Elementary · 2.6 mi away
Monroe High School
Secondary · 2.7 mi away
Benton Heights Elementary
Elementary · 2.7 mi away
Rocky River Elementary School
Elementary · 3.4 mi away
Creative Day School
Elementary · 3.5 mi away
First Assembly of God
School · 4.0 mi away
Rock Rest Elementary School
Elementary · 4.7 mi away
Tabernacle Christian School
School · 4.8 mi away
Parkwood High School
Secondary · 5.1 mi away
Commute Calculator
Nearby Homes
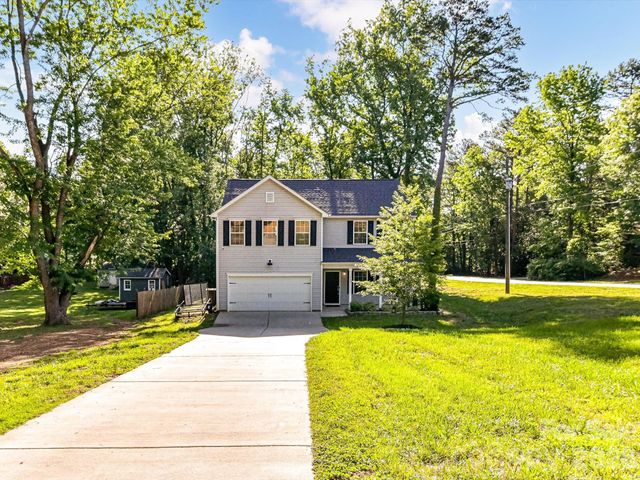
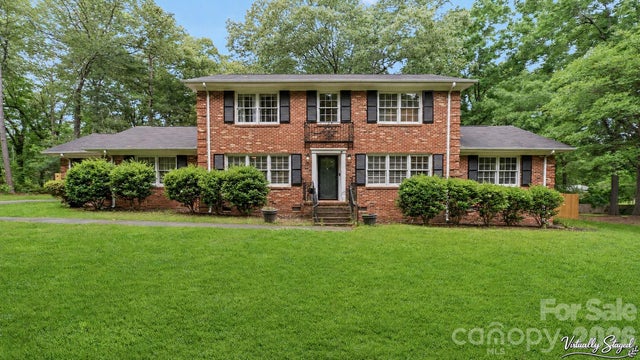

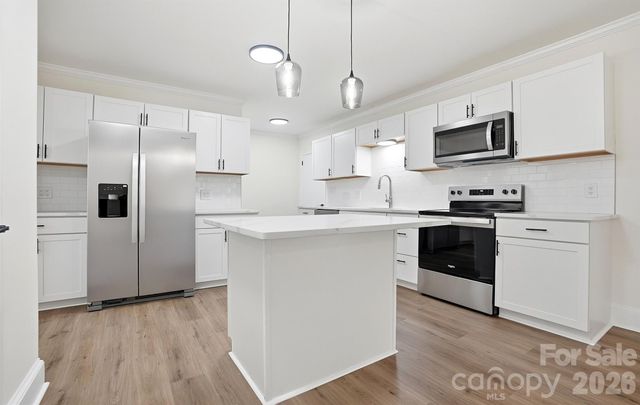
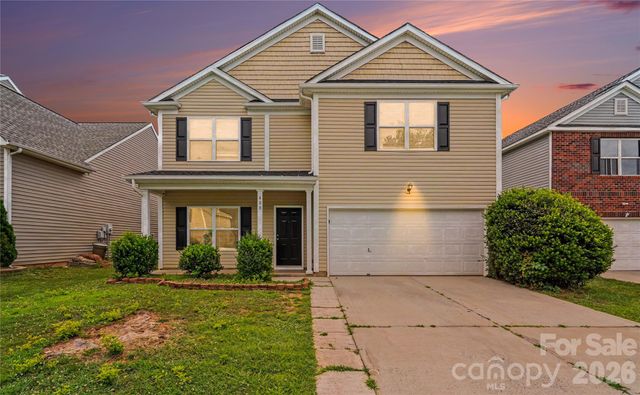
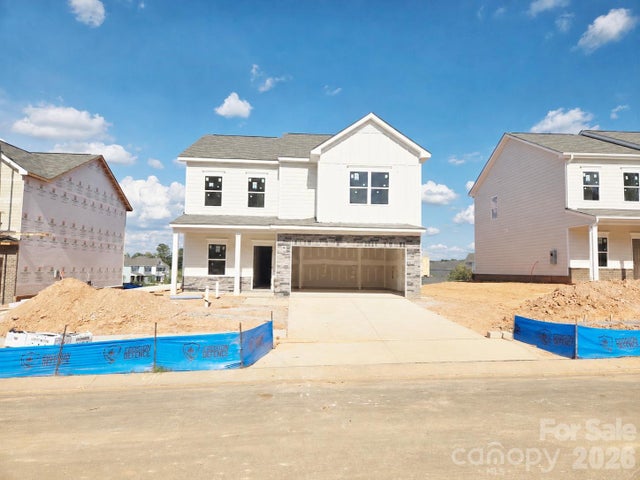
Similar Homes Nearby


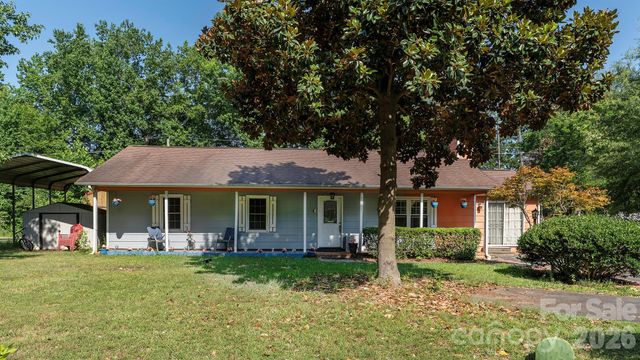
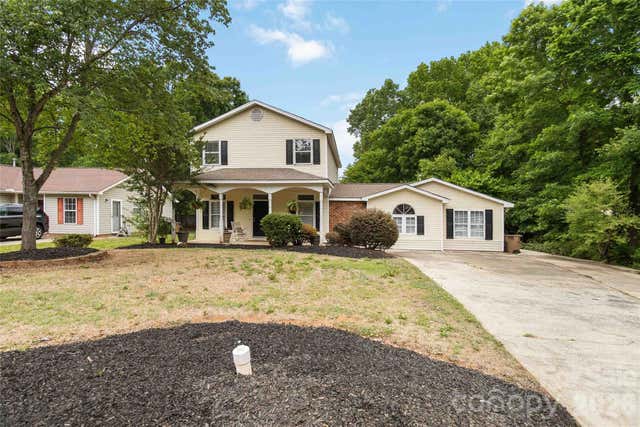
Similar Home Values
Comparable nearby listings and their asking prices.
| Address | Price | Beds | Baths | Sq Ft |
|---|---|---|---|---|
| 501 Colony Road, Monroe, NC | $330,000 | 4 | 3 | 1,125 |
| 1020 Concord Avenue, Monroe, NC | $340,000 | 4 | 2 | 1,690 |
| 2521 Kempsar Lane, Monroe, NC | $340,000 | 5 | 3 | 2,086 |
| 3009 Faircroft Way, Monroe, NC | $345,000 | 4 | 3 | 2,227 |
| 408 Matfield Court, Monroe, NC | $359,000 | 4 | 3 | 2,417 |
| 2148 Zybach Drive, Monroe, NC | $364,035 | 4 | 3 | 2,053 |
Moving Cost Estimate
EXIT Agents in Monroe


Listing Courtesy: Capital Center, LLC - hfoster@capcenter.com
Last Updated: 2026-05-29
1