

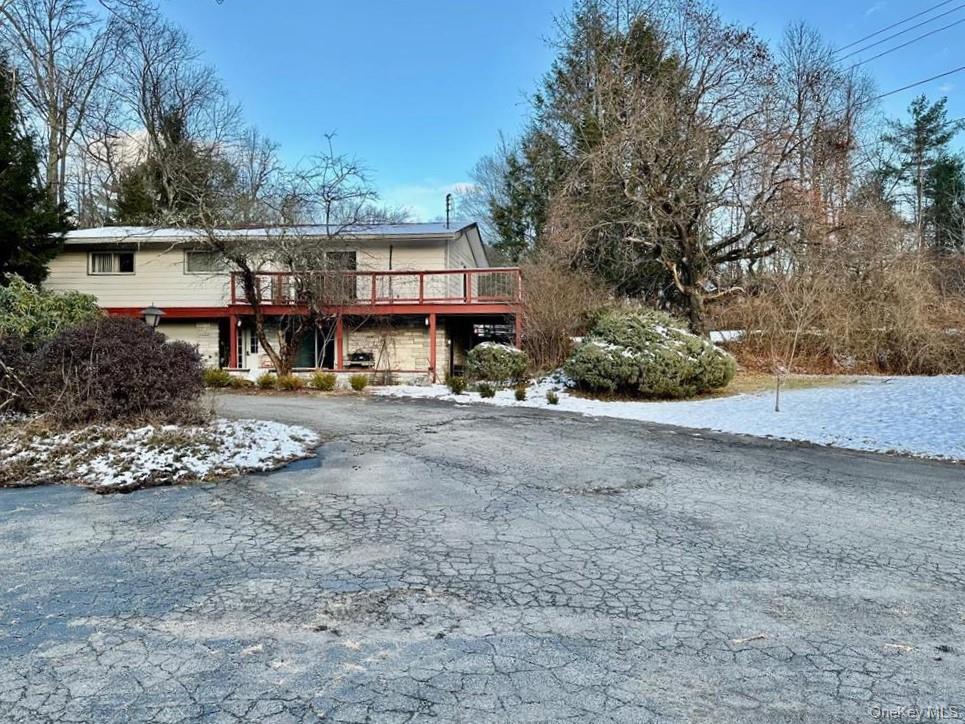
23 Diane Boulevard, Woodridge, NY 12789
Sullivan County
Key Facts
Description
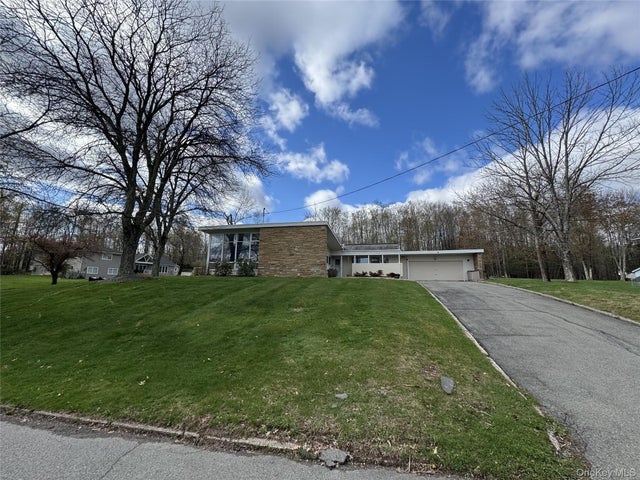
Welcome to Woodridge! This cheery, bright and airy house is spacious and perfect for a large family or mother-daughter setup. With 5 bedrooms, 3 bathrooms, 2 kitchens, and a two-car garage this one checks a lot of boxes, and is well suited for multi-generational living, extended family and plenty of room for guests. The upper level boasts 3 bedrooms, 2 full bathrooms, spacious modern kitchen, dining area and a sunlit living room with built-in bookcase. Each bedroom has ample closet space, including a walk-in closet in the primary bedroom which provides plenty of room for wardrobe and storage needs. The lower level offers a living room, 2 bedrooms, full bathroom, and small kitchen. Expansive decking overlooks Sandburg Creek and the beautiful natural surroundings. Enjoy the convenience of local shops, cafes, and dining options just a short stroll away, and a brief ride will get you to Resorts World Catskills Casino, Bethel Woods Performing Art Center, Forestburgh Playhouse, YO1 Health Resort Hotel, Holiday Mountain Ski Slopes, Kartrite Water Park, hiking trails, area lakes and all the amenities the Sullivan County Catskills has to offer. This home offers an incredible blend of space, convenience, and future potential. Whether you’re looking for a large home for your growing family, a place to entertain guests or a property with investment opportunities, this is the one you’ve been waiting for!
Property Information
Property Type
Residential
Sub-Type
Single Family Residence
Style
Raised Ranch
Year Built
1960
Living Area
1,329 sq ft
Lot Size
0.65 acres
Garage Spaces
2
Days on Market
563
MLS® Listing#
803737
Property Features
Interior
Appliances
Cooling
Heating
Parking
Construction
Utilities
Sewer
Water Source
Schools
- Elementary:
- Benjamin Cosor Elementary School
- Middle:
- Fallsburg Junior-Senior High School
- High:
- Fallsburg Junior-Senior High School
Financial Details
Annual Taxes
$5,333
Parcel Number
2801-105-0-0003-010-000
Affordability Calculator
$150,000
Estimated monthly payment
$3,992/mo
Principal $600,000 · Est. interest $837,053 over 30 yrs
Neighborhood Market Statistics
How this home compares to active listings in Woodridge, NY
- $383,333
- Median Listing Price
- 23
- Median Days on Market
- 1,536
- Median Sq Ft
- $228
- Median Price / Sq Ft
- 15
- Active Listings
- This home’s price is 96% above the area median.
- Its price per sq ft is 148% above the area median.
Market statistics compiled from active EXIT Realty® and MLS listings in Woodridge, NY.
Location
Map is currently unavailable for this location.
Points of Interest in Woodridge, NY
Showing the Woodridge area map.
Commute Calculator
Nearby Homes


Similar Homes Nearby
Similar Home Values
Comparable nearby listings and their asking prices.
| Address | Price | Beds | Baths | Sq Ft |
|---|---|---|---|---|
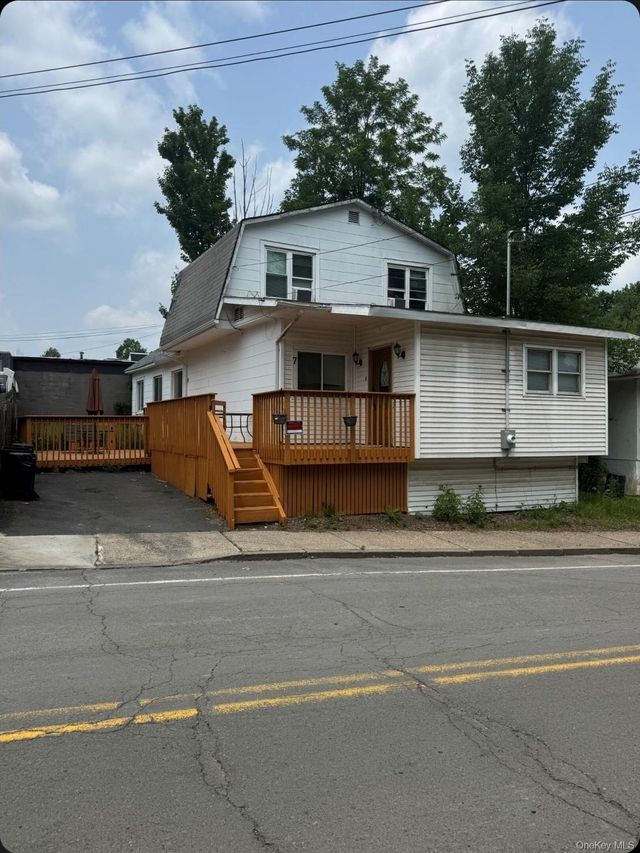
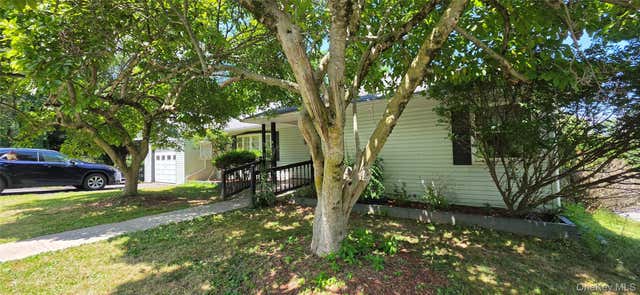
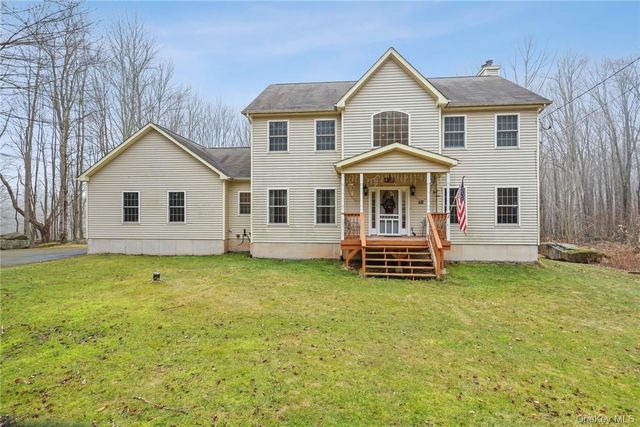
| 68 Cauthers Lane, Woodridge, NY | $749,999 | 4 | 3 | 2,700 |
Moving Cost Estimate
EXIT Agents in Woodridge


Listing Courtesy: Malek Properties - 8455836333
Presented by: Goranka V. Petrova-Rogg
 Fair Housing Notice