

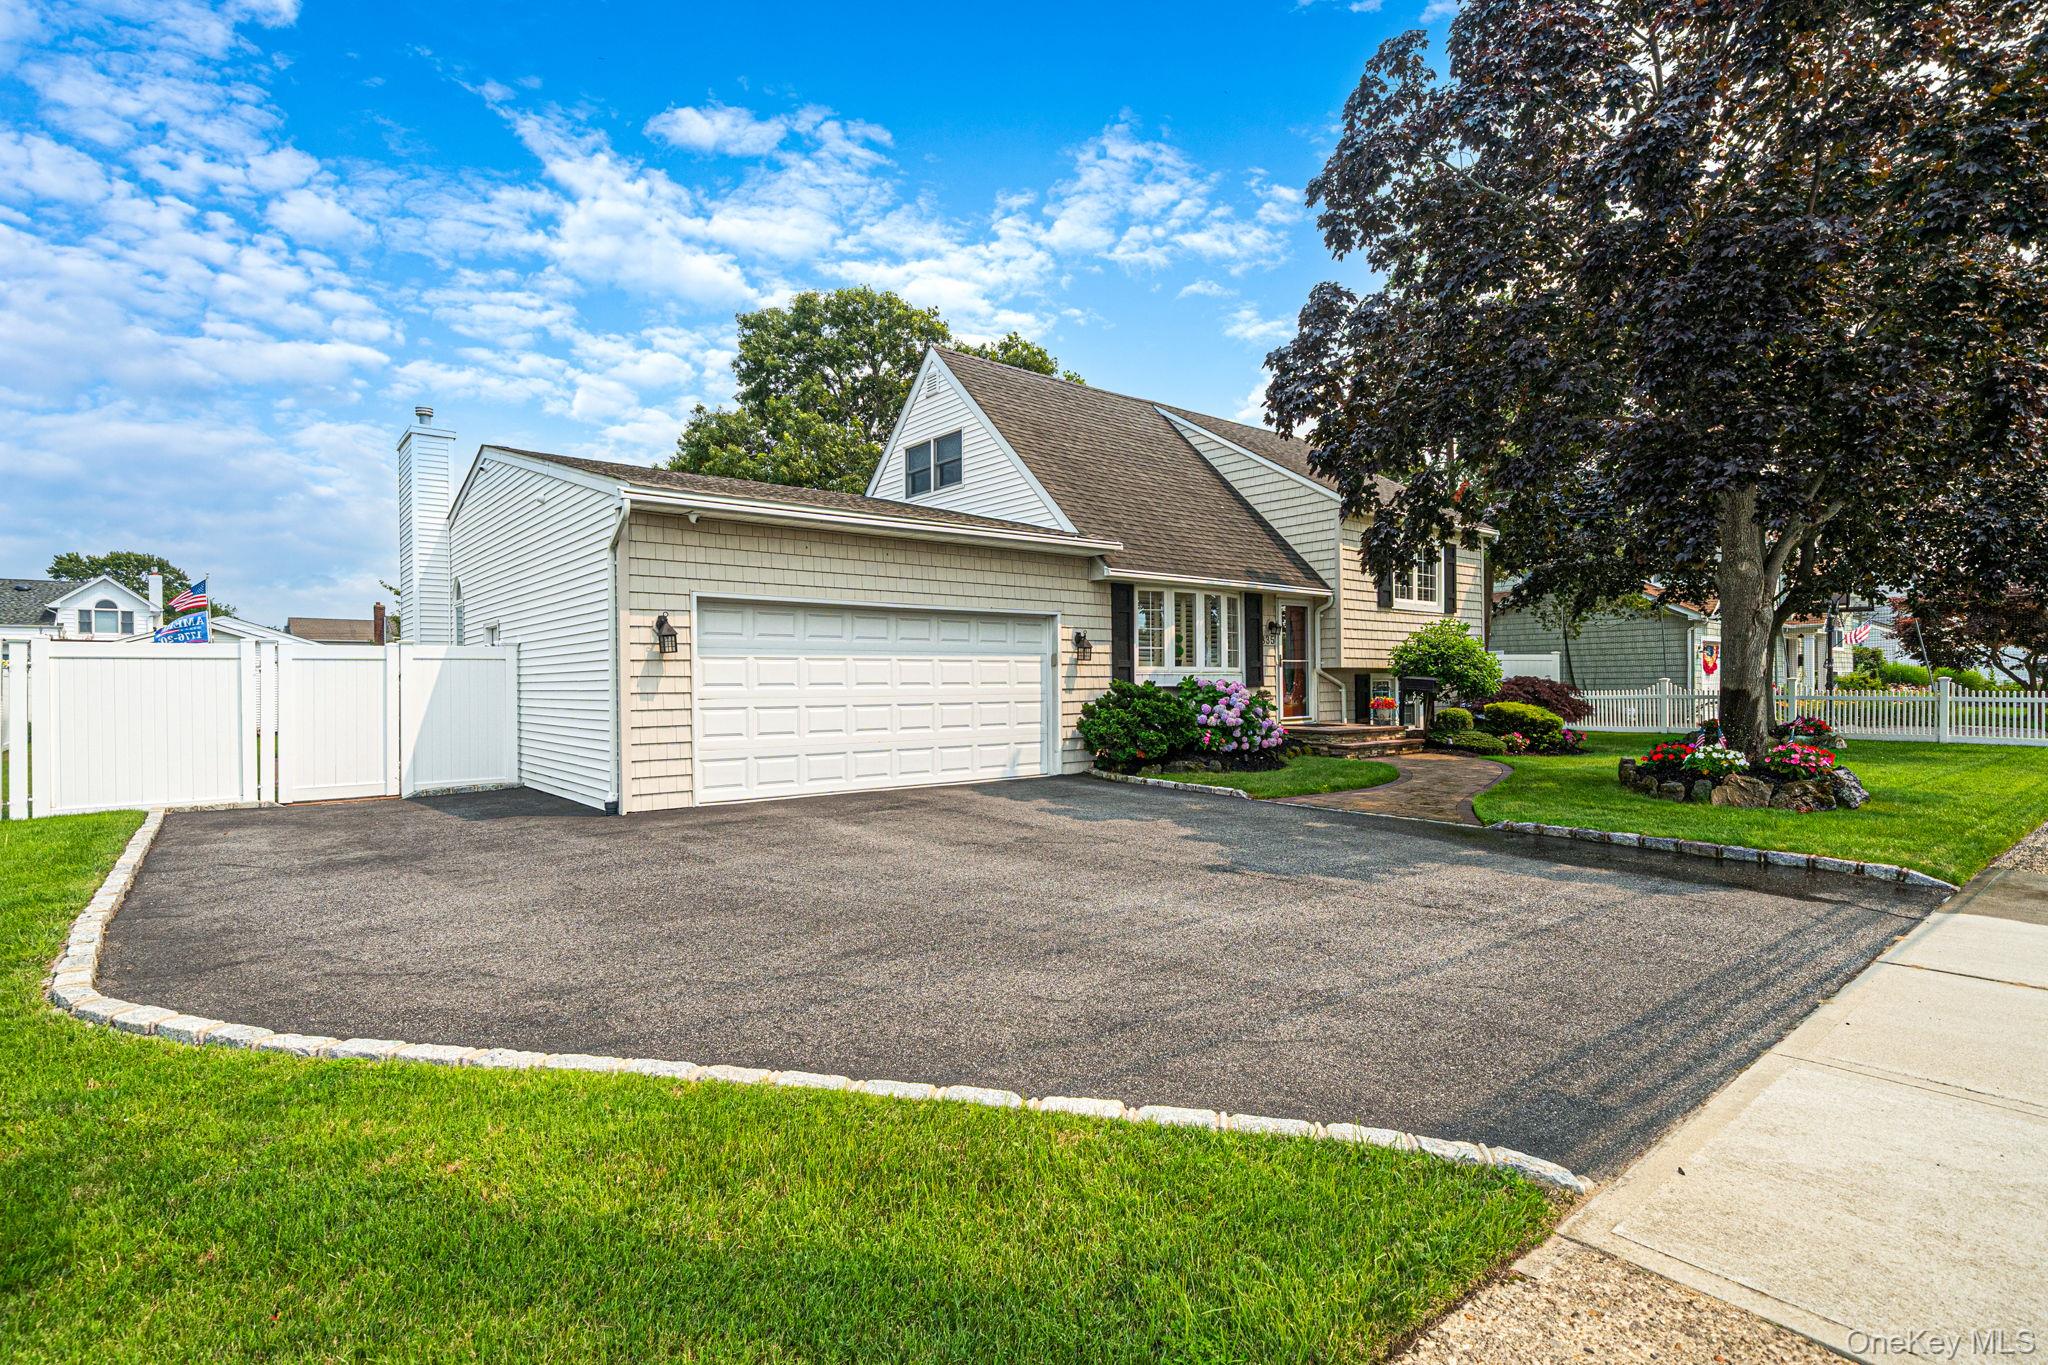
835 Pease Lane, West Islip, NY 11795
Suffolk County
Key Facts
Description
Welcome to this beautifully expanded split-level home situated on an oversized, meticulously landscaped property in the heart of West Islip. Offering approximately 2,342 square feet of living space, this exceptional residence features 3 bedrooms, 2 full baths, and an ideal open-concept layout designed for both everyday living and entertaining. The heart of the home is an impressive 50-foot kitchen and great room featuring a cozy fireplace, chef-inspired kitchen with granite countertops, abundant cabinetry, breakfast bar, and an adjacent formal dining room with butler's pantry for added convenience. Hardwood floors, generous storage, and bright, airy living spaces complete the interior. Step outside to your private backyard oasis featuring professionally designed paver patios, a covered outdoor bar, outdoor fireplace, outdoor shower, and expansive lawn—perfect for entertaining or relaxing. Additional highlights include an oversized two-car garage, gas heat, two-zone central air conditioning, public sewer, and a 14kW natural gas whole-house generator for year-round peace of mind. Conveniently located near parks, shopping, restaurants, schools, beaches, and major parkways. A rare opportunity to own an exceptional home with outstanding indoor and outdoor living spaces.
Property Information
Property Type
Residential
Sub-Type
Single Family Residence
Style
Split Level
Year Built
1955
Living Area
2,783 sq ft
Lot Size
0.30 acres
Garage Spaces
2
Days on Market
5
MLS® Listing#
1026660
Property Features
Interior
Appliances
Cooling
Heating
Flooring
Parking
Construction
Utilities
Sewer
Water Source
Schools
- Elementary:
- Bayview Elementary School
- Middle:
- Beach Street Middle School
- High:
- West Islip Senior High School
Financial Details
Annual Taxes
$14,617
Assessed Value
$46,000
Parcel Number
0500-437-00-02-00-048-000
Affordability Calculator
$175,800
Estimated monthly payment
$4,678/mo
Principal $703,200 · Est. interest $981,027 over 30 yrs
Neighborhood Market Statistics
How this home compares to active listings in West Islip, NY
- $631,481
- Median Listing Price
- 35
- Median Days on Market
- 1,702
- Median Sq Ft
- $364
- Median Price / Sq Ft
- 354
- Active Listings
- This home’s price is 39% above the area median.
- Its price per sq ft is 13% below the area median.
Market statistics compiled from active EXIT Realty® and MLS listings in West Islip, NY.
Location

Points of Interest in West Islip, NY
Showing the West Islip area map.
Nearby Schools
Beach Street Middle School
Secondary · 0.5 mi away
West Islip Public Schools
School · 0.6 mi away
West Islip Senior High School
Secondary · 0.7 mi away
Oquenock Elementary School
Elementary · 0.7 mi away
South Country Elementary School
Elementary · 0.9 mi away
St. John the Baptist Diocesan High School
Secondary · 0.9 mi away
West Islip Ufsd
School · 0.9 mi away
Paul J Bellew Elementary School
Elementary · 0.9 mi away
Westbrook Elementary School
Elementary · 1.0 mi away
Terry's Angels Day Care
School · 1.0 mi away
Captree Elementary School
Elementary · 1.1 mi away
Gardiner Manor Elementary School
Elementary · 1.3 mi away
Bayview Elementary School
Elementary · 1.3 mi away
Our Lady of Lourdes School
School · 1.4 mi away
Manetuck Elementary School
Elementary · 1.5 mi away
Alphabet Kids Nursery School
School · 1.7 mi away
Babylon Elementary School
Elementary · 1.8 mi away
Babylon Junior-Senior High School
Secondary · 1.8 mi away
St Joseph's Nursery School
School · 1.9 mi away
Marion G Vedder Elementary School
Elementary · 1.9 mi away
Commute Calculator
Nearby Homes
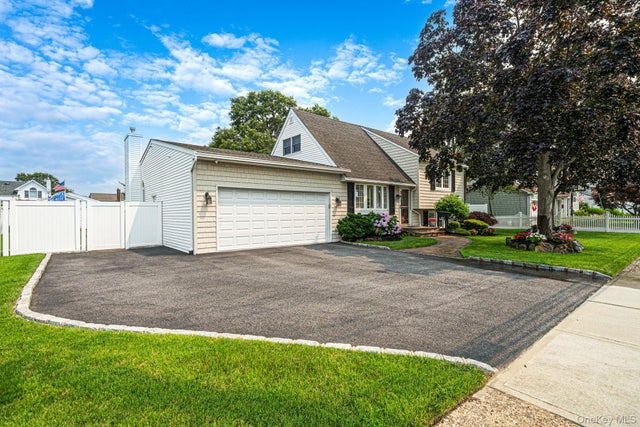

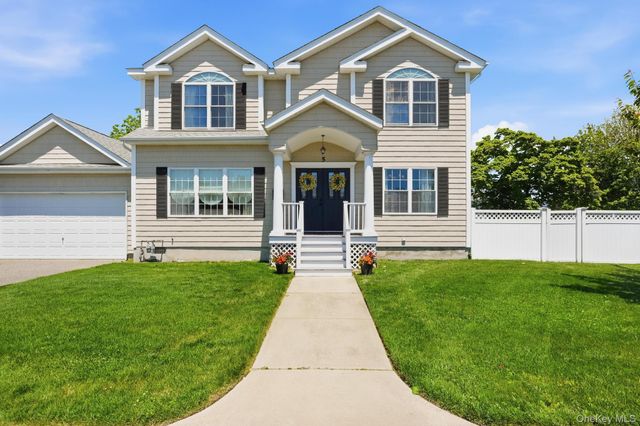

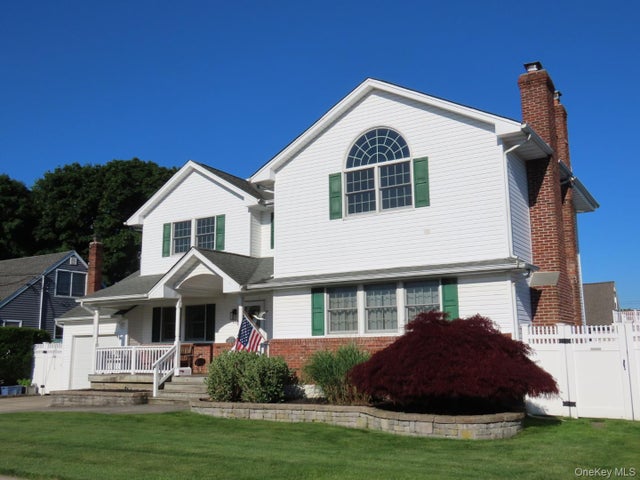

Similar Homes Nearby
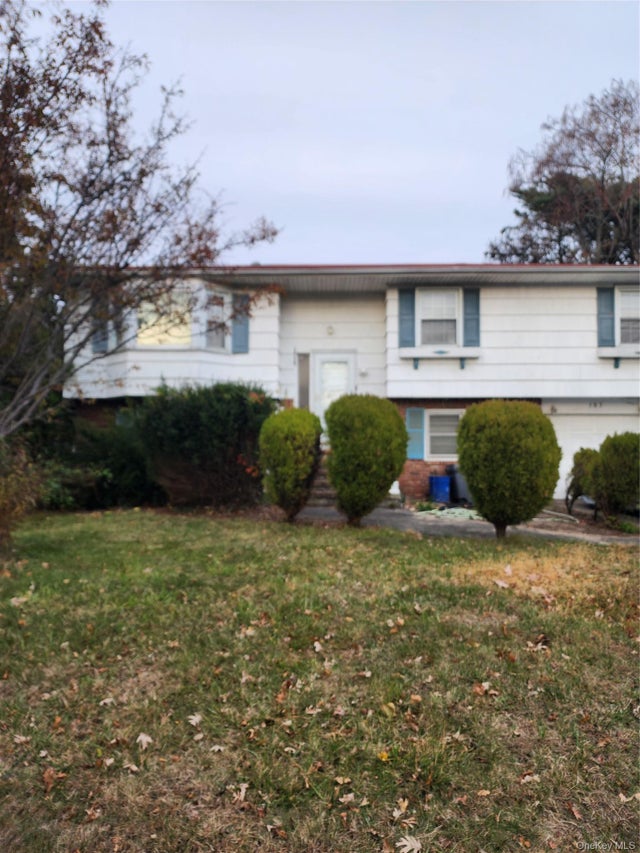
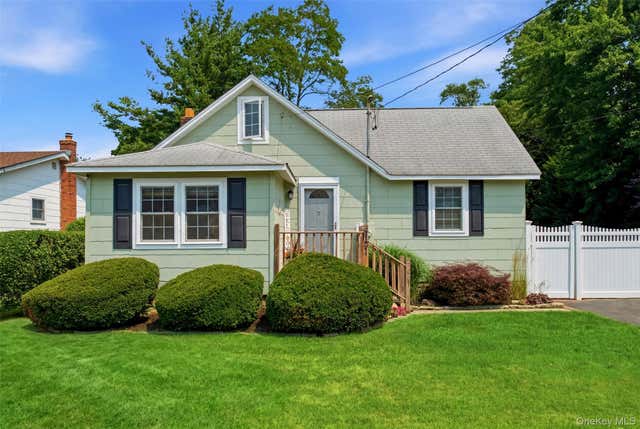


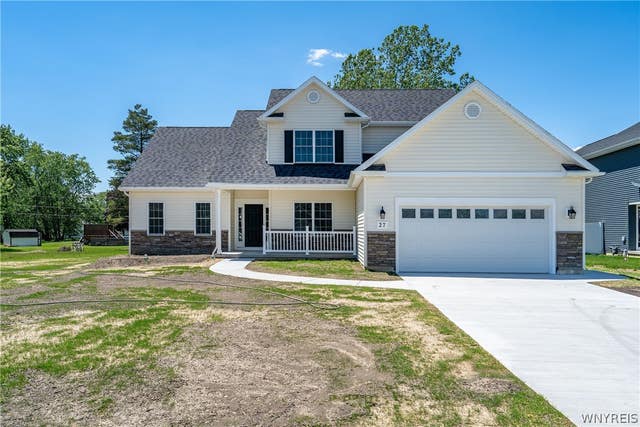
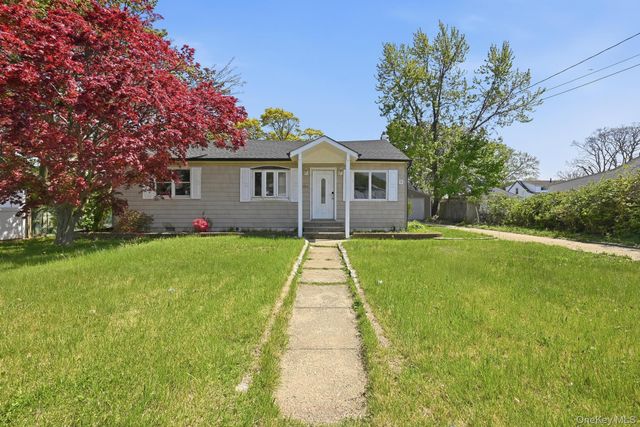
Similar Home Values
Comparable nearby listings and their asking prices.
| Address | Price | Beds | Baths | Sq Ft |
|---|---|---|---|---|
| 583 Centerwood Street, West Babylon, NY | $619,000 | 4 | 2 | 1,970 |
| 131 Terrace Avenue, West Babylon, NY | $619,000 | 3 | 1 | 1,256 |
| 2 E Elm Street, Central Islip, NY | $625,000 | 5 | 3 | 1,352 |
| 10 Kwiecinski Street, West Haverstraw, NY | $625,000 | 4 | 2 | 1,755 |
| 27 Veronica Drive, West Seneca, NY | $639,900 | 3 | 3 | 2,056 |
| 284 15th Street, West Babylon, NY | $640,000 | 3 | 2 | 1,164 |
Moving Cost Estimate
EXIT Agents in West Islip


Listing Courtesy: Ed Ryan Real Estate Group - 6316474100
Presented by: Edmond P. Ryan
 Fair Housing Notice