

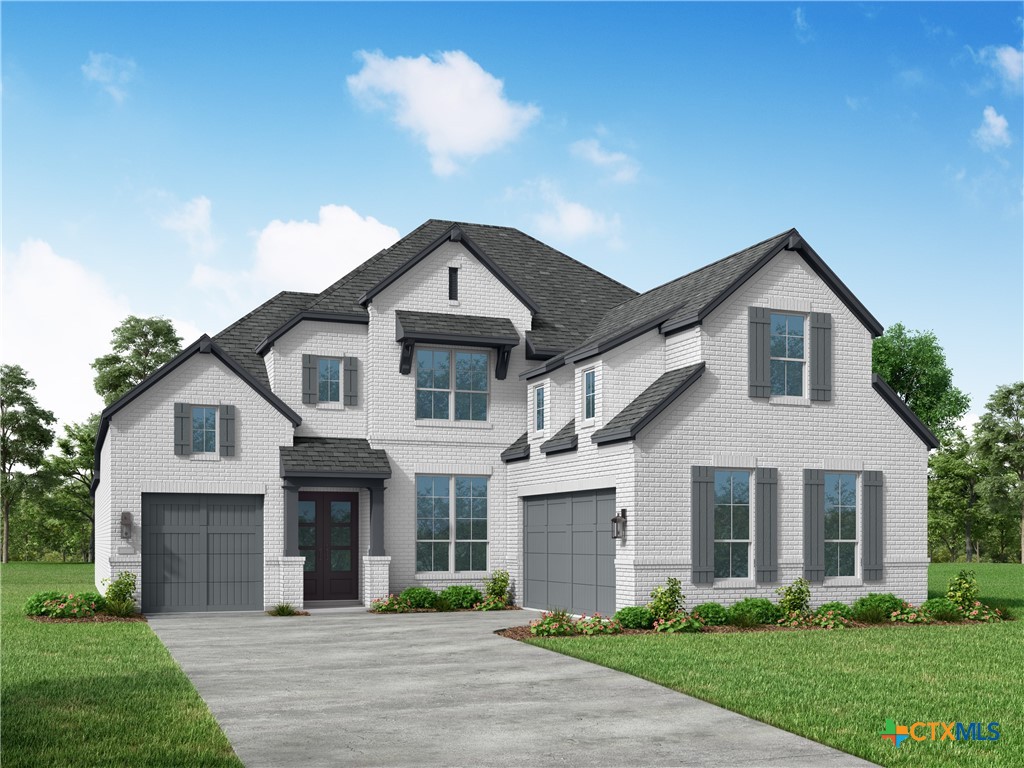
361 Easthaven Bend, Liberty Hill, TX 78642
Santa Rita Ranch · Williamson County
Key Facts
Description
NEW CONSTRUCTION-Completion August 2026. Highland Homes 227-plan is a spacious two-story home that is designed for modern living, blending open spaces with private retreats. Upon entering, you're greeted by a study and a grand spiral staircase that guides you through the home. The first floor features a large living room that connects to the dining area and a well-equipped kitchen with a central island, perfect for cooking and entertaining. The primary suite offers a luxurious escape with a spacious bathroom and walk-in closet. Bedroom 2 includes a private bath, making it ideal for guests. The entertainment room provides a dedicated space for leisure, while the outdoor living area invites relaxation. On the second floor, a game room and lifestyle room provide versatile spaces for entertainment, with Bedrooms 3 and 4 offering additional private spaces. A full bathroom serves the upstairs bedrooms, ensuring comfort for all occupants. The home is completed with a one-car garage and a two-car garage, offering ample storage and convenience. This floor plan is thoughtfully designed to balance shared spaces with personal privacy. Highland Homes is a ten-time awarded builder of the year with a 1-2-6 builder warranty. This home is located in Santa Rita Ranch with over 80 million dollars' worth in Award Winning amenities. Optional upgrades include: - Extended outdoor living - Extended primary suite - Freestanding tub (rectangular) - Expanded bedrooms w/full baths ILO lifestyle
Property Information
Property Type
Residential
Sub-Type
Single Family Residence
Style
Traditional
Year Built
2026
Living Area
3,543 sq ft
Lot Size
0.22 acres
Lot Dimensions
70x140
Garage Spaces
3
Days on Market
76
MLS® Listing#
610204
Property Features
Interior
Exterior
Appliances
Cooling
Heating
Flooring
Fireplace
Pool
Parking
Laundry
Fencing
Lot Features
Construction
Foundation
Roof
Windows
Security
Community
Utilities
Sewer
Water Source
Rooms
- Game Room13 x 18Upper
Schools
- Middle:
- Liberty Hill Intermediate School
- High:
- Libery Hill High School School
Financial Details
HOA
$1,392 / Annually
Goodwin Mangement
Parcel Number
R682295
Directions
To Sales Office: Take Highway 183 North to 183A North toll road. Exit Highway 29 and turn right (east). Travel approx. 2 miles. Left on Ronald Reagan Blvd Right on Elizabeth Park Blvd. Take the 2nd right onto Villoria Cove. Models on left.
Affordability Calculator
$162,891
Estimated monthly payment
$4,335/mo
Principal $651,562 · Est. interest $908,988 over 30 yrs
Neighborhood Market Statistics
How this home compares to active listings in Liberty Hill, TX
- $514,229
- Median Listing Price
- 71
- Median Days on Market
- 2,595
- Median Sq Ft
- $199
- Median Price / Sq Ft
- 841
- Active Listings
- This home’s price is 58% above the area median.
- Its price per sq ft is 16% above the area median.
Market statistics compiled from active EXIT Realty® and MLS listings in Liberty Hill, TX.
Location

Getting Around
Points of Interest in Liberty Hill, TX
Showing the Liberty Hill area map.
Nearby Schools
Santa Rita Middle School
Secondary · 1.4 mi away
Goddard School
School · 1.7 mi away
Santa Rita Elementary School
Elementary · 2.3 mi away
Primrose Schools
Elementary · 2.3 mi away
Rancho Sienna Elementary School
Elementary · 2.3 mi away
Larkspur Elementary School Pta
Elementary · 3.3 mi away
Larkspur Elementary
Elementary · 3.5 mi away
Cantera Montessori School of Silicon Valley
Elementary · 3.7 mi away
Tarvin Elementary School
Elementary · 4.3 mi away
A Child's Place
School · 4.5 mi away
Bill Burden Elementary School
Elementary · 4.6 mi away
North Elementary School
Elementary · 4.7 mi away
Jo Ann Ford Elementary
Elementary · 5.2 mi away
Liberty Hill Intermediate School
Secondary · 5.4 mi away
Liberty Hill Middle School
Secondary · 5.4 mi away
Liberty Hill High School
Secondary · 5.4 mi away
Louine Noble Elementary School
Elementary · 5.7 mi away
Liberty Hill International Sculpture Park
School · 5.7 mi away
Stacy Kaye Danielson Middle
Secondary · 5.9 mi away
Glenn High School
Secondary · 6.2 mi away
Commute Calculator
Nearby Homes
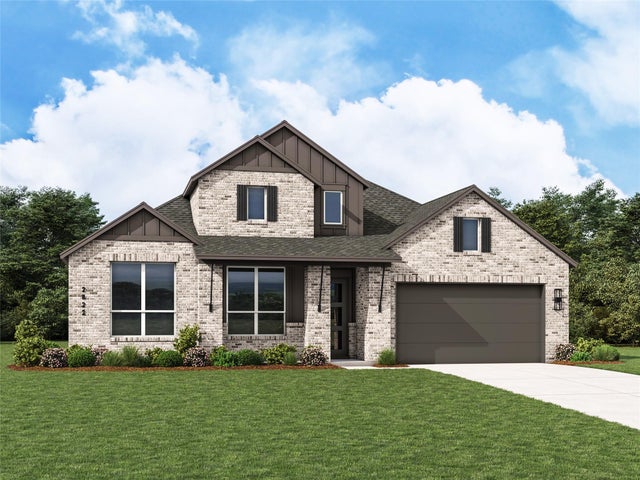


Similar Homes Nearby
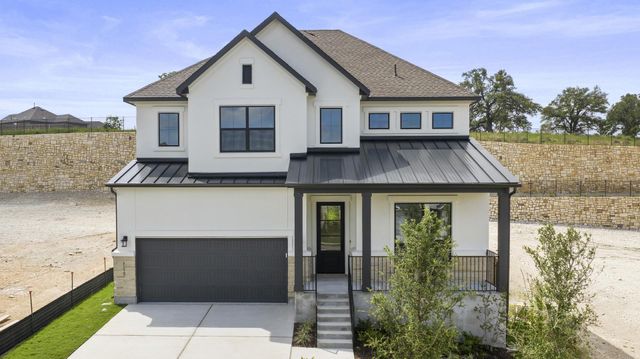

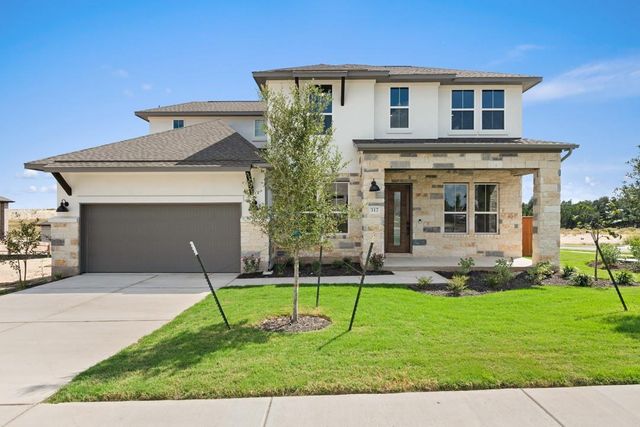

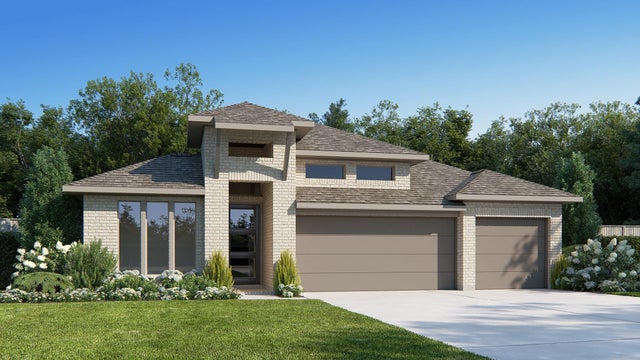
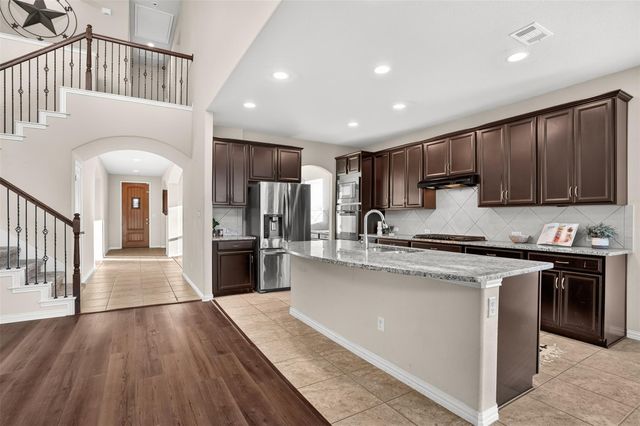
Similar Home Values
Comparable nearby listings and their asking prices.
| Address | Price | Beds | Baths | Sq Ft |
|---|---|---|---|---|
| 117 Burke ST, Liberty Hill, TX | $574,000 | 4 | 5 | 2,964 |
| 806 Cobblestone Court, Cedar Hill, TX | $574,500 | 5 | 4 | 4,038 |
| 317 McMillian Drive, Liberty Hill, TX | $574,791 | 4 | 4 | 3,092 |
| 201 Christine LN, Liberty Hill, TX | $574,900 | 3 | 2 | 2,073 |
| 113 Rightfield DR, Liberty Hill, TX | $574,900 | 4 | 3 | 2,776 |
| 401 Daniel XING, Liberty Hill, TX | $575,000 | 5 | 4 | 3,737 |
Moving Cost Estimate
EXIT Agents in Liberty Hill


Listing Courtesy: Highland Homes Realty - 512-605-6669