

65 Cypress Street, Falmouth, MA 02536
Barnstable County
Key Facts
Description
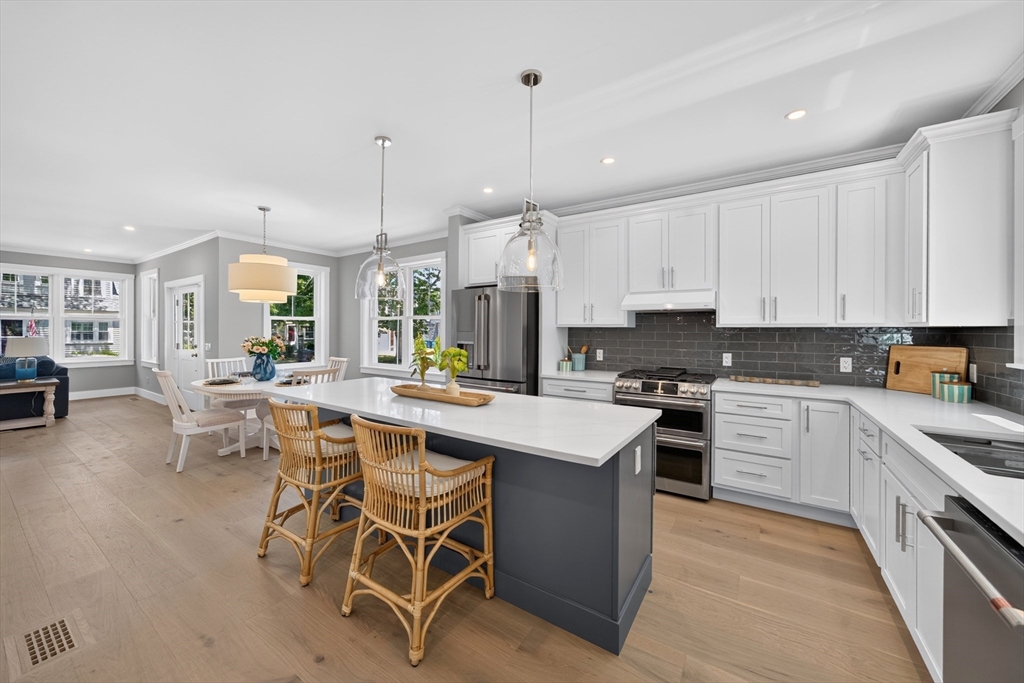
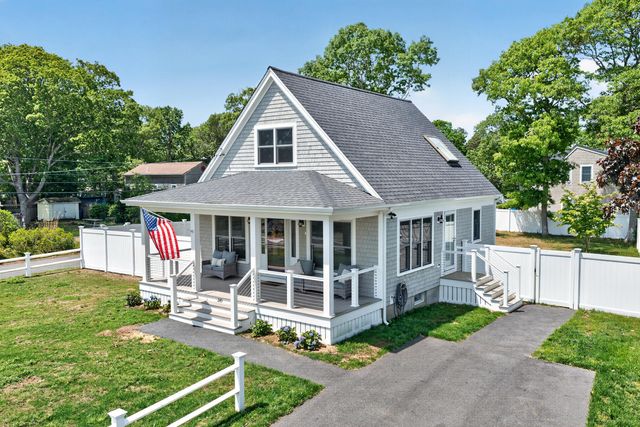
Wake up to sparkling water views and enjoy the Cape Cod lifestyle at 65 Cypress Street. Newly built and completed in 2026, this exceptional 4-bedroom, 3-bath home is ideally located in Falmouth’s desirable Maravista neighborhood, just moments from Great Pond, Bristol Beach, and Vineyard Sound. Situated only four homes from the water, it offers easy access to boating, kayaking, paddleboarding, and fishing, with nearby launch points and a beach at the end of the street. Inside, a bright, open floor plan showcases pond views and quality craftsmanship throughout. The gourmet kitchen features GE Café appliances, quartz countertops, and custom maple soft-close cabinetry. The primary suite includes a spa-like bath with heated marble floors. A patio provides space for outdoor entertaining, while the unfinished basement offers expansion potential. Minutes from downtown Falmouth, beaches, and the ferry to Martha’s Vineyard.
Property Information
Property Type
Residential
Sub-Type
Single Family Residence
Style
Colonial
Year Built
2026
Living Area
2,000 sq ft
Lot Size
0.11 acres
Parking Spaces
4
Zoning
RC
Days on Market
32
MLS® Listing#
73540677
Property Features
Interior
Appliances
Cooling
Heating
Flooring
Basement
Laundry
Patio
Lot Features
Foundation
Roof
Sewer
Water Source
Rooms
- Bathroom 1First
- Bathroom 2Second
- Bathroom 3Second
- Bedroom 2Second
- Bedroom 3Second
- Bedroom 4First
- KitchenFirst
- Living RoomFirst
- Master BedroomSecond
Financial Details
HOA
None
Annual Taxes
$2,217
Tax year 2025
Assessed Value
$377,600
Parcel Number
2315111
Directions
Use GPS
Affordability Calculator
$277,000
Estimated monthly payment
$7,372/mo
Principal $1,108,000 · Est. interest $1,545,759 over 30 yrs
Neighborhood Market Statistics
How this home compares to active listings in Falmouth, MA
- $1,000,000
- Median Listing Price
- 44
- Median Days on Market
- 2,222
- Median Sq Ft
- $550
- Median Price / Sq Ft
- 188
- Active Listings
- This home’s price is 39% above the area median.
- Its price per sq ft is 26% above the area median.
Market statistics compiled from active EXIT Realty® and MLS listings in Falmouth, MA.
Location
Map is currently unavailable for this location.
Points of Interest in Falmouth, MA
Showing the Falmouth area map.
Commute Calculator
Nearby Homes



Similar Homes Nearby


Similar Home Values
Comparable nearby listings and their asking prices.
| Address | Price | Beds | Baths | Sq Ft |
|---|---|---|---|---|
| 19 Wheelhouse Cir, Falmouth, MA | $979,000 | 3 | 3 | 2,012 |
| 25 Percival Rd, Falmouth, MA | $995,000 | 3 | 2 | 1,800 |
| 138 County Rd, Falmouth, MA | $995,000 | 3 | 2 | 1,676 |
| 245 Edgewater Drive East, Falmouth, MA | $995,000 | 3 | 2 | 1,001 |
| 138 County Road, North Falmouth, MA | $995,000 | 3 | 2 | 1,676 |
| 245 Edgewater Drive E, East Falmouth, MA | $995,000 | 3 | 2 | 1,391 |
Moving Cost Estimate
EXIT Agents in Falmouth


Listing Courtesy: ALANTE Real Estate - 8554500442