

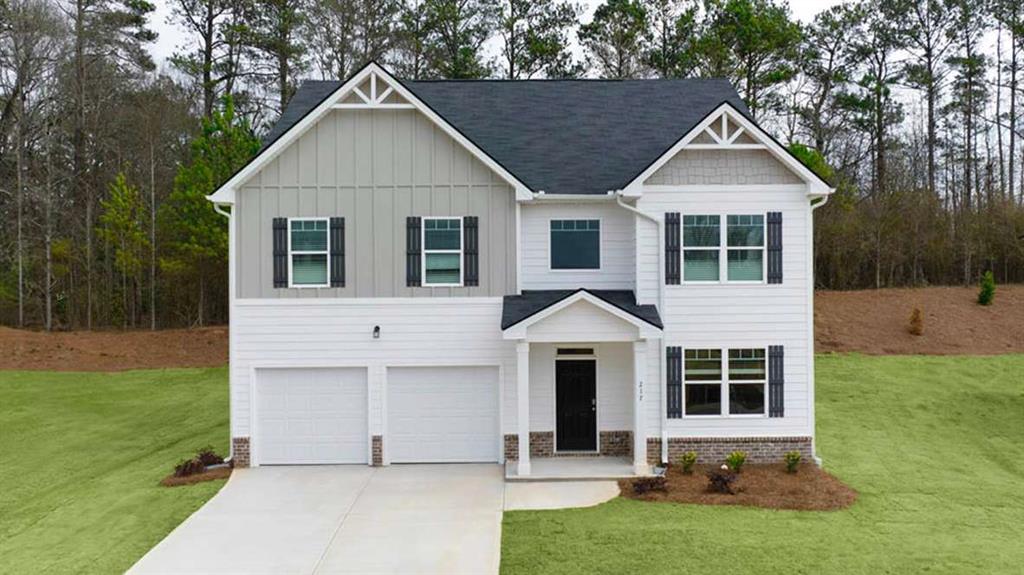
204 Friendship Oak Way, Hampton, GA 30228
Oakchase at Hampton · Henry County
Key Facts
Description
The Packard Plan by DR Horton - AUGUST MOVE-IN! 100% FINANCING AVAILABLE!! AMAZING RATES AND UP TO 10K CLOSING COST!!! PRIVATE INTIMATE COMMUNITY. Step Inside Your New Home - From the moment you walk through the front door, you're greeted by a sense of openness and elegance. The foyer leads you into a beautifully designed main level where natural light fills the space, highlighting the graceful flow between each room. To your right, a formal living room offers the perfect spot for welcoming guests, while the spacious dining room nearby is ready for dinner parties and family gatherings. As you move toward the heart of the home, the kitchen island immediately stands out featuring quartz countertops, lots of cabinetry, and modern finishes. The kitchen opens effortlessly to a large family room, creating a warm and inviting atmosphere ideal for both entertaining and everyday living. Upstairs, you'll discover a luxurious owner's suite, complete with a spa like bath and double vanities. Generous walk in closets, a true private retreat designed for relaxation. The secondary bedrooms offer comfort and extra storage, with a well appointed shared bathroom conveniently located nearby. Throughout the home, Home Is Connected technology keeps you in touch with what matters most, providing an industry-leading suite of smart home products designed for modern living. Photos are for illustrative purposes only and may not depict the actual home. Henry County Schools! STOCK PHOTOS.
Property Information
Property Type
Residential
Sub-Type
Single Family Residence
Style
Traditional
Year Built
2026
Living Area
2,724 sq ft
Lot Size
0.25 acres
Lot Dimensions
0
Garage Spaces
4
Parking Spaces
4
Ownership
Other
Days on Market
1
MLS® Listing#
7803884
Property Features
Interior
Exterior
Appliances
Cooling
Heating
Flooring
Fireplace
Basement
Pool
Parking
Laundry
Patio
Fencing
Lot Features
Construction
Foundation
Roof
Windows
Security
Other Structures
Community
Utilities
Sewer
Water Source
Schools
- Elementary:
- Hampton
- Middle:
- Hampton
- High:
- Hampton
Financial Details
HOA
$500 / Annually
Parcel Number
008F01047000
Directions
I-75 S to Exit 218 Hampton/McDonough, Turn right off exit. Travel Hwy 20 to Hampton approx. 7 miles. Turn right on East Main Street, travel 1 mile and make a left onto Oak Street, continue on Oak Street for 2 miles, the community is on the right.
Affordability Calculator
$78,750
Estimated monthly payment
$2,096/mo
Principal $315,000 · Est. interest $439,453 over 30 yrs
Neighborhood Market Statistics
How this home compares to active listings in Hampton, GA
- $357,258
- Median Listing Price
- 56
- Median Days on Market
- 2,504
- Median Sq Ft
- $155
- Median Price / Sq Ft
- 430
- Active Listings
- This home’s price is 10% above the area median.
- Its price per sq ft is 7% below the area median.
Market statistics compiled from active EXIT Realty® and MLS listings in Hampton, GA.
Location

Points of Interest in Hampton, GA
Showing the Hampton area map.
Nearby Schools
Hampton Elementary School
Elementary · 0.7 mi away
Martha K. Glaze Regional Youth Detention Center
Secondary · 3.0 mi away
Hampton Middle School
Secondary · 3.0 mi away
Hampton High School
Secondary · 3.0 mi away
Bible Baptist Church
School · 3.1 mi away
Bible Baptist Christian School
School · 3.2 mi away
Rocky Creek Elementary
Elementary · 3.2 mi away
Mount Carmel Elementary School
Elementary · 3.8 mi away
Lovejoy High School
Secondary · 4.4 mi away
Eddie White Middle School
Secondary · 4.4 mi away
Michelle Obama Stem Elementary Academy
Elementary · 4.4 mi away
Beaverbrook Elementary School
Elementary · 4.9 mi away
Kemp Primary School
Elementary · 5.4 mi away
Kemp Elementary School
Elementary · 5.5 mi away
River's Edge Elementary School
Elementary · 5.5 mi away
Luella Middle School
Secondary · 5.7 mi away
Luella High School
Secondary · 5.9 mi away
Dutchtown Elementary School
Elementary · 5.9 mi away
Peoples Baptist Church
School · 6.0 mi away
Luella Elementary School
Elementary · 6.0 mi away
Commute Calculator
Nearby Homes


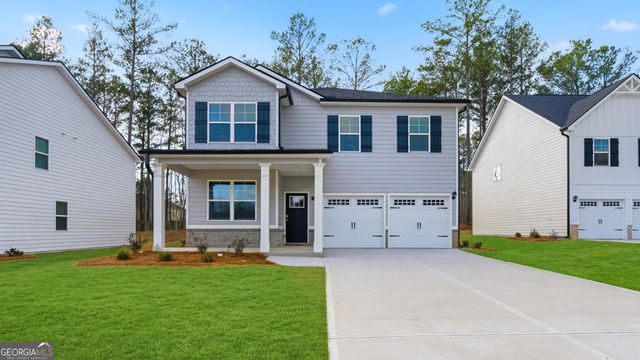
Similar Homes Nearby


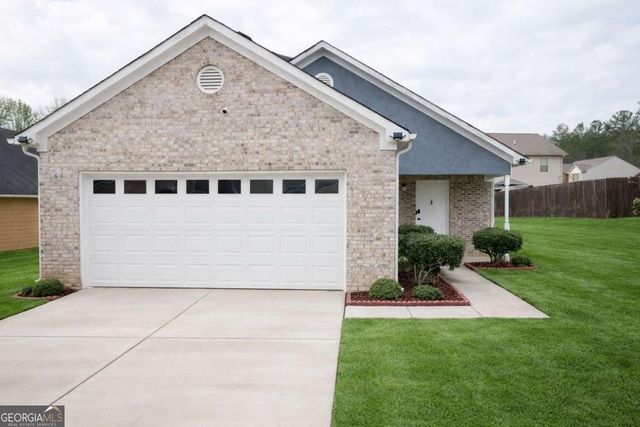
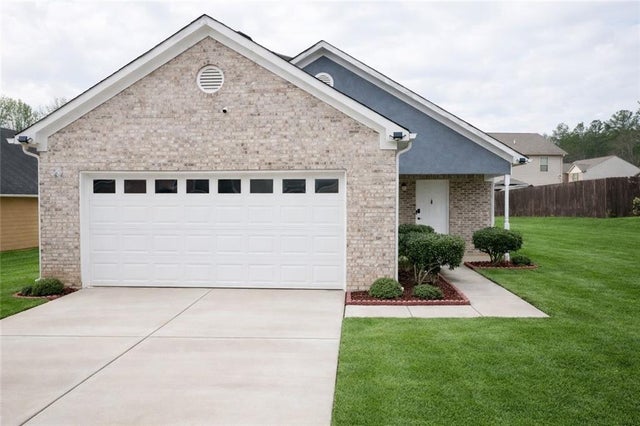
Similar Home Values
Comparable nearby listings and their asking prices.
| Address | Price | Beds | Baths | Sq Ft |
|---|---|---|---|---|
| 13885 Panhandle LN, Hampton, GA | $279,700 | 3 | — | 1,750 |
| 3361 Highway 3 N, Hampton, GA | $280,000 | 4 | — | 1,488 |
| 11203 Knotty Pine, Hampton, GA | $280,000 | 3 | 2 | 1,440 |
| 11203 Knotty Pine, Hampton, GA | $280,000 | 3 | — | 1,440 |
| 10941 Station DR, Hampton, GA | $284,000 | 3 | — | — |
| 10941 Station Drive, Hampton, GA | $284,000 | 3 | 2 | 1,836 |
Moving Cost Estimate
EXIT Agents in Hampton


Listing Courtesy: D.R.. Horton Realty of Georgia, Inc - 678-509-0555
Last Updated: 2026-07-08