

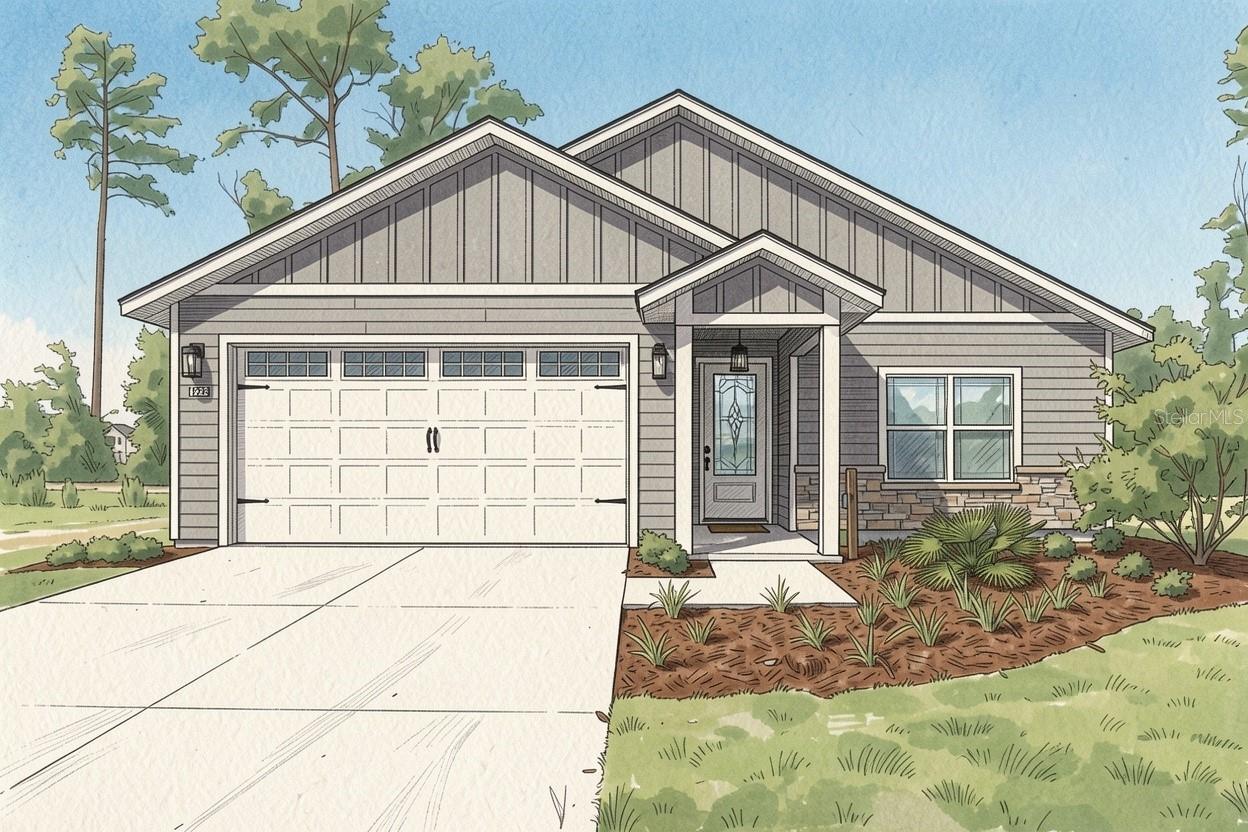
21135 SW 2ND CIRCLE, NEWBERRY, FL 32669
TANGLEWOOD · Alachua County
Key Facts
Description
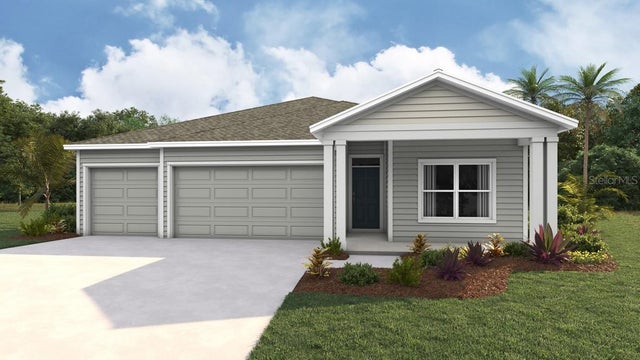
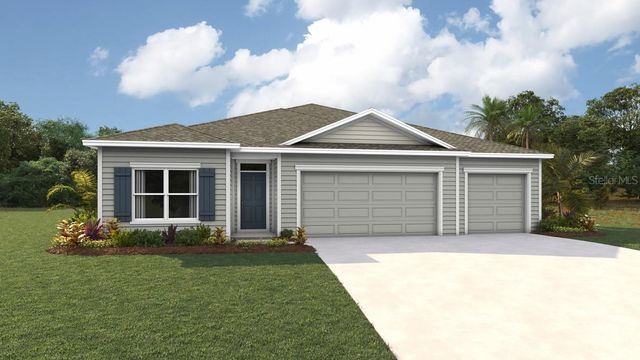
Pre-Construction. To be built. Set in Tanglewood in Newberry, FL, The Clover Grande by William Weseman Construction puts you in the middle of what makes this part of Alachua County so appealing: the small-town charm of Newberry and the conveniences of Jonesville and Gainesville. Built by a 3rd-generation local builder, this new construction home blends practical design, durable materials, and polished finishes. This 4-bedroom, 3-bath plan offers 2,161 heated and cooled sq ft, an expansive take on the popular Clover layout, with a true 3-way split-bedroom design and more room throughout. The main living area centers around a generous open great room where kitchen, dining, and living flow together into a bright central gathering space. The kitchen is anchored by an oversized center island and includes quartz countertops, solid wood cabinets with soft-close drawers, tile backsplash, pull-out dual trash bins, and a stainless steel under-mount single-basin sink. A corner pantry and abundant cabinetry offer excellent storage, and included appliances are a stainless steel slide-in electric range, microwave, and dishwasher. The primary suite is privately located at the rear of the home with generous proportions, a triple window, an expansive walk-in closet, and a bathroom with dual sinks, a full tile shower, and a private water closet. Two additional bedrooms and a full bathroom with tub are situated in a separate wing, while the fourth bedroom includes its own full bathroom and walk-in closet, ideal for guests, extended family, or multigenerational living. The laundry room includes a utility sink. Step outside through the 8'x8' glass slider to the rear porch, extending the generous feel of the home outdoors. Additional interior highlights include LVP flooring throughout, ceramic tile in bathrooms, 9' ceilings, recessed LED lighting, and ceiling fans. Exterior details include stacked stone accents, Hardie board siding with spacer clips and board-and-batten accents, 12"x12" columns, low-maintenance aluminum soffits, a fully sodded Zoysia yard, and a 2-car garage with an 8' door. Energy-smart features include Low-E windows, R-30 insulation, 15 SEER HVAC, electric water heater, and wi-fi enabled thermostat and garage door opener. Buying at this stage offers buyer design selections and personalization, with choices and upgrades available including roof shingle color, exterior paint color, stone accent color, cabinet color, countertops, interior paint color, front door, and interior door style. Tanglewood's planned amenities include a pool, playground, pickleball, covered pavilion, and sidewalks on both sides of the street. The $95/month HOA includes access to future amenities plus front yard mowing and maintenance. Community services include Clay Electric, the City of Newberry, and Cox Cable. Zoned for Newberry Elementary, Oak View Middle, and Newberry High School (buyers should verify school zoning). The location offers convenient access to daily essentials and area destinations: 2.5 miles to Publix, 5 miles to area schools, 5 miles to Tioga Town Center, 9 miles to I-75, 13 miles to UF, 9.3 miles to HCA Florida North Florida Hospital, and 15 miles to the VA Hospital and UF Shands Hospital. Estimated completion: Sept 2026. Lot 81 is a 55'x114' homesite. Photos are of a previously completed similar home; finishes and selections may vary. Ask us for availability, construction updates, and current selections list.
Property Information
Property Type
Residential
Sub-Type
Single Family Residence
Style
Contemporary / Craftsman
Year Built
2026
Living Area
3,003 sq ft
Lot Size
0.14 acres
Lot Dimensions
55x114
Garage Spaces
2
Ownership
Fee Simple
Zoning
RSF-2
Days on Market
42
MLS® Listing#
GC540050
Property Features
Interior
Appliances
Cooling
Heating
Flooring
Parking
Laundry
Patio
Lot Features
Construction
Foundation
Roof
Windows
Security
Community
Utilities
Sewer
Water Source
Rooms
- Kitchen20x12First
- Living Room25x15First
- Master Bathroom14x9.5First
- Master Bedroom17.75x15First
Schools
- Elementary:
- Newberry Elementary School-AL
- Middle:
- Oak View Middle School
- High:
- Newberry High School-AL
Financial Details
HOA
$95 / Monthly
Watson Realty Comm Mgmt c/o Susan Reitnauer
Annual Taxes
$1,000
Tax year 2025
Parcel Number
01923-100-081
Directions
From W Newberry Road heading west, the entrance to Tanglewood will be on the left approximately 1/2 mile past the City of Newberry sign. Once inside the neighborhood, turn right onto SW 2nd Circle. Lot 81 is the eight lot on your right (just before the corner).
Affordability Calculator
$99,980
Estimated monthly payment
$2,661/mo
Principal $399,920 · Est. interest $557,924 over 30 yrs
Neighborhood Market Statistics
How this home compares to active listings in NEWBERRY, FL
- $383,146
- Median Listing Price
- 75
- Median Days on Market
- 2,066
- Median Sq Ft
- $199
- Median Price / Sq Ft
- 171
- Active Listings
- This home’s price is 30% above the area median.
- Its price per sq ft is 16% below the area median.
Market statistics compiled from active EXIT Realty® and MLS listings in NEWBERRY, FL.
Location
- 21135 SW 2ND CIRCLE, NEWBERRY, FL 32669
Points of Interest in NEWBERRY, FL
Showing the NEWBERRY area map.
Nearby Schools
Little Pioneer Pre-School
School · 0.4 mi away
High Springs Community School
Elementary · 1.0 mi away
Santa Fe High School
Secondary · 4.7 mi away
A L Mebane Middle School
Secondary · 6.6 mi away
Alachua Elementary School
Elementary · 6.8 mi away
The Spencer House Montessori School
Elementary · 6.9 mi away
W. W. Irby Elementary School
Elementary · 7.2 mi away
Bhaktivedanta Academy
School · 8.0 mi away
Alachua Learning Academy
School · 8.2 mi away
Fort White Elementary School
Elementary · 9.8 mi away
Fort White High School
Secondary · 10.0 mi away
St. Francis Catholic High School
Secondary · 12.1 mi away
Meadowbrook Elementary School
Elementary · 12.5 mi away
Newberry High School
Secondary · 12.5 mi away
Oak View Middle School
Secondary · 12.6 mi away
Countryside Christian School
School · 12.6 mi away
Alachua County Public Schools
Elementary · 12.8 mi away
Thumbsup Riding School
School · 13.0 mi away
Healthy Learning Academy
Elementary · 13.5 mi away
Millhopper Montessori School
Elementary · 13.7 mi away
Commute Calculator
Nearby Homes



Similar Homes Nearby



Similar Home Values
Comparable nearby listings and their asking prices.
| Address | Price | Beds | Baths | Sq Ft |
|---|---|---|---|---|
| 25726 SW 19TH AVENUE, NEWBERRY, FL | $354,900 | 4 | 2 | 1,652 |
| 24251 NW 13TH BOULEVARD, NEWBERRY, FL | $354,990 | 5 | 3 | 2,427 |
| 24234 NW 13TH BOULEVARD, NEWBERRY, FL | $355,070 | 4 | 3 | 1,956 |
| 24262 NW 10TH ROAD, NEWBERRY, FL | $357,990 | 5 | 3 | 2,605 |
| 24241 NW 10TH ROAD, NEWBERRY, FL | $363,990 | 5 | 3 | 2,605 |
| 24226 NW 13TH BOULEVARD, NEWBERRY, FL | $366,070 | 4 | 3 | 2,275 |
Moving Cost Estimate
EXIT Agents in NEWBERRY


Listing Courtesy: WATSON REALTY CORP - 352-377-8899
Last Updated: 2026-05-04