

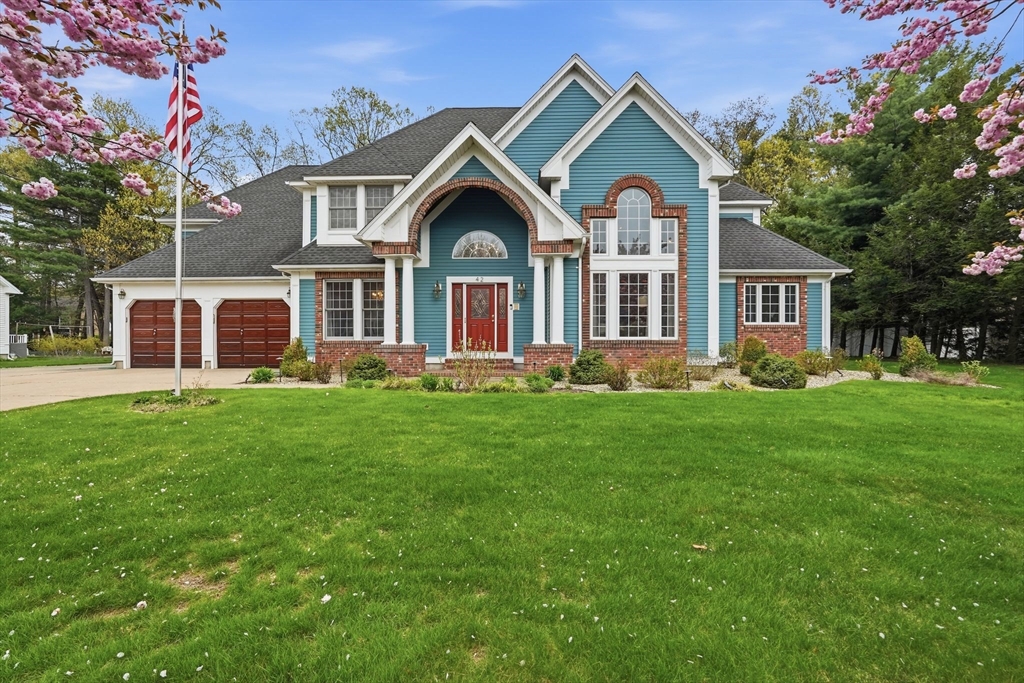
42 Gary Dr, Westfield, MA 01085
Hampden County
Key Facts
Description
Impressive 4 bedroom, 3.5 bath custom Contemporary Colonial located in the highly desirable Munger Hill neighborhood! A grand 2-story foyer welcomes you with a stunning curved staircase and French doors leading to a private library/home office. Spacious ensuite w/ walk-in closet, double vanity & jetted tub. At the heart of the home, the dramatic 2-story great room w/ gas fireplace, palatial windows, and custom built-ins. The open-concept kitchen w/ center island & breakfast nook. 1st floor laundry room w/ 2nd staircase leading upstairs to an expansive game/media room (TV included) w/ built in bar; ideal for hosting. Large attached home gym/workshop. Finished patio with a built-in natural gas grill & dining space for outdoor living. 2nd floor bedroom includes one en-suite bedroom, one bedroom w/ access and 1 bedroom w/ close proximity to a full bath. This was previously a builder’s own home (Gezotis build) showcasing exceptional craftsmanship w/ extra, finely detailed, unique amenities.
Property Information
Property Type
Residential
Sub-Type
Single Family Residence
Style
Colonial / Contemporary
Year Built
1993
Living Area
4,999 sq ft
Lot Size
0.49 acres
Garage Spaces
3
Parking Spaces
9
Zoning
SF Res
Days on Market
45
MLS® Listing#
73511705
Property Features
Interior
Exterior
Appliances
Cooling
Heating
Flooring
Basement
Parking
Laundry
Patio
Lot Features
Construction
Foundation
Roof
Windows
Security
Other Structures
Community
Sewer
Water Source
Rooms
- Bathroom 1First
- Bathroom 214x17Main
- Bathroom 3Second
- Bedroom 214x12Second
- Bedroom 313x17Second
- Bedroom 412x13Main
- Dining Room12x14Main
- Kitchen13x15Main
- Master Bedroom16x18Main
- Office13x17First
Schools
- Elementary:
- Munger Hill
- Middle:
- Pboe
- High:
- Westfield
Financial Details
HOA
None
Annual Taxes
$11,607
Tax year 2026
Assessed Value
$777,400
Parcel Number
M:155 L:97,2642127
Directions
Munger Hill or Ridgecrest to Gary Dr
Affordability Calculator
$159,800
Estimated monthly payment
$4,253/mo
Principal $639,200 · Est. interest $891,741 over 30 yrs
Neighborhood Market Statistics
How this home compares to active listings in Westfield, MA
- $441,176
- Median Listing Price
- 37
- Median Days on Market
- 2,188
- Median Sq Ft
- $214
- Median Price / Sq Ft
- 53
- Active Listings
- This home’s price is 81% above the area median.
- Its price per sq ft is 25% below the area median.
Market statistics compiled from active EXIT Realty® and MLS listings in Westfield, MA.
Location
Map is currently unavailable for this location.
Points of Interest in Westfield, MA
Showing the Westfield area map.
Commute Calculator
Nearby Homes


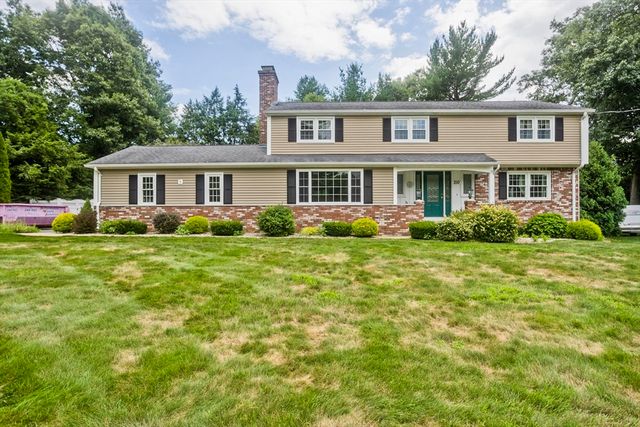

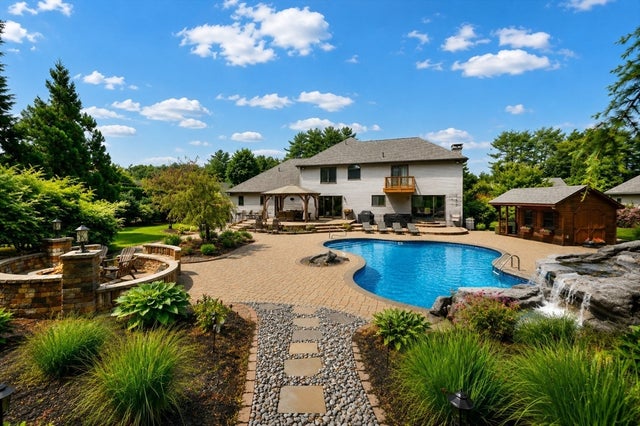

Similar Homes Nearby


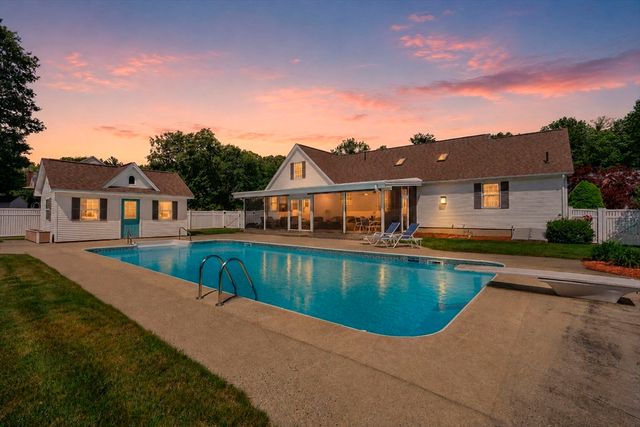

Similar Home Values
Comparable nearby listings and their asking prices.
| Address | Price | Beds | Baths | Sq Ft |
|---|---|---|---|---|
| 291 Pochassic Road, Westfield, MA | $560,000 | 5 | 2 | 2,886 |
| 8 Emerald Avenue, Westfield, MA | $595,900 | 4 | 3 | 2,334 |
| 12 Woodland Rd, Westfield, MA | $599,000 | 5 | 5 | 4,314 |
| 15 Blue Sky Dr, Westfield, MA | $599,900 | 4 | 3 | 2,918 |
| 34 Gloria Drive, Westfield, MA | $674,900 | 3 | 3 | 2,516 |
| 46 Gloria Drive, Westfield, MA | $693,000 | 4 | 4 | 3,238 |
Moving Cost Estimate
EXIT Agents in Westfield


Listing Courtesy: William Raveis R.E. & Home Services - 4135652111
Presented by: The Suzanne White Team