

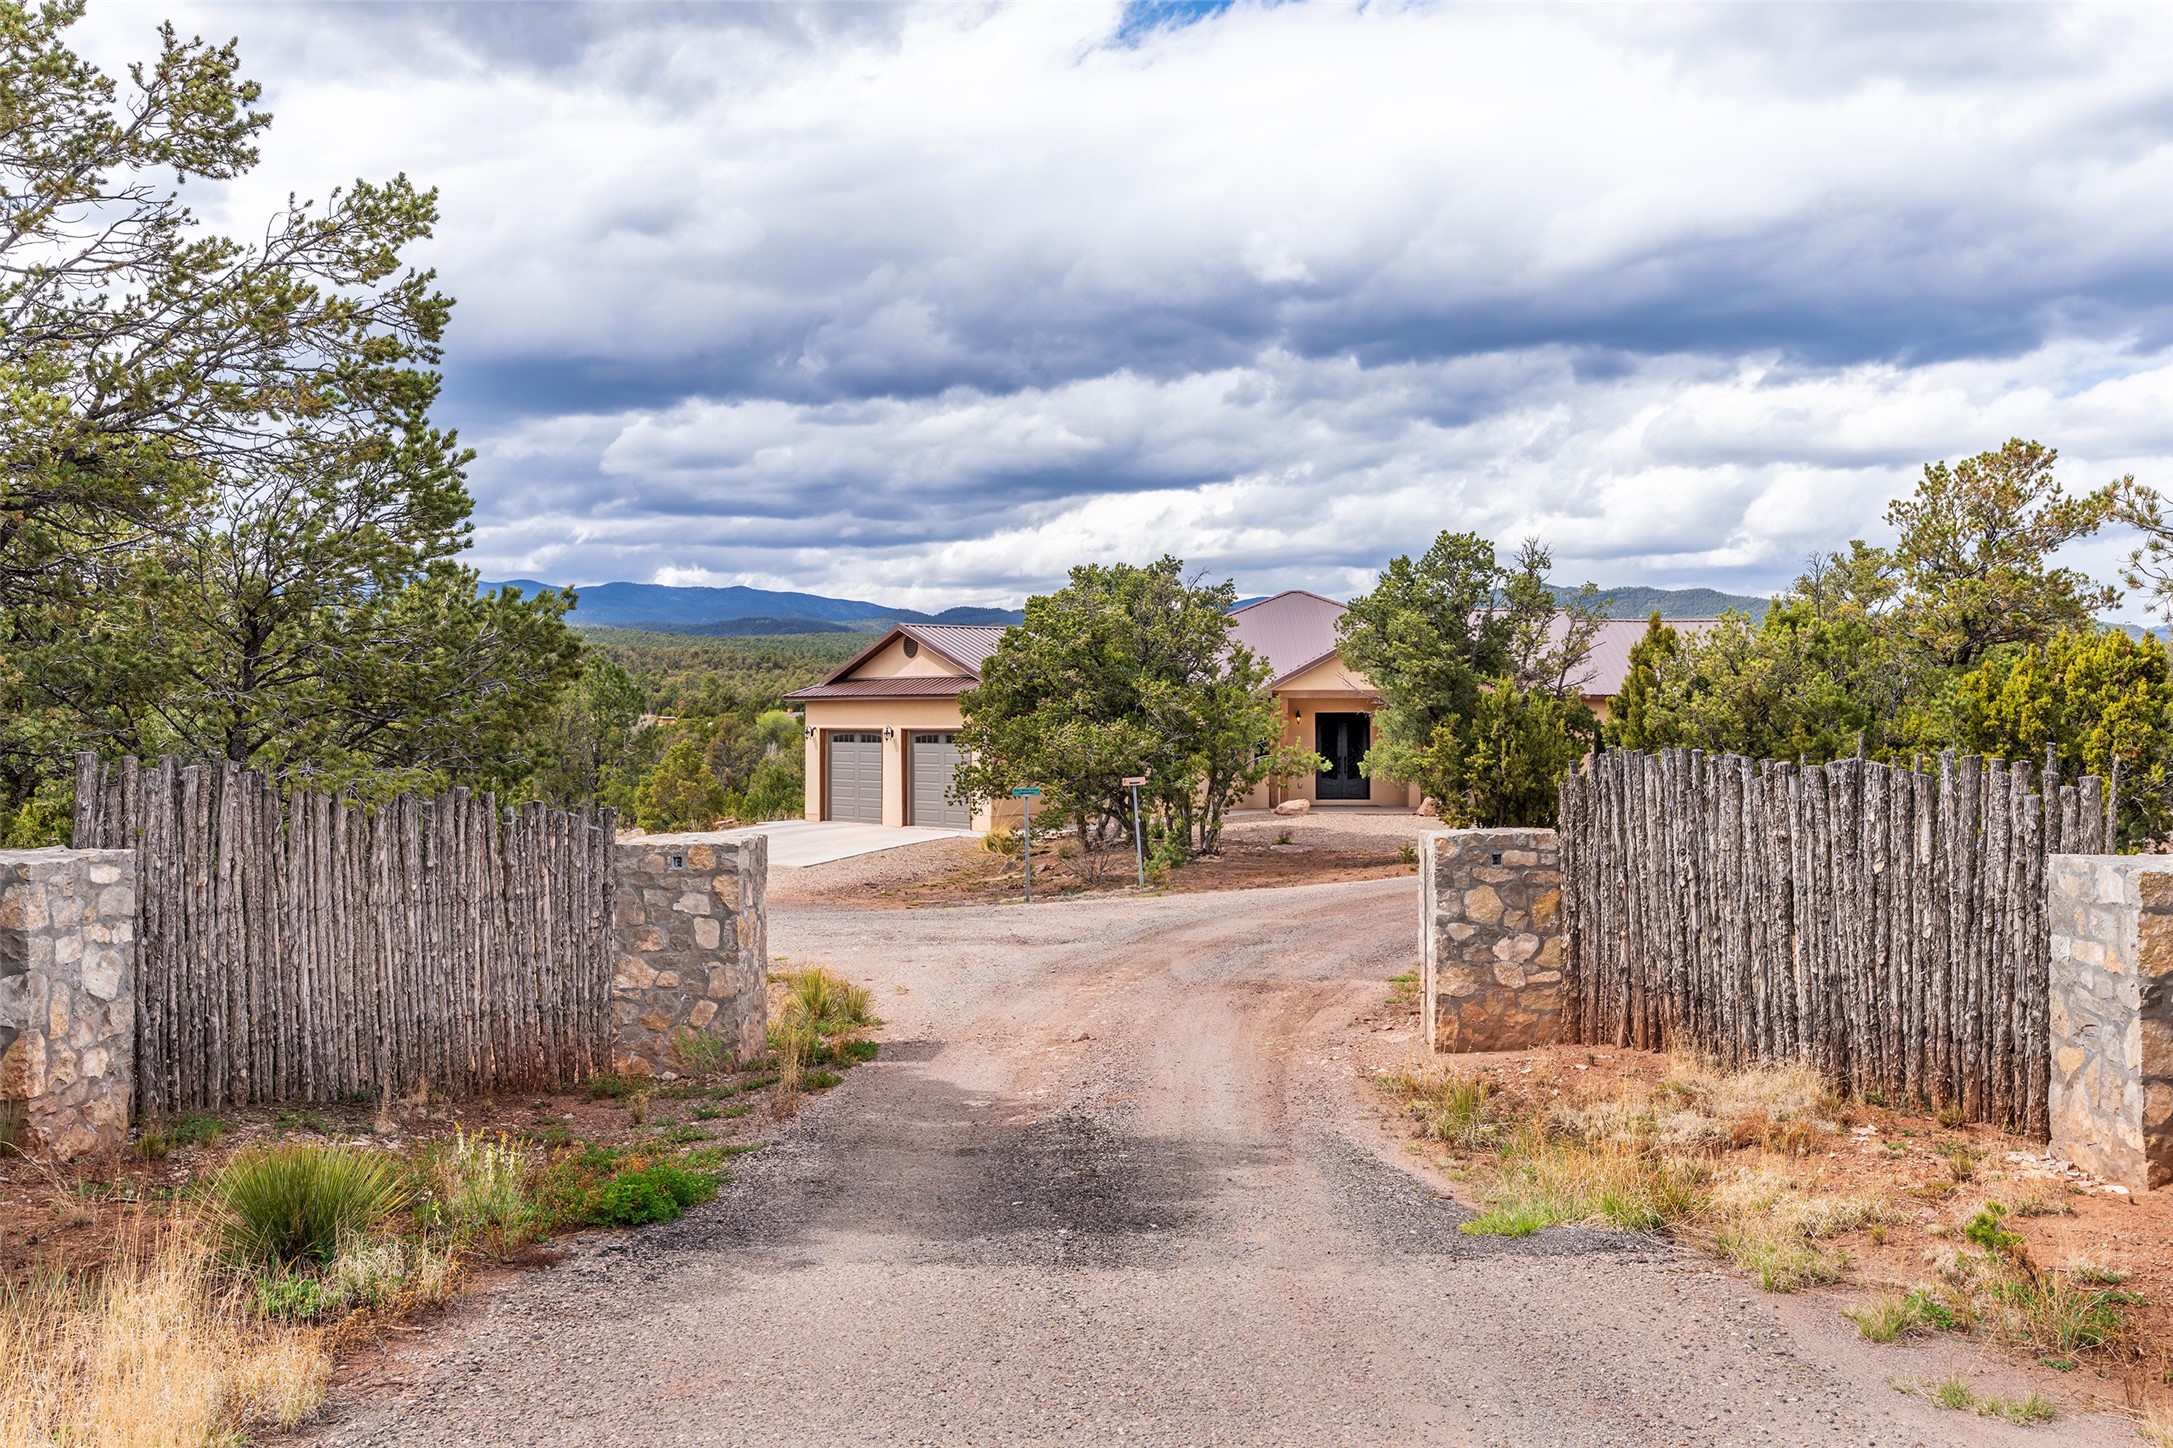
5 Pumpkin Lane, Pecos, NM 87552
San Miguel County
Key Facts
Description
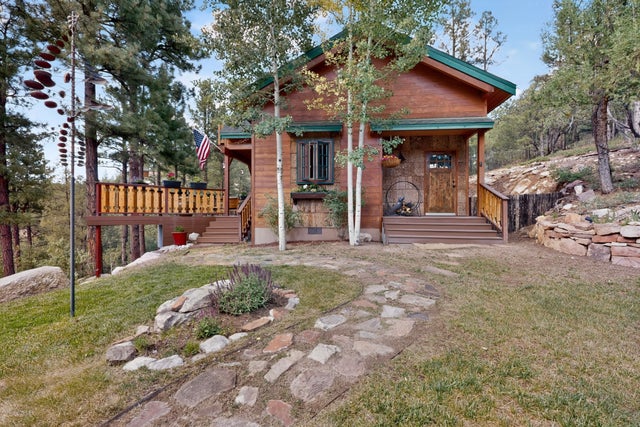
Built in 2021, this beautiful Pecos retreat is the perfect blend of modern comfort and cabin-like living with easy access to the amenities of Santa Fe and the Pecos Wilderness for outdoor enthusiasts. Located directly off of a county-maintained road, this is ideal for year-round living. Designed for both everyday living and entertaining, the open-concept kitchen features soft-close cabinetry, a large pantry and an Elmira Stove Works retro-inspired gas and electric range with convection oven. The spacious living room showcases vaulted ceilings with wood beams and opens to a covered rear portal perfect for taking in the surrounding scenery and enjoying the clear, starry night skies. The split floor plan provides excellent privacy. The generous primary suite includes a luxurious ensuite bath with dual vanities, granite counters, a custom tiled shower, two walk-in closets with built-ins, and separate commode areas. On the opposite side of the home, two well-sized guest bedrooms, one with dual walk-in closets, share a Jack-and-Jill bath with double sinks and granite finishes. Additional highlights include a spacious office with French doors, a finished 2-car garage with overhead storage and direct entry into a large laundry room, Pella windows and doors, forced air heating with central refrigerated A/C, a pitched pro-panel roof, tankless hot water heater, and a whole-house water softener. Serviced by Village of Pecos water and sewer, Mora-San Miguel Electric, and propane gas, this thoughtfully designed property offers comfort, functionality, and stunning views in a peaceful setting.
Property Information
Property Type
Residential
Sub-Type
Single Family Residence
Style
NorthernNewMexico / Pueblo / Ranch / OneStory
Year Built
2021
Living Area
2,312 sq ft
Lot Size
1.11 acres
Garage Spaces
2
Parking Spaces
5
Days on Market
72
MLS® Listing#
202601381
Property Features
Appliances
Cooling
Heating
Flooring
Parking
Construction
Foundation
Roof
Windows
Utilities
Sewer
Water Source
Schools
- Elementary:
- Pecos
- Middle:
- Pecos
- High:
- Pecos
Financial Details
HOA
None
Parcel Number
1069091080322
Directions
I25 North Exit 299 for Glorieta/Pecos Right on HWY 50 Look for Family Dollar on the right and Pumpkin Lane is the first street on the left side - watch for red arrow sign and The Agency sign out front
Affordability Calculator
$139,800
Estimated monthly payment
$3,720/mo
Principal $559,200 · Est. interest $780,134 over 30 yrs
Neighborhood Market Statistics
How this home compares to active listings in Pecos, NM
- $550,000
- Median Listing Price
- 65
- Median Days on Market
- 1,559
- Median Sq Ft
- $270
- Median Price / Sq Ft
- 17
- Active Listings
- This home’s price is 27% above the area median.
- Its price per sq ft is 12% above the area median.
Market statistics compiled from active EXIT Realty® and MLS listings in Pecos, NM.
Location
Map is currently unavailable for this location.
Points of Interest in Pecos, NM
Showing the Pecos area map.
Commute Calculator
Nearby Homes

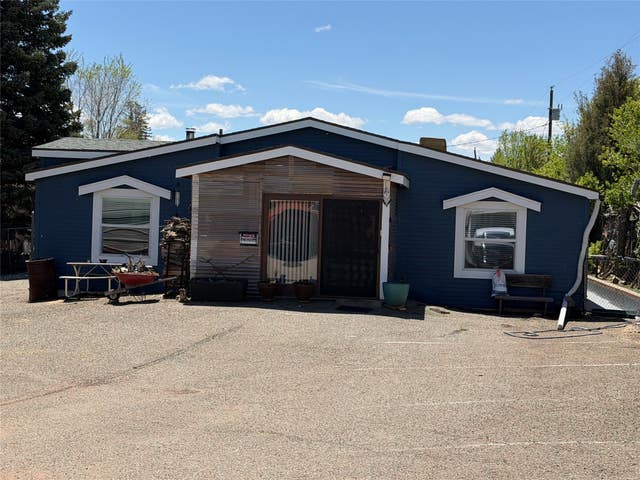


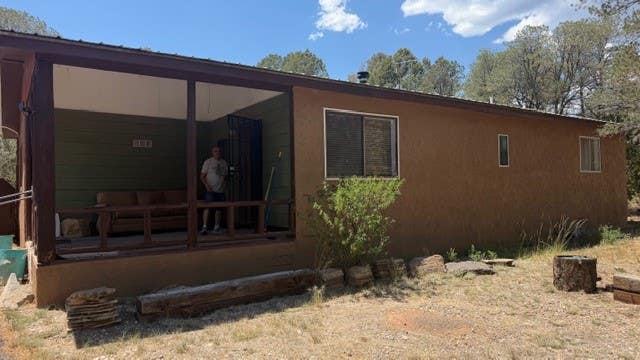

Similar Homes Nearby
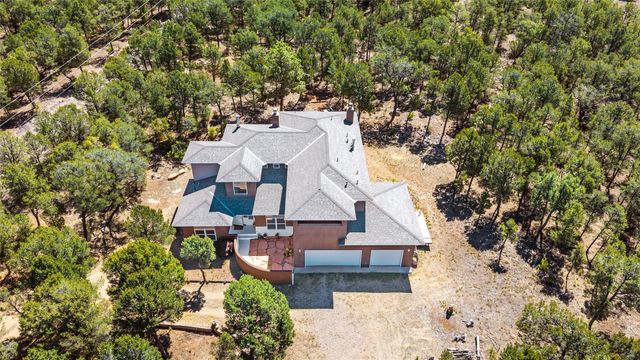
Similar Home Values
Comparable nearby listings and their asking prices.
| Address | Price | Beds | Baths | Sq Ft |
|---|---|---|---|---|
| 181 N Main Street, Pecos, NM | $525,000 | 2 | 2 | 1,559 |
| 276 Glorieta Highway(Hiway 50), Pecos, NM | $575,000 | 3 | 4 | 2,750 |
| 16 Coyote Lane, Pecos, NM | $655,000 | 3 | 3 | 2,595 |
| 28 S Main Street, Pecos, NM | $675,000 | 4 | 3 | 2,500 |
| 15 Calle Estra, Pecos, NM | $695,000 | 2 | 2 | 1,146 |
Moving Cost Estimate
EXIT Agents in Pecos


Listing Courtesy: The Agency Santa Fe - 5052950905