

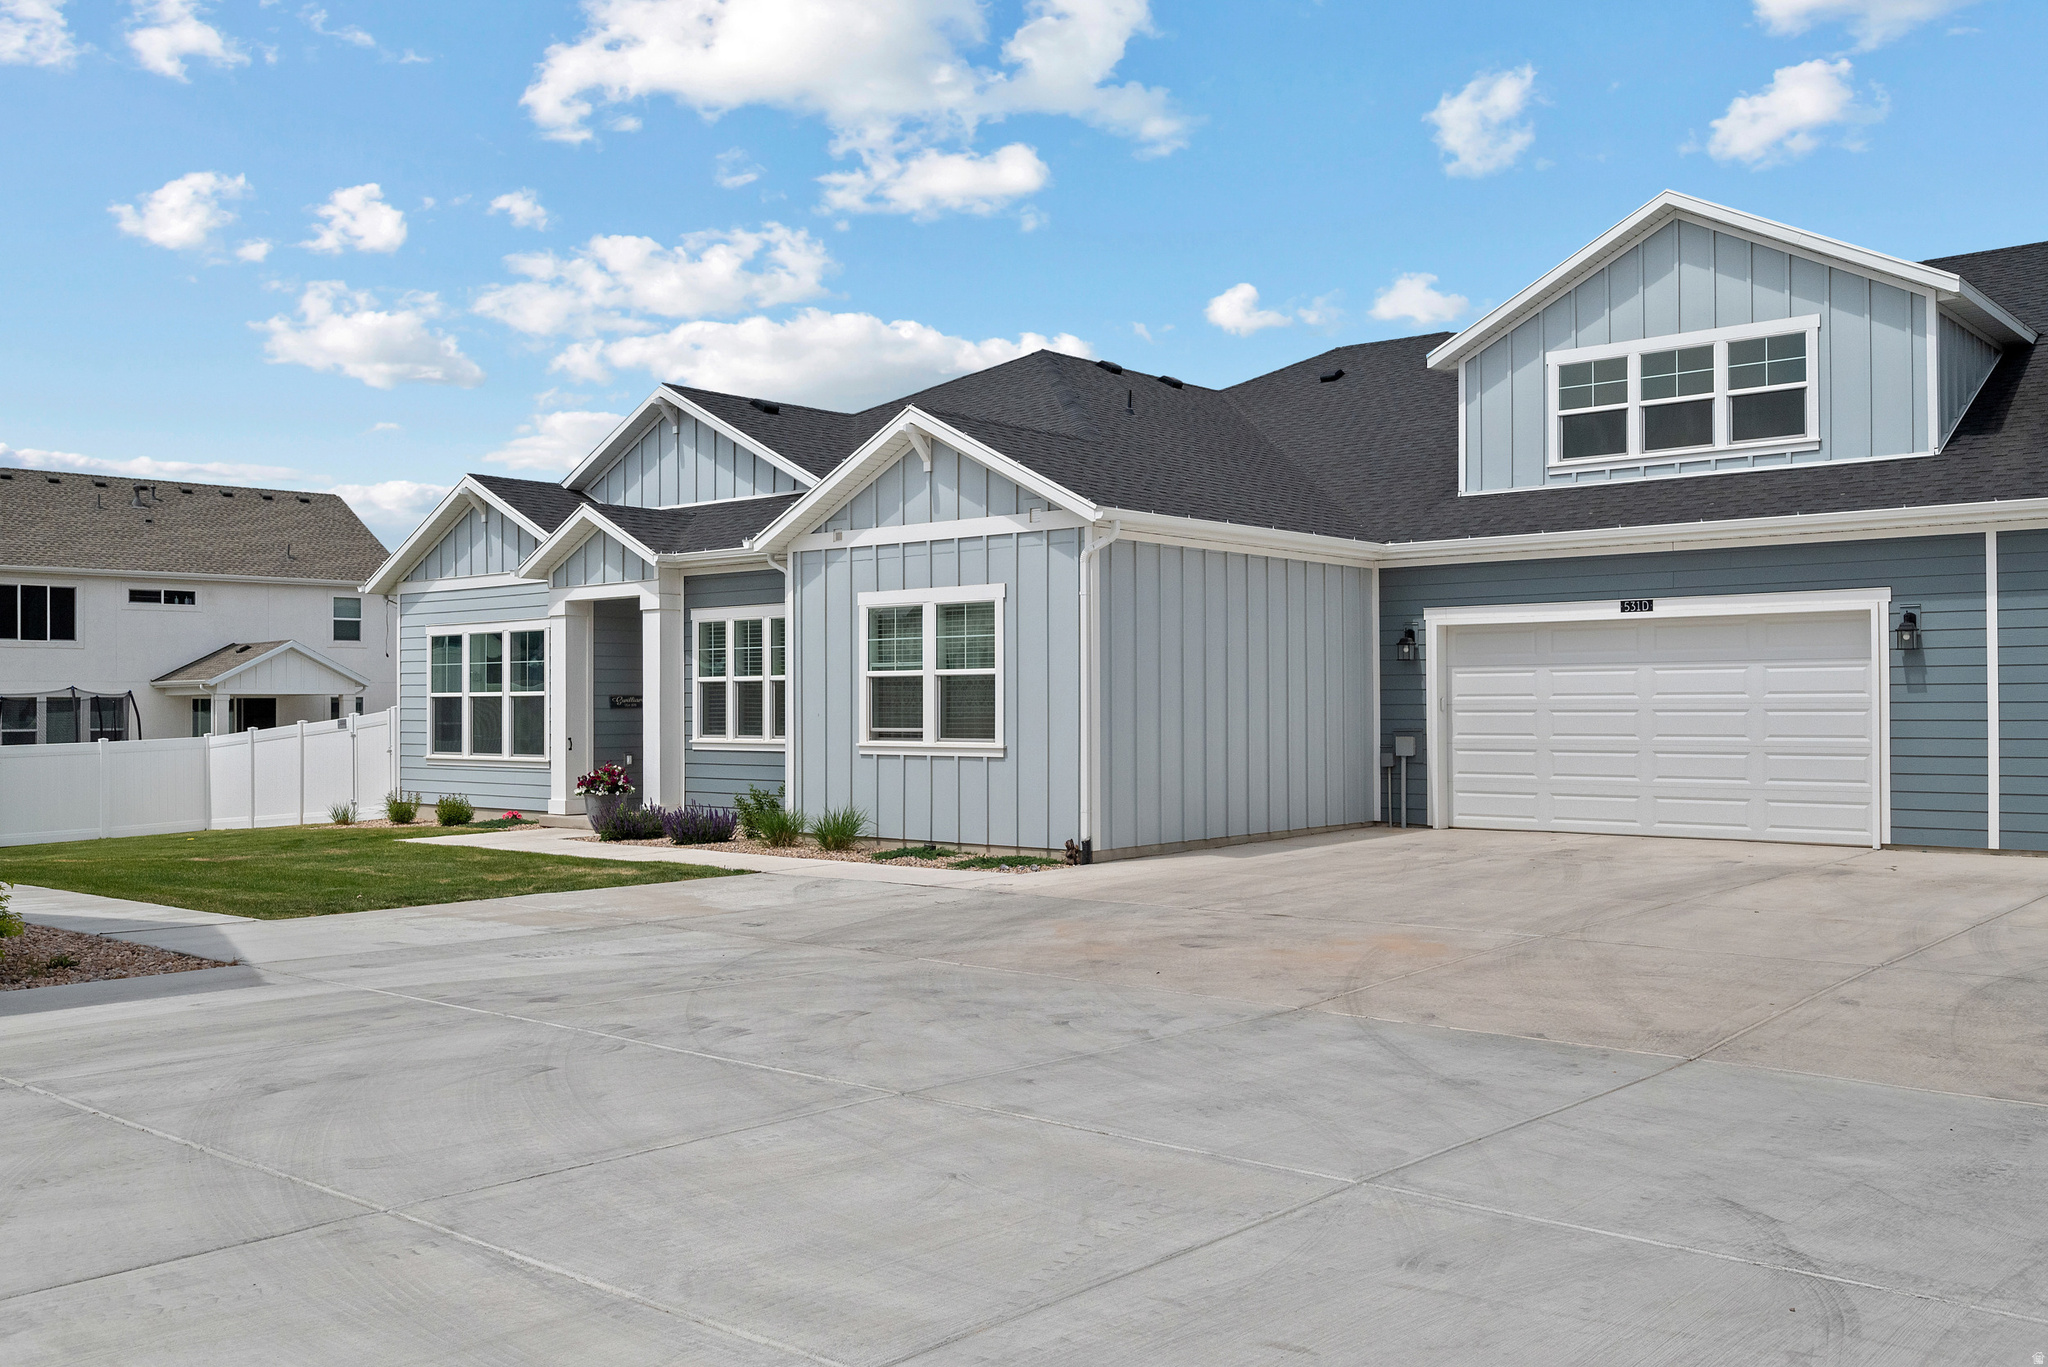
531 N LEGEND WAY W D, Mapleton, UT 84664
SUNRISE RANCH · Utah County
Key Facts
Description
You will fall in LOVE with this luxury single level living with 35" wide doorways, minimal entry stairs to the home, just one step to the porch and no step from the garage. The floor plan features 2 bedrooms plus a dedicated office, 10 foot ceilings, 8 foot interior doors, tankless water heater, oversized two car garage with extended length, (included work bench) extra width for storage. You will enjoy the amenities which include a pool. If you're ready to simplify your life, check out this community. Was in a 55+ community, now open to buyers of all ages. This beautifully designed luxury rambler offers effortless main level, living, great for empty nesters or buyers who are looking for luxury with low maintenance. Imagine waking up every morning to Mountain View's while enjoying breakfast from your covered patio, and leaving for vacation knowing your landscaping and snow removal are completely taken care of. This beautiful home has an open floor plan and a fireplace to cozy up to. At the heart of this home is a kitchen with an oversized island with quartz countertops, SS appliances, walk in pantry and double ovens. The primary bedroom features a zero entry shower, large soaking tub, walk-in closet, elongated toilets and slider door to covered patio. The patio offers a perfect setting for outdoor relaxation or entertaining. The spacious mudroom delivers a beautiful bench to keep you organized . The home Includes a Regal Connect Smart Home Package. Community Pool is within walking distance. 3ft basement under the house for storage. HOA includes landscape maintenance, snow removal on walkways and driveways, community pool. This unique community offers the perfect mix of detached homes and carriage homes which are small groups of four attached rambler style homes. Square footage figures are provided as a courtesy estimate only and were obtained from ____county records__________ . Buyer is advised to obtain an independent measurement.
Property Information
Property Type
Residential
Sub-Type
Townhouse
Style
Rambler/Ranch
Year Built
2024
Stories
1
Living Area
1,855 sq ft
Lot Size
0.07 acres
Lot Dimensions
0.0x0.0x0.0
Garage Spaces
2
Parking Spaces
6
Zoning
Multi-Family
Days on Market
81
MLS® Listing#
2153805
Property Features
Interior
Appliances
Cooling
Heating
Flooring
Fireplace
Basement
Parking
Laundry
Patio
Fencing
Construction
Roof
Windows
Utilities
Schools
- Elementary:
- Maple Ridge
- Middle:
- Mapleton Jr
- High:
- Maple Mountain
Financial Details
HOA
$270 / Monthly
Teerlink Property
Annual Taxes
$2,865
Parcel Number
66-965-0444
Affordability Calculator
$114,500
Estimated monthly payment
$3,047/mo
Principal $458,000 · Est. interest $638,951 over 30 yrs
Neighborhood Market Statistics
How this home compares to active listings in Mapleton, UT
- $596,429
- Median Listing Price
- 99
- Median Days on Market
- 2,627
- Median Sq Ft
- $223
- Median Price / Sq Ft
- 210
- Active Listings
- This home’s price is 4% below the area median.
- Its price per sq ft is 38% above the area median.
Market statistics compiled from active EXIT Realty® and MLS listings in Mapleton, UT.
Location
Map is currently unavailable for this location.
Points of Interest in Mapleton, UT
Showing the Mapleton area map.
Commute Calculator
Nearby Homes


Similar Homes Nearby

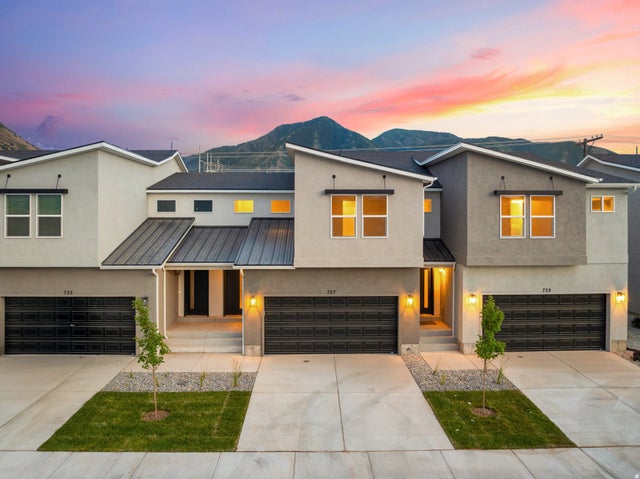


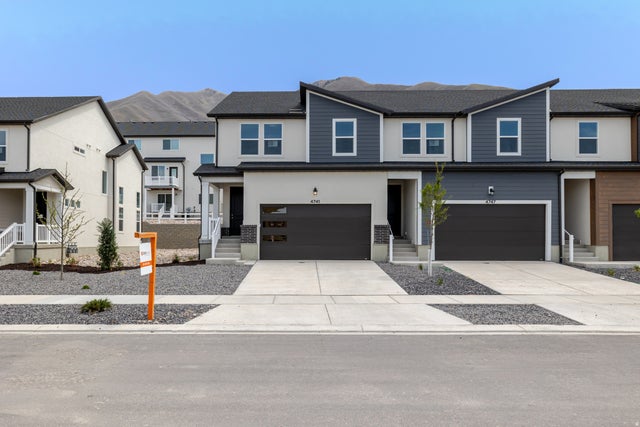
Similar Home Values
Comparable nearby listings and their asking prices.
| Address | Price | Beds | Baths | Sq Ft |
|---|---|---|---|---|
| 4005 S WOODLAND 321MTH, Mapleton, UT | $404,900 | 3 | 3 | 2,227 |
| 4003 S WOODLAND AVE MV 320, Mapleton, UT | $404,900 | 3 | 3 | 2,227 |
| 4015 S WOODLAND AVE 325MTH, Mapleton, UT | $404,900 | 3 | 3 | 2,227 |
| 1757 N 1600 W, Mapleton, UT | $420,000 | 3 | 1 | 1,227 |
| 4751 S OLIVE AVE 408, Mapleton, UT | $427,900 | 4 | 3 | 2,412 |
| 4741 S OLIVE AVE 406, Mapleton, UT | $433,900 | 3 | 3 | 2,321 |
Moving Cost Estimate
EXIT Agents in Mapleton


Listing Courtesy: Hot Properties LLC - 801-368-4769
Last Updated: 2026-04-28