

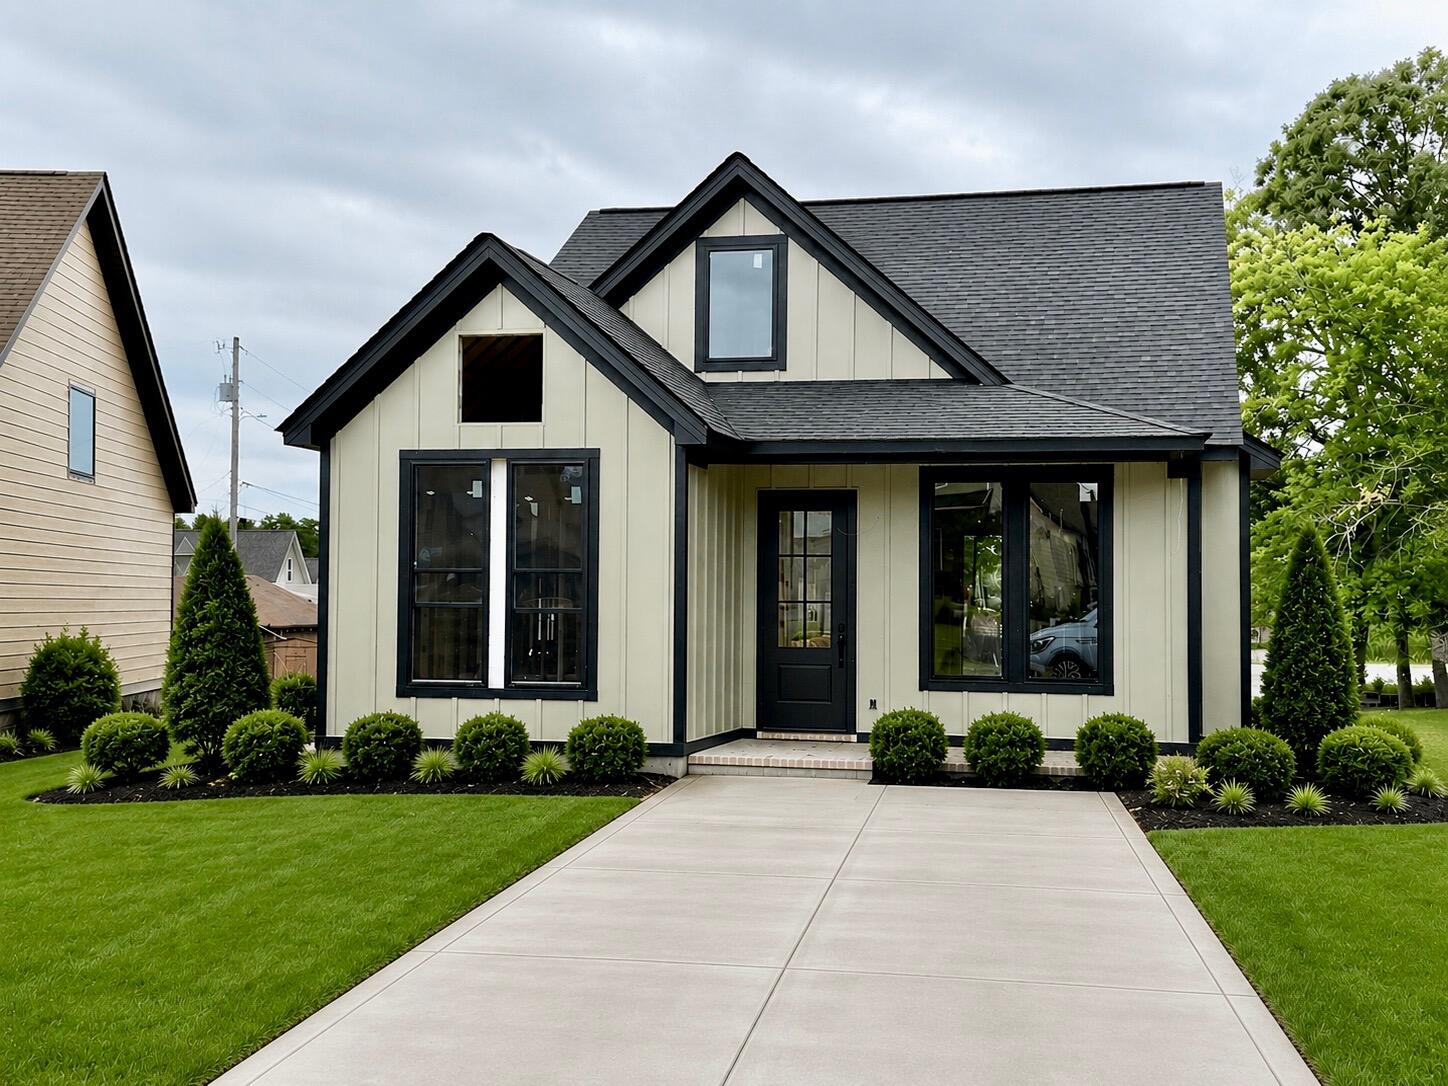
323 Idle Place Circle Lot 39, Rossville, GA 30741
Idle Place · Catoosa County
Key Facts
Description
NEW CONSTRUCTION ON ONE LEVEL!!!! Welcome to Idle Place with a community area and a Clubhouse, outdoor grills, dog park, and much more!!! Don't miss out on this single level amazing home that is super convenient to Exit 1 and Downtown Chattanooga with tons of custom features not found in many home twice the price!!! This home is on an exterior Lot thats great for outdoor activities. Custom features such as: 3 Bedrooms, 2 Full Bath, Cement Fiber Siding, Stone Front with Oversize Front Porch, 10+ft Ceiling Throughout, 8ft Front Interior & Exterior Doors, Oversized Custom Picture Windows, 7ft Double Hung Windows, Custom Wooden Beams, Vaulted Ceiling in Living Area, Custom Feature Wall in Living Area, Custom Cabinets with dovetail wood jointed soft close doors & drawers, Custom Backsplash to the Ceiling, Upgraded Appliance Package with WiFi Capable Oven, Microwave, Upgraded Kitchen Sink, Oversized Island, Upgraded Granite Counter Tops Throughout, LED Under Cabinet Lighting, Garbage Disposal, Custom Hardwood Flooring Throughout, LED Lighting Throughout, Remote Control Ceiling Fans, Crown Molding, Oversized Master with Vaulted Ceiling, Custom Feature Wall in Master Bedroom, Custom Tile Shower, Custom Built-ins with Oversized Master Closet, Transom Windows, Oversized Laundry Room with Custom Cabinets, Ring Door Bell, Custom Oversized Gutters & Downspouts, Oversized Back Porch with Remote Control Ceiling Fan, Oversized Storage Room, LED Exterior Eave Lighting Upgraded HVAC Unit, Tankless Hot Water Heater & MUCH MORE!!! Home is currently under construction and pictures are similar to actual home Schedule your showing today!!! Landscaping and furniture has been AI added. Home is currently under construction and pictures are similar to actual home Schedule your showing today!!!
Property Information
Property Type
Residential
Sub-Type
Single Family Residence
Structure Type
House
Year Built
2026
Living Area
1,300 sq ft
Lot Size
0.16 acres
Lot Dimensions
80x120
MLS® Listing#
1535789
Property Features
- Interior:
- Beamed Ceilings, Cathedral Ceiling(s), Ceiling Fan(s), Crown Molding, Double Vanity, Eat-in Kitchen, Granite Counters, High Ceilings, High Speed Internet, Kitchen Island, Natural Woodwork, Open Floorplan, Pantry, Vaulted Ceiling(s), Walk-In Closet(s)
- Exterior:
- None
- Appliances:
- Tankless Water Heater, Stainless Steel Appliance(s), Range Hood, Microwave, Free-Standing Electric Range, Electric Water Heater, Disposal, Dishwasher, Convection Oven
- Cooling:
- Central Air, Electric, Ceiling Fan(s)
- Heating:
- Central, Heat Pump
- Flooring:
- Tile
- Basement:
- None
- Pool:
- None
- Parking:
- Concrete, Driveway, Kitchen Level
- Laundry:
- Electric Dryer Hookup, Inside, Main Level, Washer Hookup
- Patio:
- Covered, Front Porch, Rear Porch, Porch
- Fencing:
- None
- Lot Features:
- Back Yard, Front Yard, Level
- Construction:
- Fiber Cement, HardiPlank Type, Stone
- Foundation:
- Slab
- Roof:
- Shingle
- Windows:
- Insulated Windows
- Security:
- Smoke Detector(s)
- Other Structures:
- None
- Community:
- Clubhouse, Sidewalks
- Utilities:
- Cable Not Available, Electricity Connected, Natural Gas Not Available, Sewer Connected, Water Connected, Underground Utilities
- Sewer:
- Public Sewer
- Water Source:
- Public
Rooms
- First
- BathroomFirst
- BedroomFirst
- BedroomFirst
- Dining RoomFirst
- KitchenFirst
- LaundryFirst
- Living RoomFirst
- Master BedroomFirst
Schools
- Elementary:
- West Side Elementary
- Middle:
- Lakeview Middle
- High:
- Lakeview-Ft. Oglethorpe
Financial Details
HOA
$600 / Annually
Parcel Number
0010k039
Directions
Take I-75 South to Exit 1 (Hwy 41) and make a right on Hwy 41. Make a left on Mack Smith Rd. Make a right on Steele Rd. Make a right on Idle Place. Subdivision is on the right. Sign in Yard. Address Number on the house.
Affordability Calculator
$77,980
Estimated monthly payment
$2,075/mo
Principal $311,920 · Est. interest $435,156 over 30 yrs
Neighborhood Market Statistics
How this home compares to active listings in Rossville, GA
- $292,593
- Median Listing Price
- 63
- Median Days on Market
- 1,486
- Median Sq Ft
- $178
- Median Price / Sq Ft
- 282
- Active Listings
- This home’s price is 33% above the area median.
- Its price per sq ft is 68% above the area median.
Market statistics compiled from active EXIT Realty® and MLS listings in Rossville, GA.
Location
- 323 Idle Place Circle Lot 39, Rossville, GA 30741
Points of Interest in Rossville, GA
Showing the Rossville area map.
Nearby Schools
Lakeview Middle School
Secondary · 0.8 mi away
East Ridge High School
Secondary · 0.9 mi away
East Ridge Middle School
Secondary · 0.9 mi away
East Ridge Elementary School
Elementary · 1.0 mi away
McBrien Elementary School
Elementary · 1.3 mi away
Cloud Springs Elementary School
Elementary · 1.4 mi away
East Lake Elementary School
Elementary · 1.6 mi away
Belvoir Christian Academy
School · 1.6 mi away
Tennessee Association of Christian Schools
School · 2.0 mi away
Our Lady of Perpetual Help Catholic Church
Elementary · 2.1 mi away
Church
School · 2.1 mi away
Rossville Middle School
Secondary · 2.1 mi away
Calvary Independent Baptist Church
School · 2.2 mi away
Brainerd Baptist School
School · 2.3 mi away
Brainerd Baptist Kindergarten
School · 2.3 mi away
West Side Elementary School
Elementary · 2.4 mi away
Temple Baptist Church
School · 2.5 mi away
Clifton Hills Elementary School
Elementary · 2.5 mi away
Spring Creek Elementary School
Elementary · 2.5 mi away
Barger Academy
School · 2.6 mi away
Commute Calculator
Nearby Homes


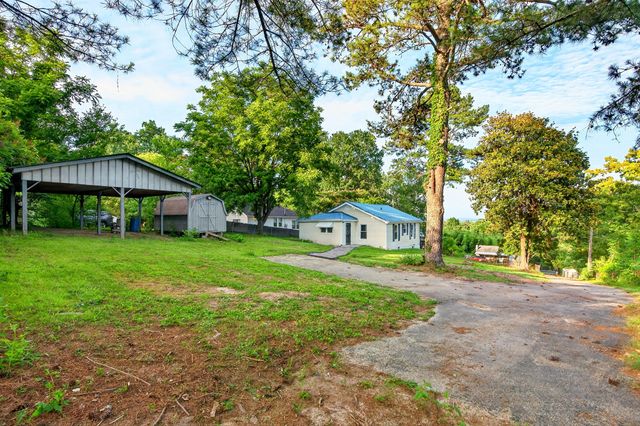


Similar Homes Nearby

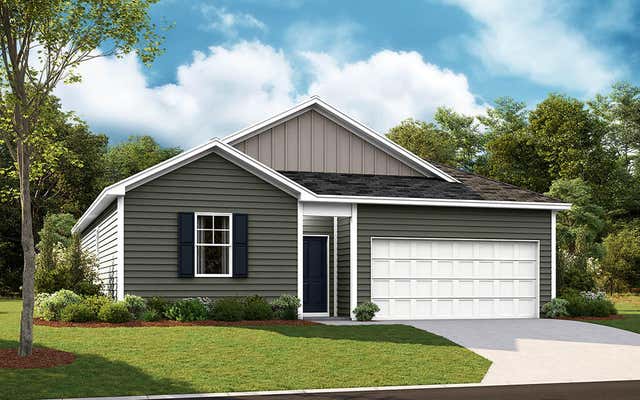
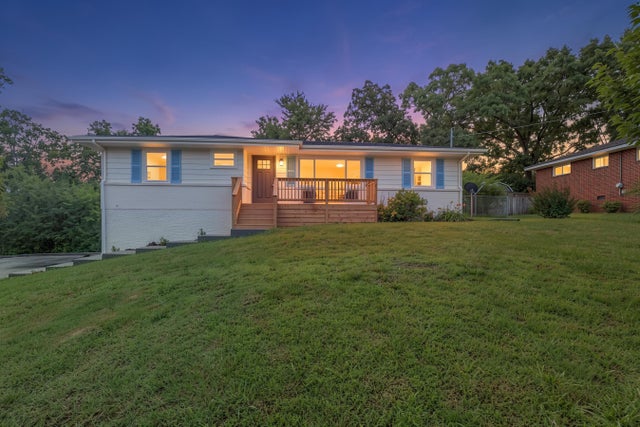
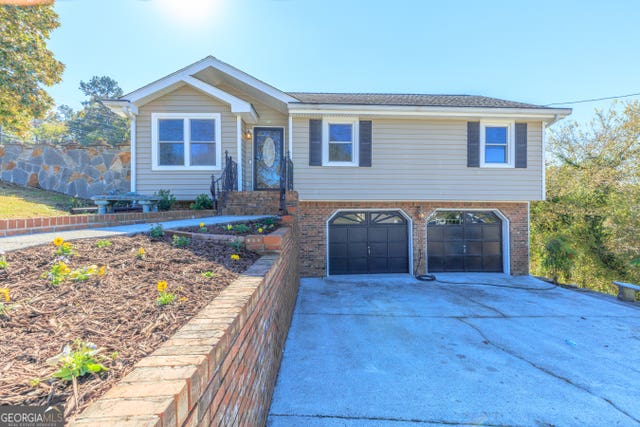

Similar Home Values
Comparable nearby listings and their asking prices.
| Address | Price | Beds | Baths | Sq Ft |
|---|---|---|---|---|
| 201 Hawks Drive, Rossville, GA | $273,545 | 4 | 2 | 1,497 |
| 248 Hawks Drive, Rossville, GA | $273,725 | 4 | 2 | 1,497 |
| 1012 W Lewis Street, Rossville, GA | $274,000 | 3 | 2 | 1,978 |
| 338 Kinsey ST, Rossville, GA | $274,900 | 3 | — | 2,124 |
| 192 Round Tree Drive, Rossville, GA | $274,900 | 3 | 2 | 1,592 |
| 338 Kinsey Street, Rossville, GA | $274,900 | 3 | 2 | 2,124 |
Moving Cost Estimate
EXIT Agents in Rossville


Listing Courtesy: Nu Vision Realty - 4235513948