

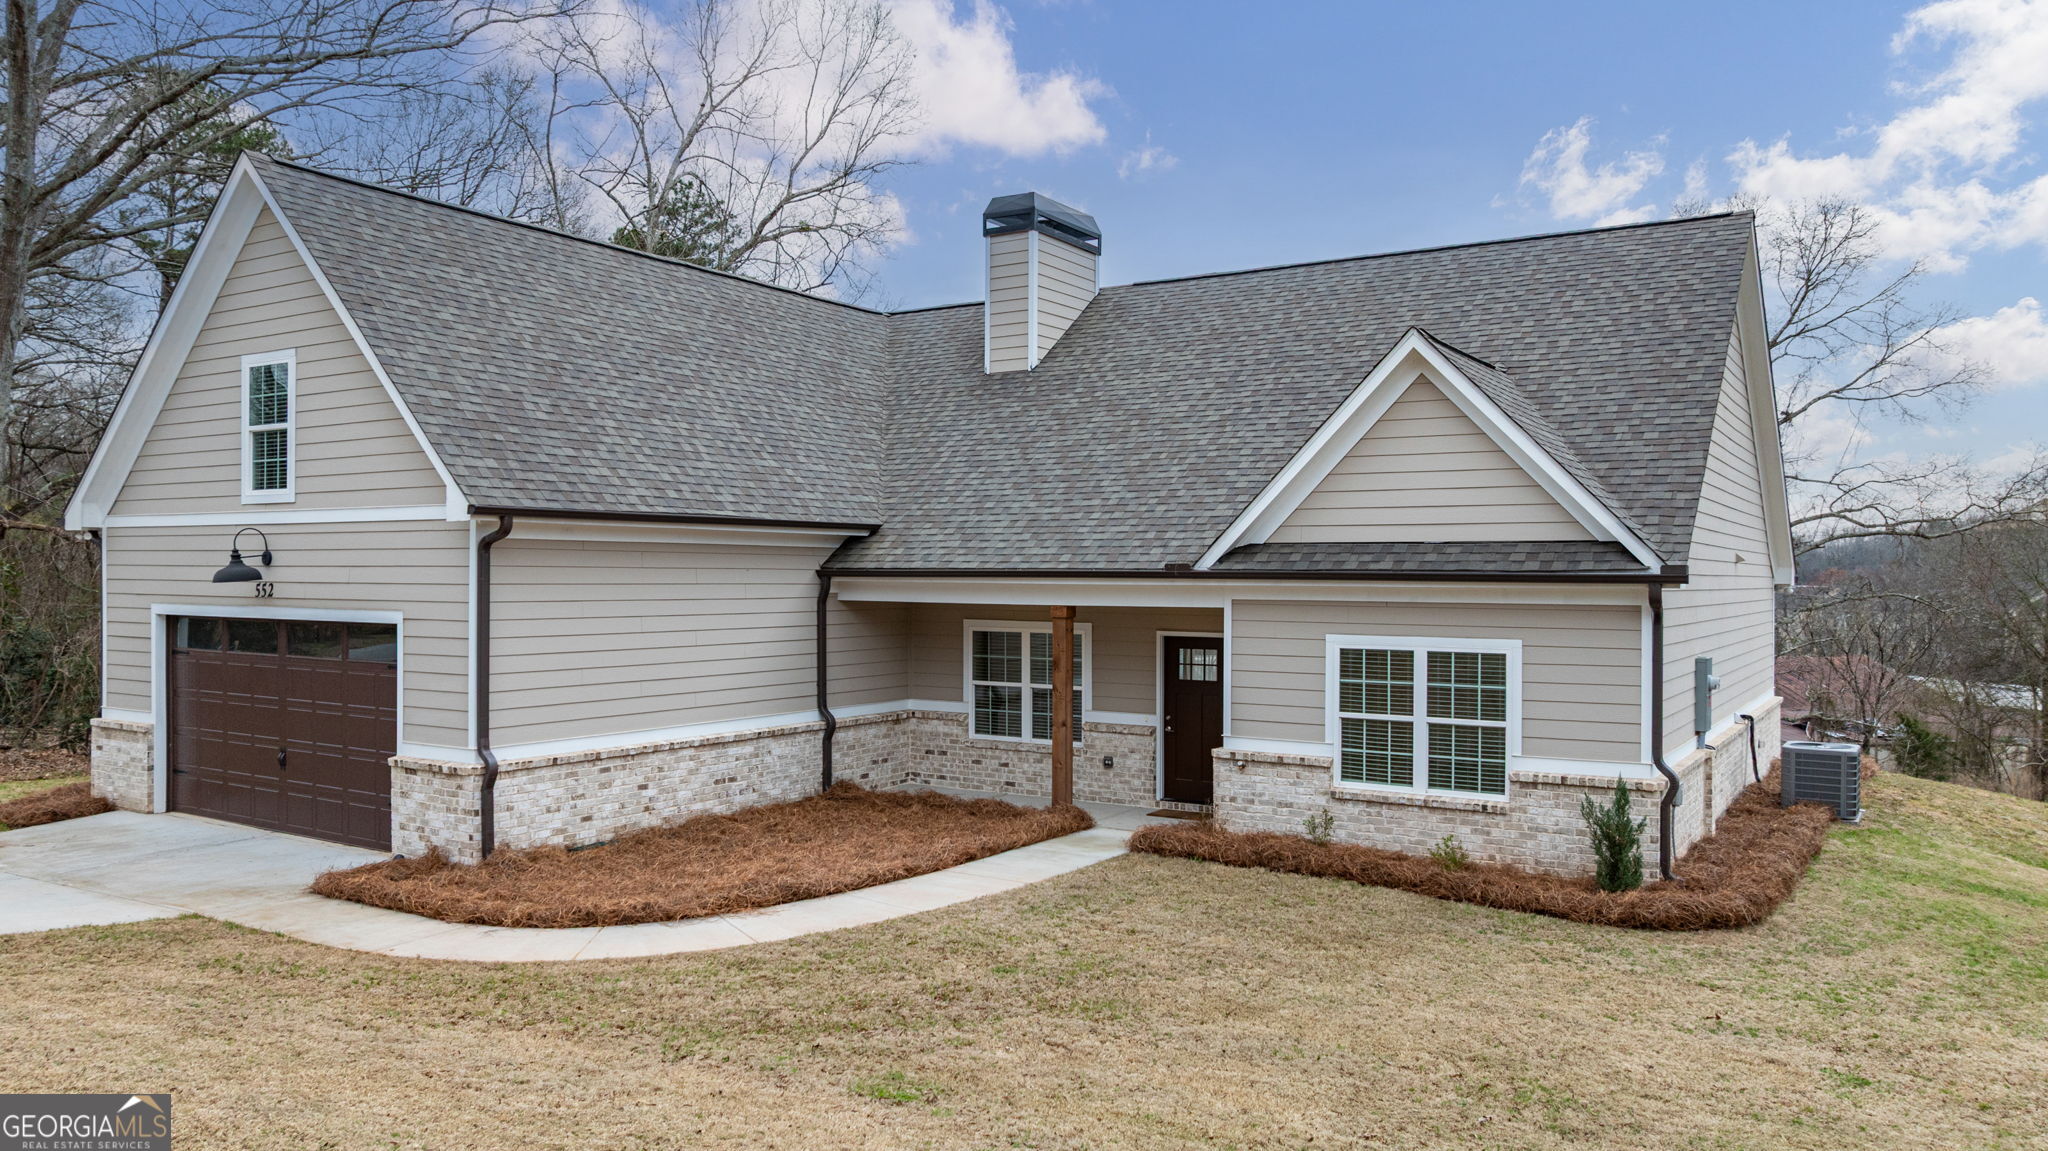
552 Clayton ST, Commerce, GA 30529
NONE · Jackson County
Key Facts
Description
Looking for a move-in-ready home for sale in Commerce, Georgia with modern finishes, no carpet, and a flexible floor plan? This Jackson County home features a desirable split-bedroom layout with three bedrooms on the main level and a private fourth bedroom upstairs with its own bathroom, ideal for guests, a teen suite, home office, or bonus room. The open-concept living area includes durable LVP flooring throughout, a brick fireplace, custom built-in cabinetry, and a large kitchen with quartz countertops, tile backsplash, soft-close cabinets, ample workspace, and a spacious sit-at island. The main-level primary suite offers a walk-in closet, separate linen closet, and private bathroom with a custom tiled shower and glass shower doors. Outside, enjoy a covered back porch with a ceiling fan, perfect for relaxing or entertaining. Additional features include a two-car garage, public water, public sewer, and convenient access to downtown Commerce, shopping, dining, schools, and major highways. Listed at $369,000, this Commerce, GA home offers the space, layout, and updates buyers are searching for. Schedule your private showing today.
Property Information
Property Type
Residential
Sub-Type
Single Family Residence
Structure Type
House
Year Built
2024
Living Area
2,200 sq ft
Lot Size
0.44 acres
Garage Spaces
2
Parking Spaces
2
MLS® Listing#
10811627
Property Features
Interior
Appliances
Cooling
Heating
Flooring
Fireplace
Basement
Parking
Laundry
Patio
Lot Features
Construction
Foundation
Roof
Security
Community
Utilities
Sewer
Water Source
Rooms
- Dining Room
- Kitchen
Schools
- Elementary:
- Commerce
- Middle:
- Commerce
- High:
- Commerce
Financial Details
HOA
None
Annual Taxes
$4,142
Tax year 2025
Parcel Number
C13 044C
Directions
Head north by following College Ave and Dr. Martin Luther King Jr. Pkwy to merge onto US-441 N / Commerce Rd. Continue on US-441 N for approximately 18 miles toward Commerce. Turn left at this light onto Business Hwy 441. Follow S Elm St, then turn onto Clayton St. Destination is on the left.
Affordability Calculator
$73,800
Estimated monthly payment
$1,964/mo
Principal $295,200 · Est. interest $411,830 over 30 yrs
Neighborhood Market Statistics
How this home compares to active listings in Commerce, GA
- $459,783
- Median Listing Price
- 44
- Median Days on Market
- 2,216
- Median Sq Ft
- $205
- Median Price / Sq Ft
- 223
- Active Listings
- This home’s price is 20% below the area median.
- Its price per sq ft is 18% below the area median.
Market statistics compiled from active EXIT Realty® and MLS listings in Commerce, GA.
Location
Map is currently unavailable for this location.
Points of Interest in Commerce, GA
Showing the Commerce area map.
Commute Calculator
Nearby Homes

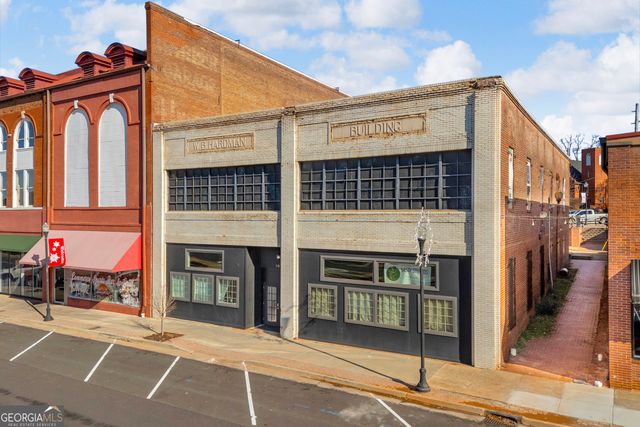
Similar Homes Nearby
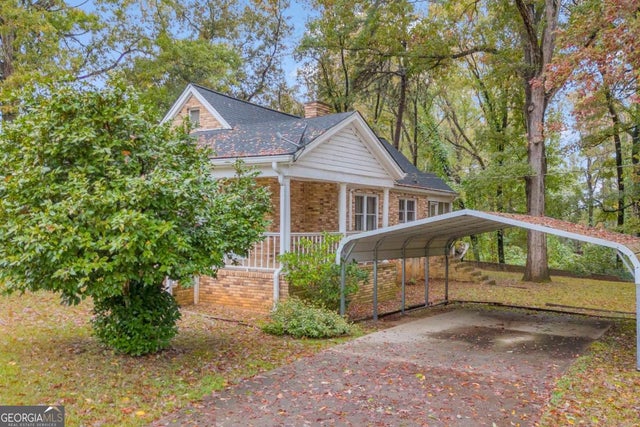
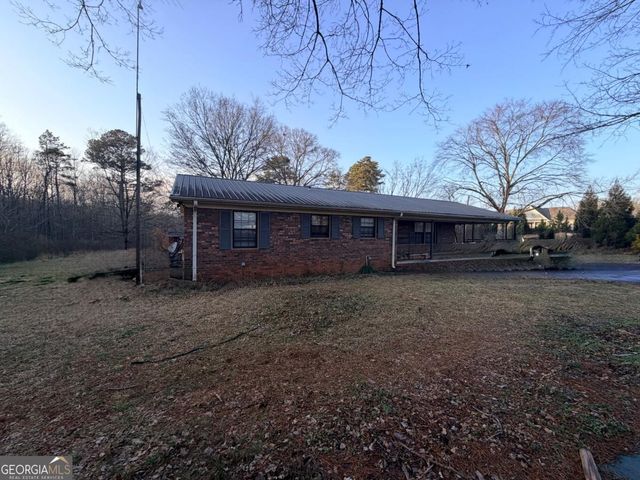
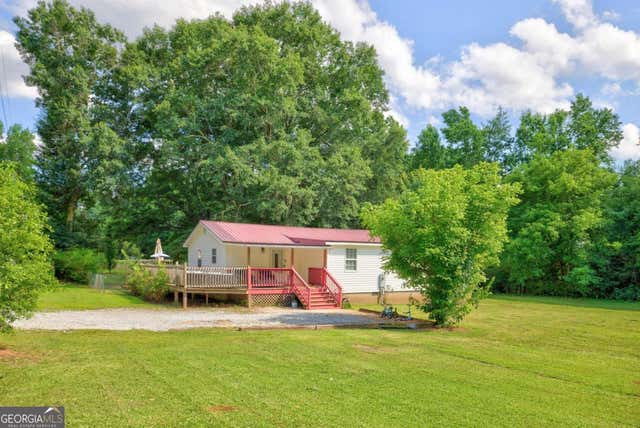
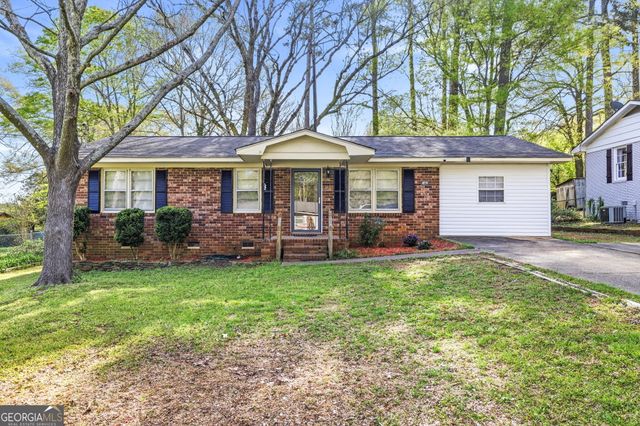
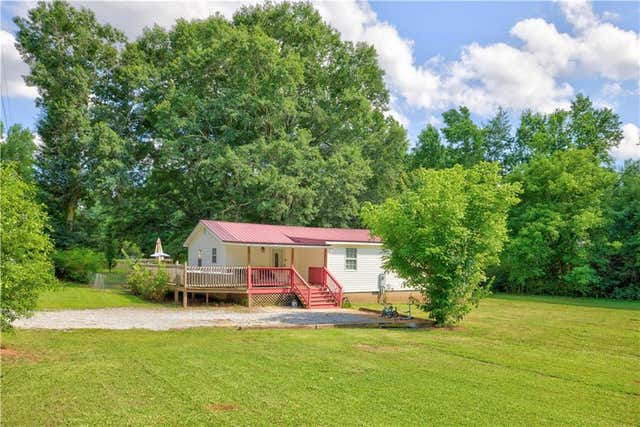

Similar Home Values
Comparable nearby listings and their asking prices.
| Address | Price | Beds | Baths | Sq Ft |
|---|---|---|---|---|
| 625 Ila RD, Commerce, GA | $265,000 | 3 | — | 1,228 |
| 4253 Mount Olive RD, Commerce, GA | $277,900 | 4 | — | 1,446 |
| 39 Cabin Creek CIR, Commerce, GA | $279,000 | 3 | — | 1,676 |
| 162 Orchard CIR, Commerce, GA | $279,000 | 4 | — | 1,420 |
| 39 Cabin Creek Circle, Commerce, GA | $279,000 | 3 | 2 | 1,676 |
| 4253 Mount Olive Road, Commerce, GA | $280,000 | 4 | 2 | 1,446 |
Moving Cost Estimate
EXIT Agents in Commerce


Listing Courtesy: Keller Williams Greater Athens - 7063162900