

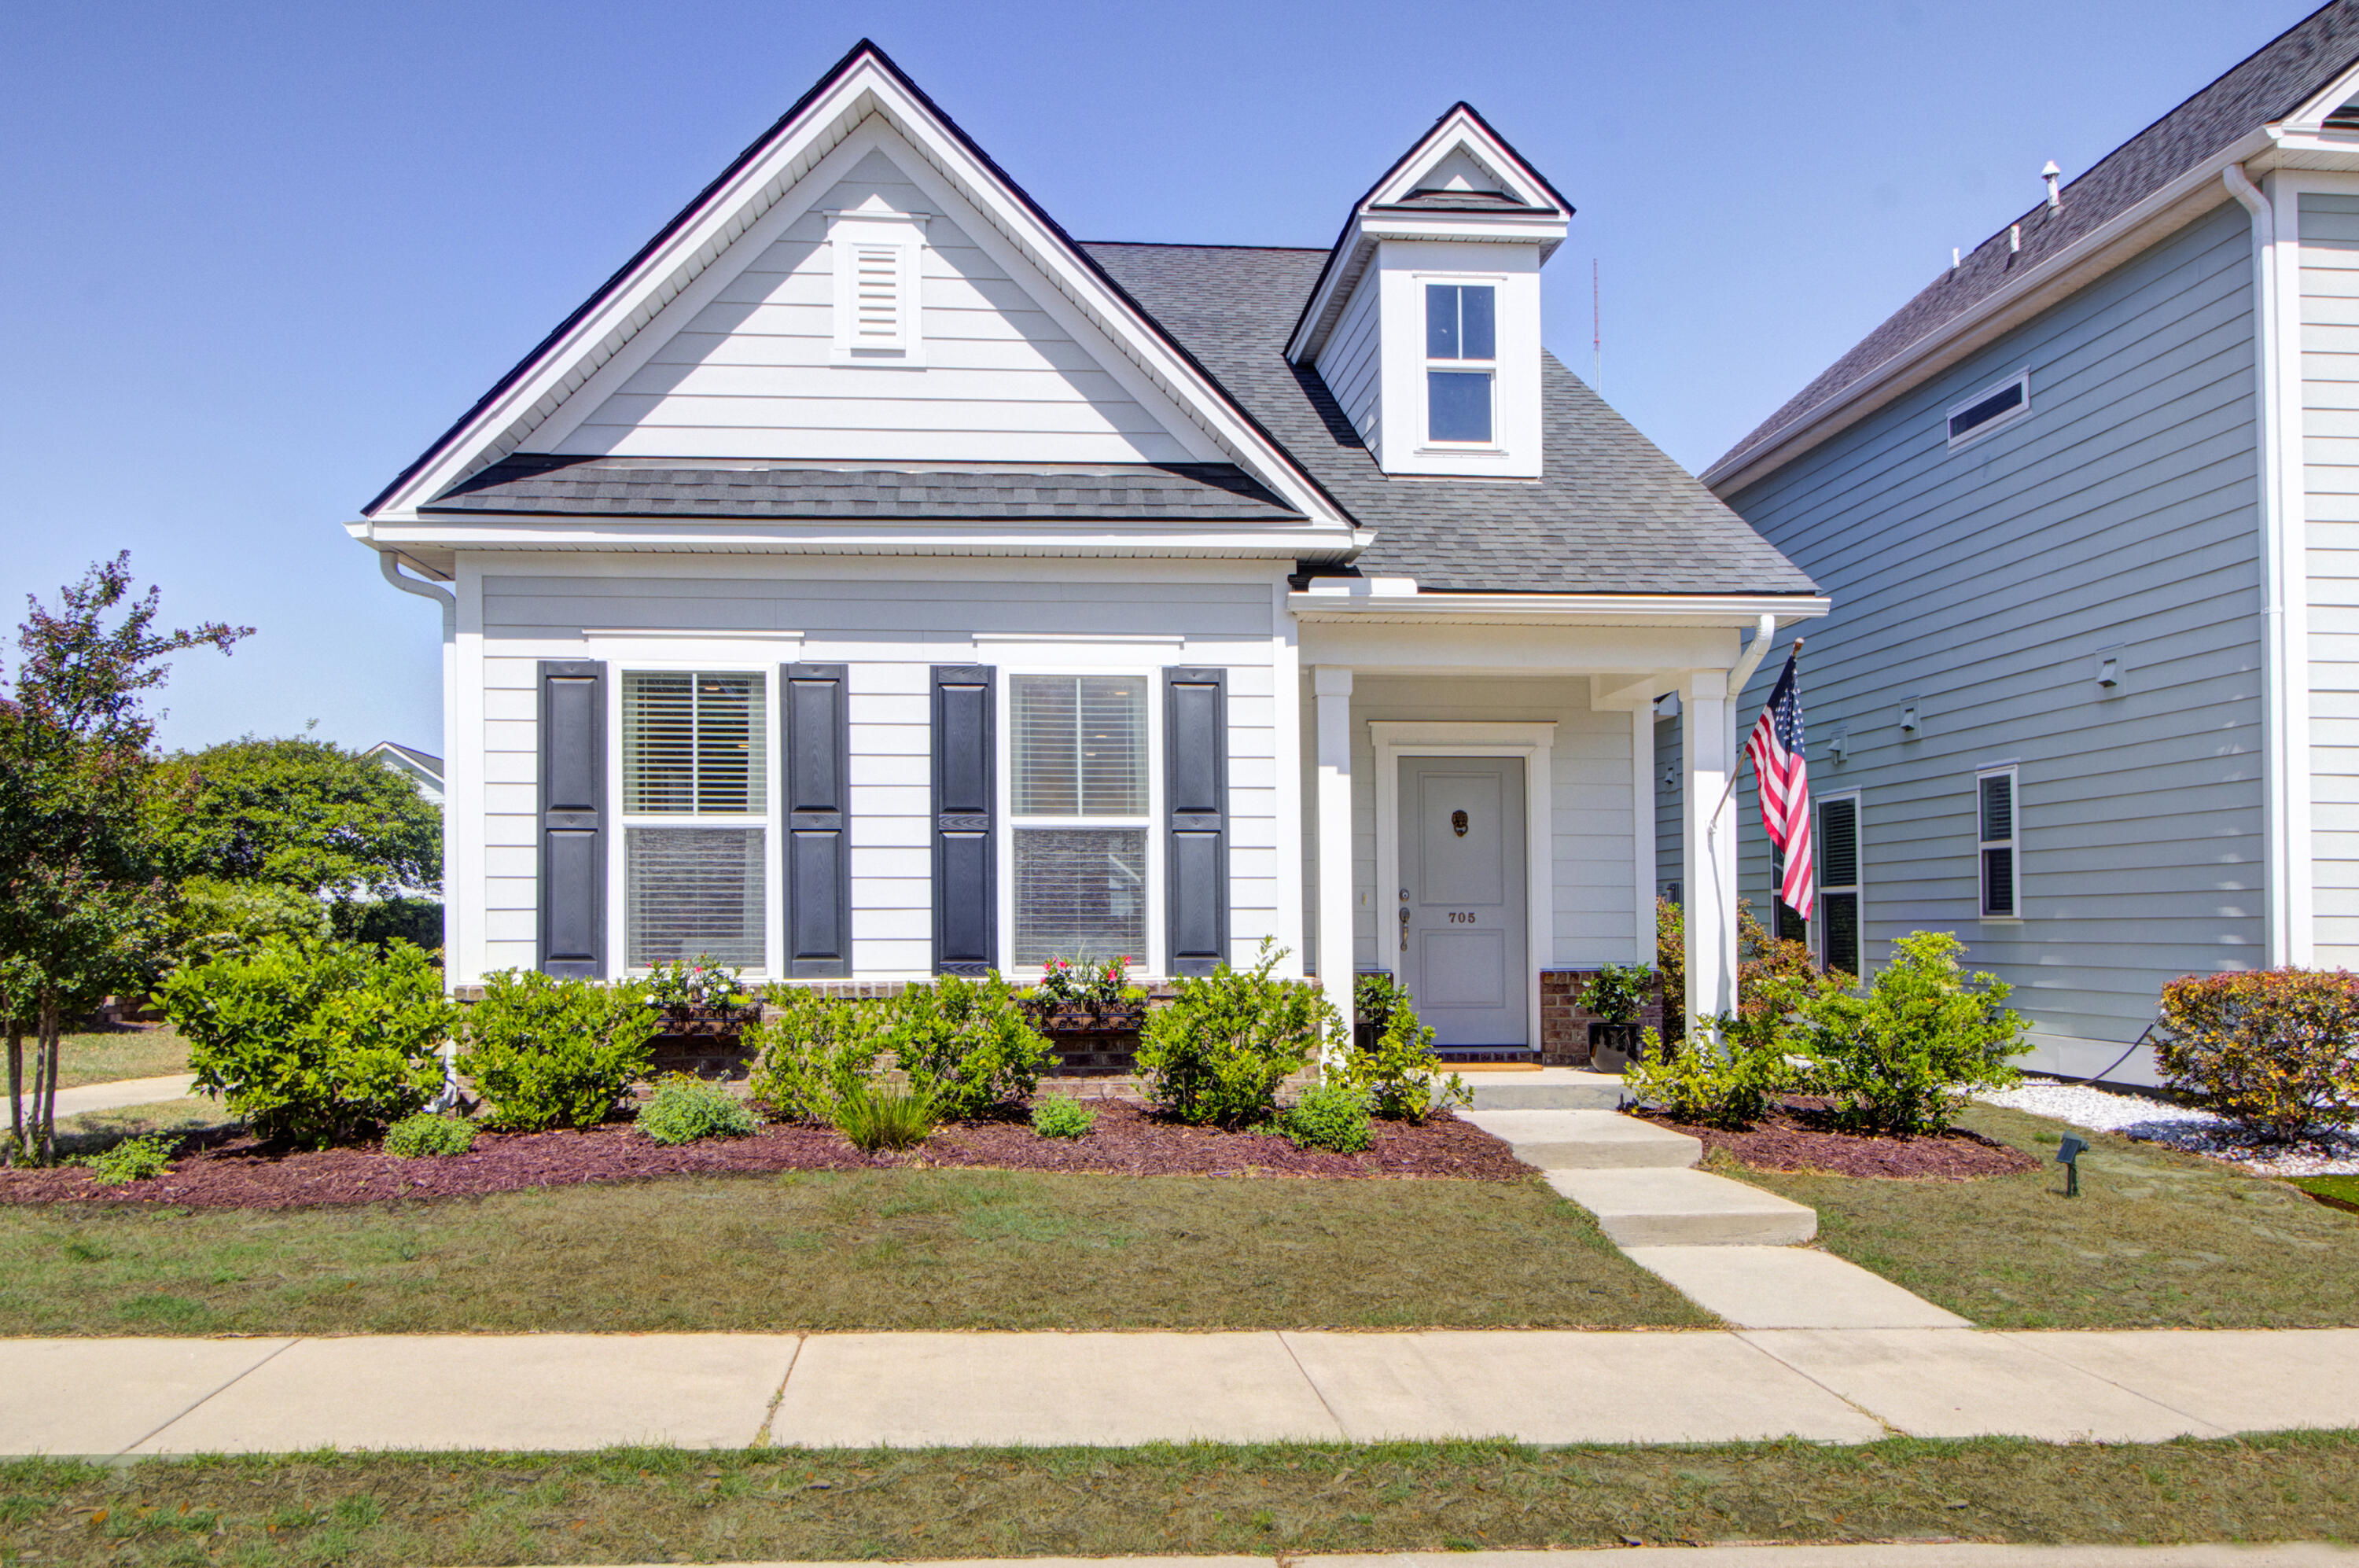
705 Rathall Creek Drive, Charleston, SC 29492
The Marshes at Cooper River · Berkeley County
Key Facts
Description
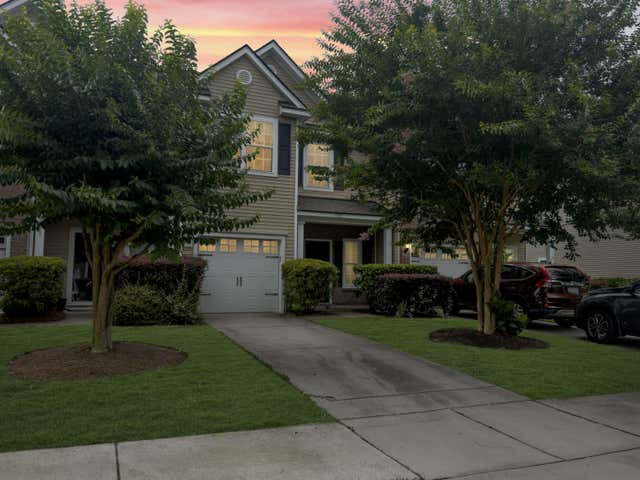
Welcome to 705 Rathall Creek Dr, featuring the popular Drayton floor plan! This inviting, immaculate and well-appointed 3-bedroom, 2.5-bath home offers just over 1,900 square feet of open-concept living and truly lives large. Outside you'll notice the home is wrapped in durable cement plank siding which are only offered on phase 1 homes of The Marshes at Cooper River's. Inside, you'll find a bright and airy layout with thoughtful finishes throughout, including hardwood floors on the main level and added lighting and ceiling fans for comfort. The spacious owner's suite features a tray ceiling, walk-in closet, and a private bath with dual quartz vanities and a large tiled shower.The kitchen shines with gorgeous granite countertops, stainless steel appliances, 42" cabinets, soft-close drawers, and a large center island with pendant lighting--perfect for everyday living and entertaining. A generous pantry and a well-equipped laundry room with cabinetry add extra convenience. Upstairs, wood stairs lead to a versatile loft space, two additional bedrooms, and a full bath .... ideal for guests, family, or a home office setup. Enjoy outdoor living on the screened-in back porch, enjoy a completely fenced in backyard featuring a detached garage and additional parking pad. Built by an ENERGY STAR® partner, this home offers enhanced efficiency, durability, and year-round comfort. Ideally located with easy access to I-526, you're just minutes from Daniel Island, Mount Pleasant, local beaches, the airport, shopping, dining, and major employers--with Philip Simmons schools nearby. Schedule your showing today!
Property Information
Property Type
Residential
Sub-Type
Single Family Residence
Style
Cottage / Craftsman / Traditional
Year Built
2018
Living Area
1,908 sq ft
Garage Spaces
1
Parking Spaces
1
Days on Market
57
MLS® Listing#
26013763
Property Features
Interior
Exterior
Appliances
Cooling
Heating
Flooring
Parking
Laundry
Patio
Construction
Roof
Windows
Community
Sewer
Water Source
Rooms
- Master BedroomLower
Schools
- Elementary:
- Philip Simmons
- Middle:
- Philip Simmons
- High:
- Philip Simmons
Financial Details
HOA
$800 / Annually
Annual Taxes
$3,582
Directions
From I-526 Between The Edwards And Holt Bridges, Take Exit 23b (clements Ferry Rd North, Toward Cainhoy/wando). Go Approximately 2 Miles & Make Left Into The Marshes At Cooper River (across Clements Ferry Rd From Sun Belt Equipment Rental), On Spring Hollow Drive. Third Left Is Rathall Creek Drive. Second Home On Right, Facing The Common Green Space.
Affordability Calculator
$121,000
Estimated monthly payment
$3,220/mo
Principal $484,000 · Est. interest $675,223 over 30 yrs
Neighborhood Market Statistics
How this home compares to active listings in Charleston, SC
- $563,176
- Median Listing Price
- 61
- Median Days on Market
- 1,791
- Median Sq Ft
- $322
- Median Price / Sq Ft
- 1,231
- Active Listings
- This home’s price is 7% above the area median.
- Its price per sq ft is 2% below the area median.
Market statistics compiled from active EXIT Realty® and MLS listings in Charleston, SC.
Location
Map is currently unavailable for this location.
Points of Interest in Charleston, SC
Showing the Charleston area map.
Commute Calculator
Nearby Homes


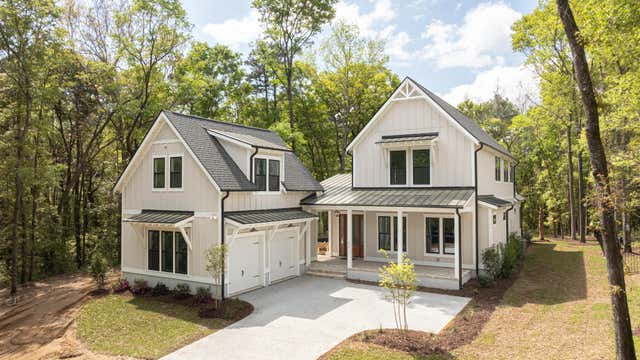
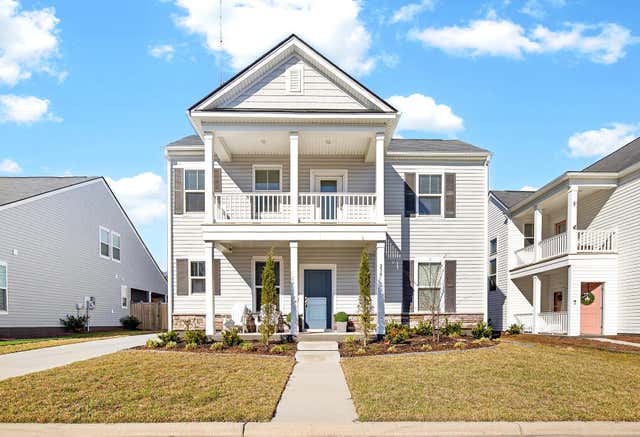
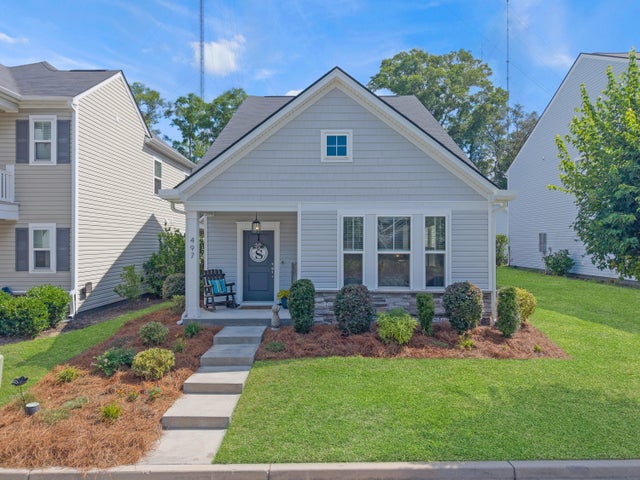
Similar Homes Nearby



Similar Home Values
Comparable nearby listings and their asking prices.
| Address | Price | Beds | Baths | Sq Ft |
|---|---|---|---|---|
| 5165 Monterey Street, North Charleston, SC | $424,000 | 3 | 1 | 1,066 |
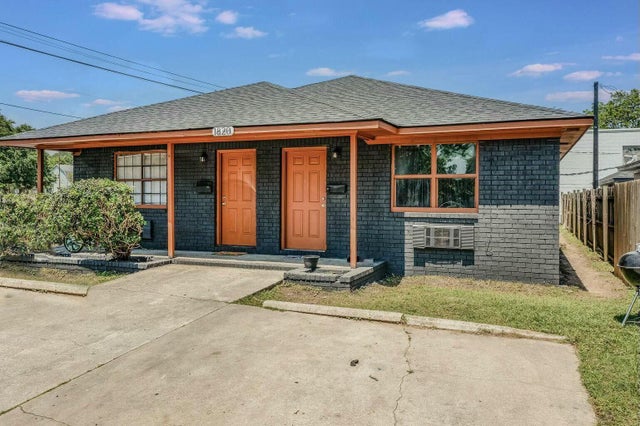
| 1820 Iris Street, North Charleston, SC | $424,900 | 6 | 2 | 2,016 |
| 4003 Key Thatch Court, North Charleston, SC | $424,900 | 4 | 3 | 2,346 |
| 2354 Soling Court, Charleston, SC | $424,900 | 3 | 2 | 1,242 |
| 2407 Castlereagh Road, Charleston, SC | $425,000 | 3 | 3 | 1,540 |
| 1083 Bennington Drive, Charleston, SC | $425,000 | 3 | 3 | 1,694 |
Moving Cost Estimate
EXIT Agents in Charleston


Listing Courtesy: Carolina One Real Estate
Presented by: Nathan Naylor - 843-779-8660