

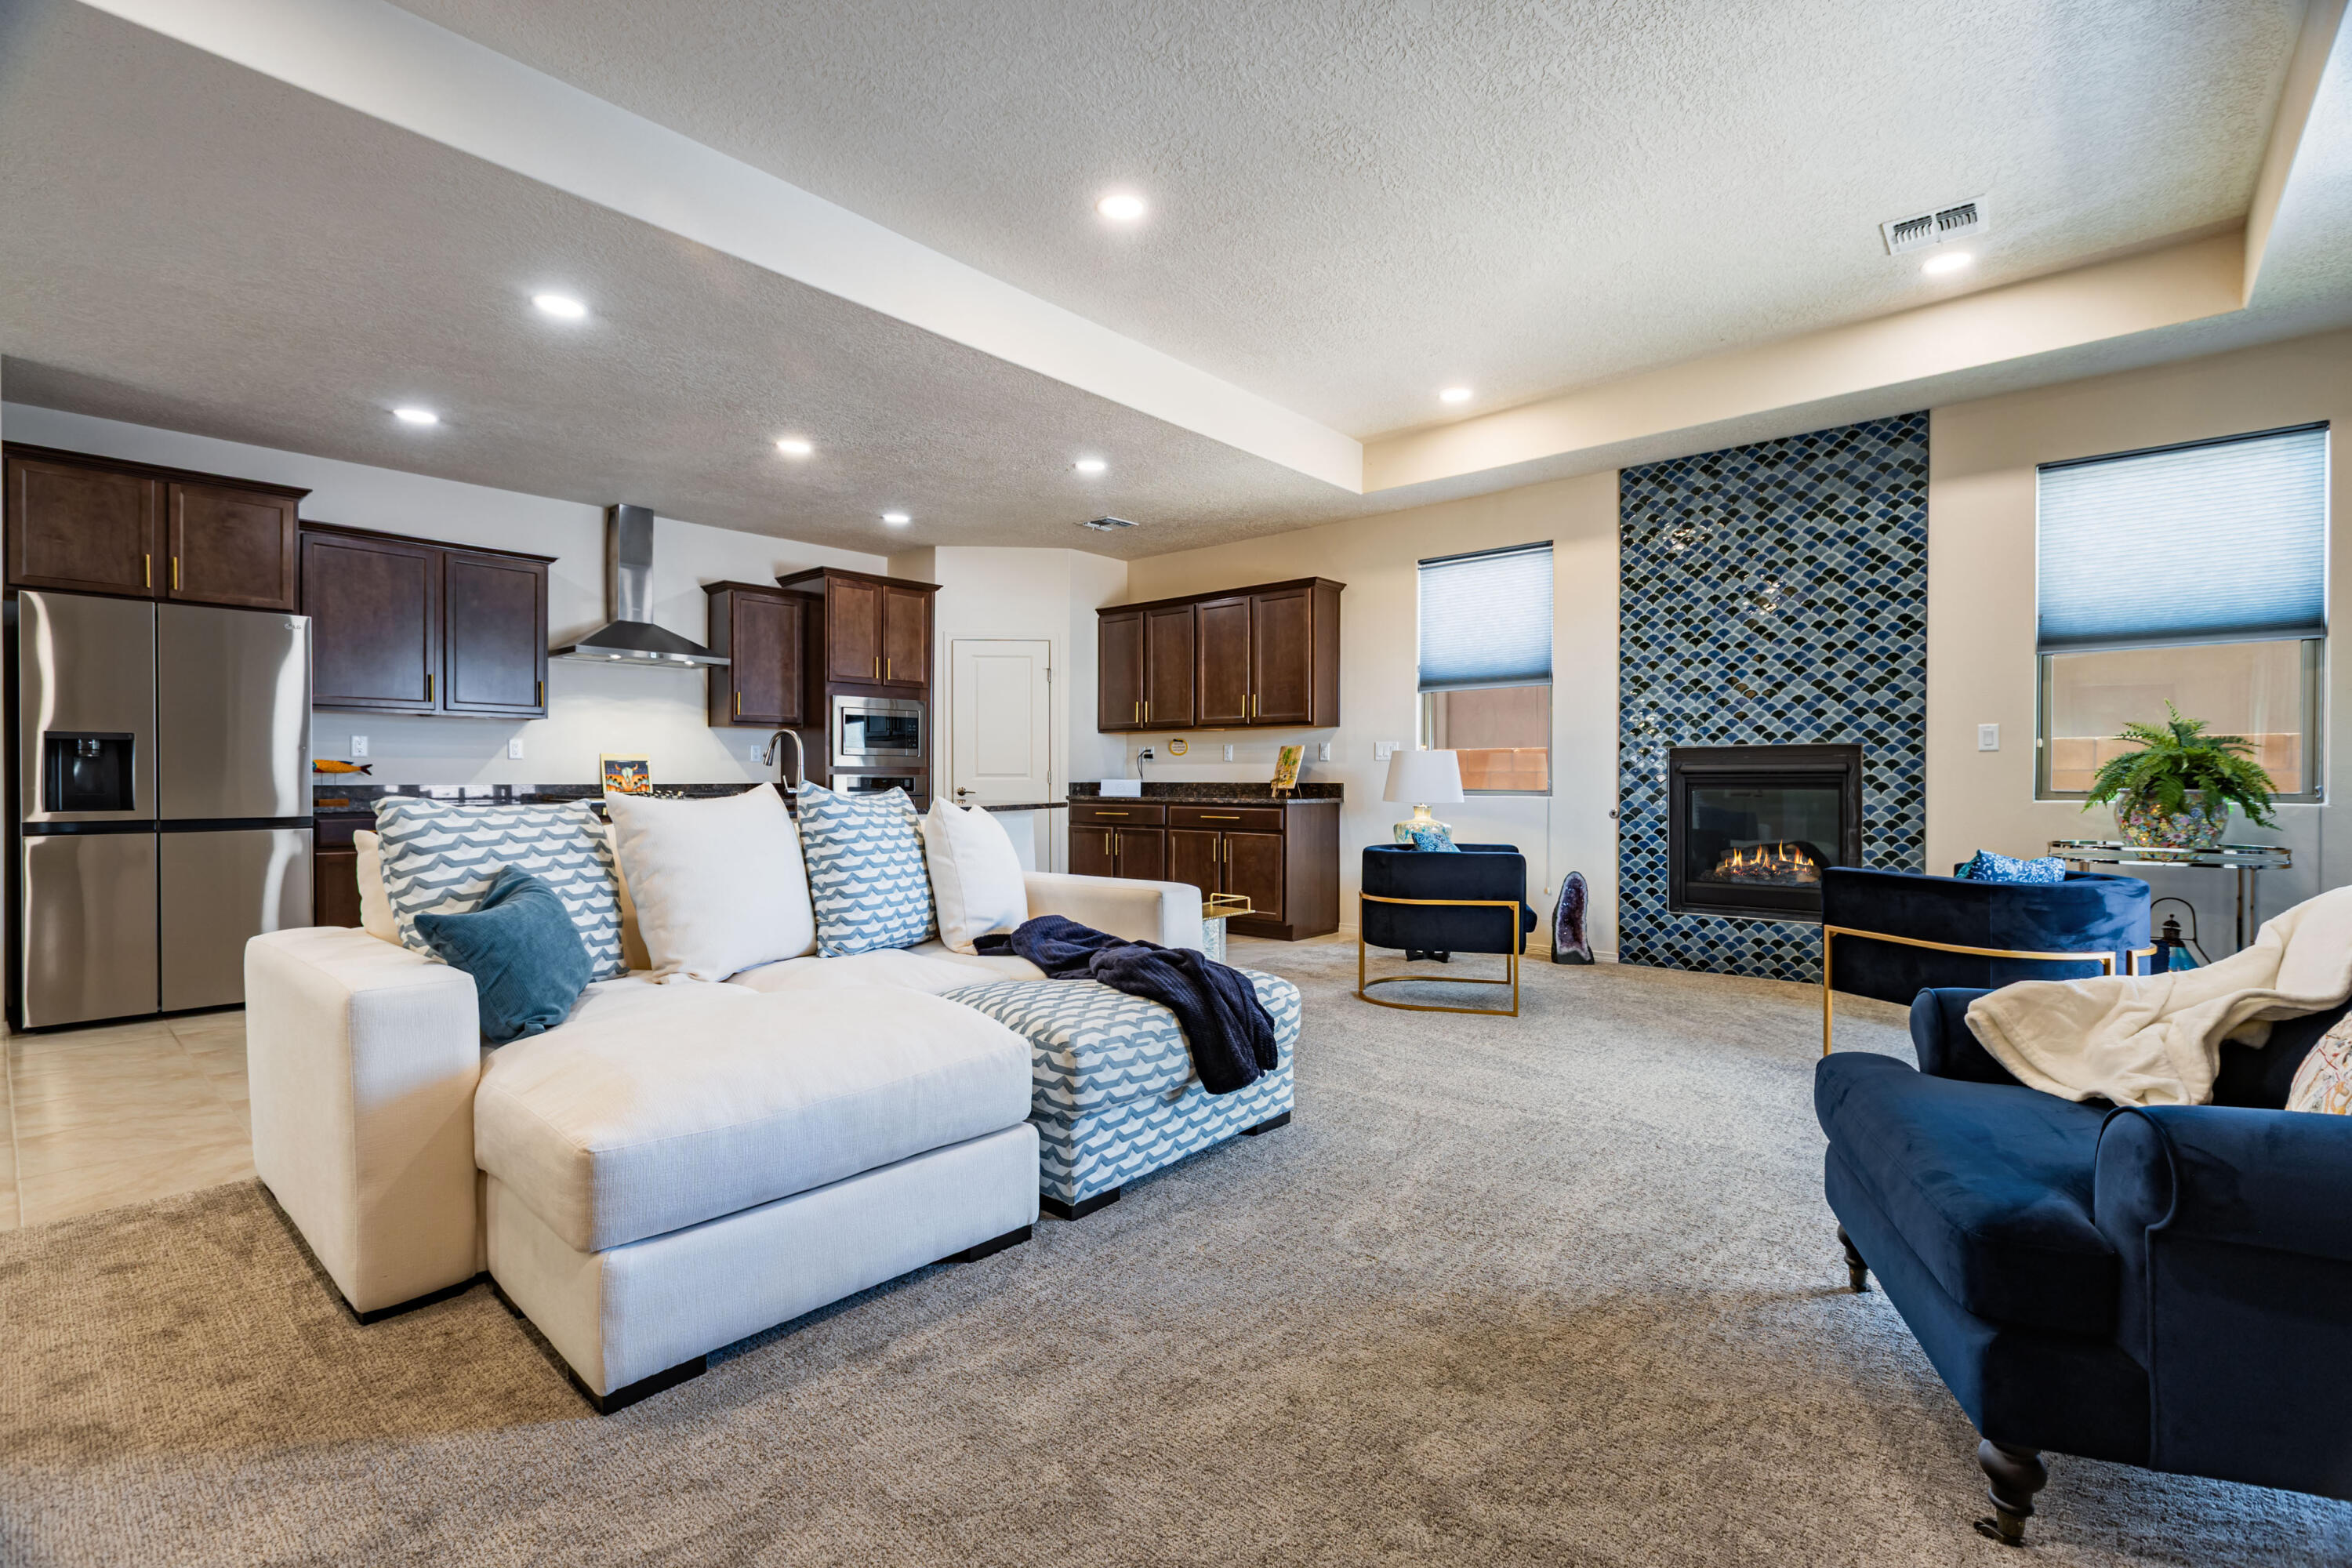
4309 Bald Eagle Loop NE, Rio Rancho, NM 87144
Mountain Hawk 28 Phase 1 · Sandoval County
Key Facts
Description
Comfort and luxury abound in this elegant 3BDR/2BA home! PREPAID PID! Gorgeous entry, light, bright & open! Tile flooring thru out entry, hallway, kit & din rm & 2nd BDR. Newer carpet in living room & primary bedroom (2025). Spacious living room features a custom tile design to the ceiling at gas fireplace. Modern kitchen has SS appls, built in-wall oven & micro, gas cooktop, LG refrig, pantry, cabinet crown molding, granite countertops & island/bar w/seating. Primary suite features recessed ceiling & custom closet w/addl drawers, shelving & cabinet storage. Primary bath has dual sink vanity w/granite countertops, water closet & linen closet. Amenities; Water softener, tankless WH w/recirc pump, rain gutters, window drapes & custom blinds in living room & primary bath. Starlink dish.
Property Information
Property Type
Residential
Sub-Type
Single Family Residence
Style
Ranch
Year Built
2022
Living Area
2,037 sq ft
Lot Size
0.14 acres
Garage Spaces
2
Days on Market
25
MLS® Listing#
1106250
Property Features
Interior
Exterior
Appliances
Heating
Flooring
Fireplace
Parking
Laundry
Patio
Lot Features
Construction
Roof
Windows
Utilities
Sewer
Water Source
Rooms
- Bedroom 212.3 x 14.3Main
- Bedroom 312.3 x 13.1Main
- Dining Room12.7 x 10.9Main
- Kitchen19.9 x 11.3Main
- Living Room22.2 x 15.1Main
- Master Bedroom16.9 x 17.4Main
Financial Details
HOA
$30 / Monthly
Annual Taxes
$4,677
Parcel Number
1014077229054
Directions
Unser North to right on Westphalia Right on Bald Eagle Loop
Affordability Calculator
$86,980
Estimated monthly payment
$2,315/mo
Principal $347,920 · Est. interest $485,379 over 30 yrs
Neighborhood Market Statistics
How this home compares to active listings in Rio Rancho, NM
- $452,423
- Median Listing Price
- 51
- Median Days on Market
- 2,031
- Median Sq Ft
- $223
- Median Price / Sq Ft
- 481
- Active Listings
- This home’s price is 4% below the area median.
- Its price per sq ft is 4% below the area median.
Market statistics compiled from active EXIT Realty® and MLS listings in Rio Rancho, NM.
Location
Map is currently unavailable for this location.
Points of Interest in Rio Rancho, NM
Showing the Rio Rancho area map.
Commute Calculator
Nearby Homes
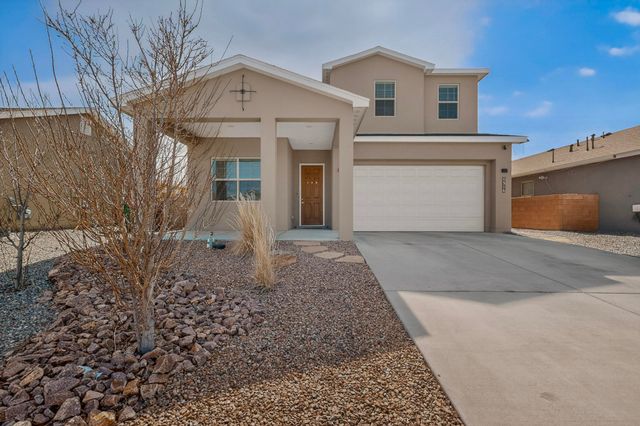

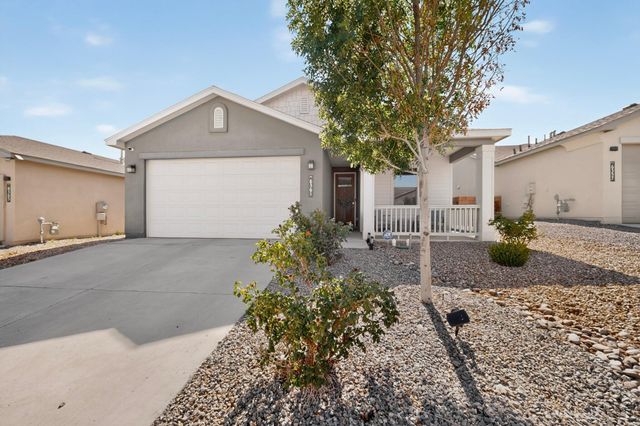
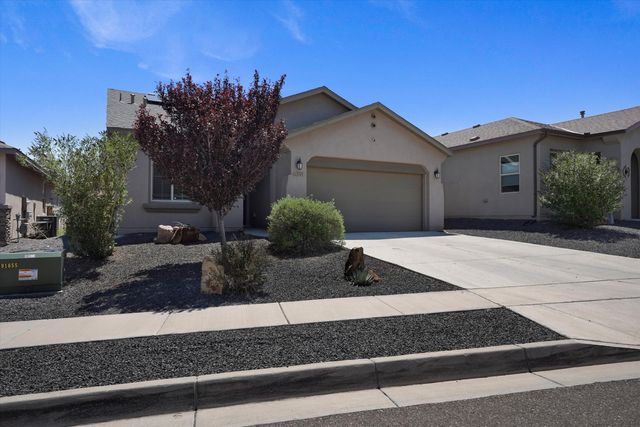
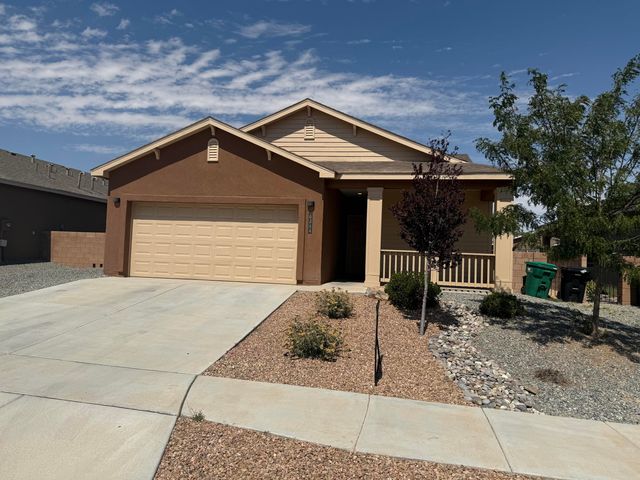
Similar Homes Nearby
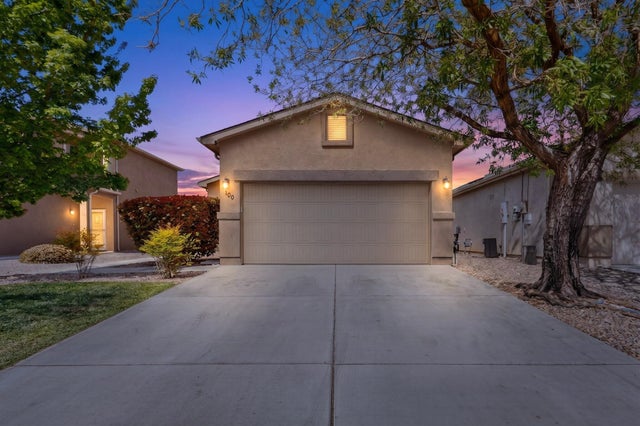

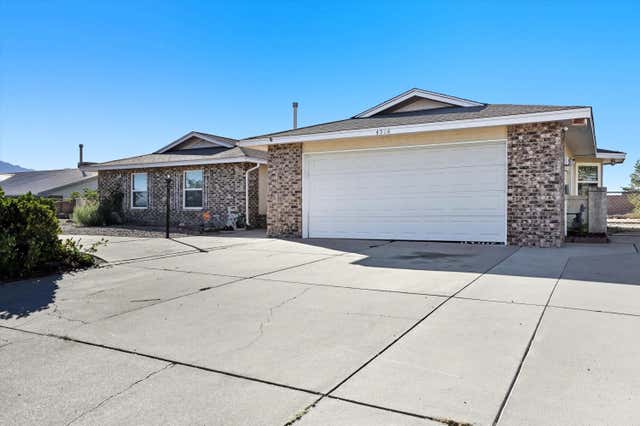

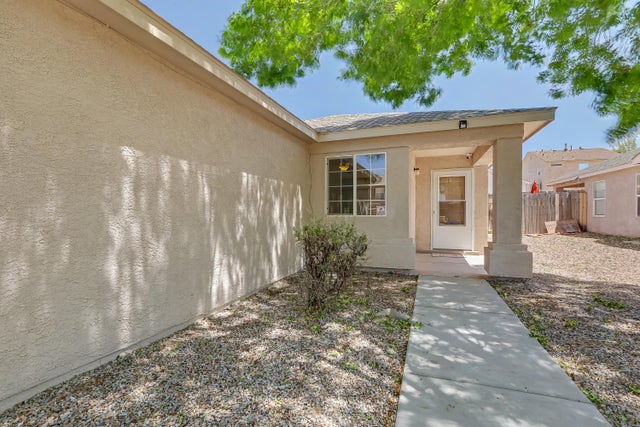
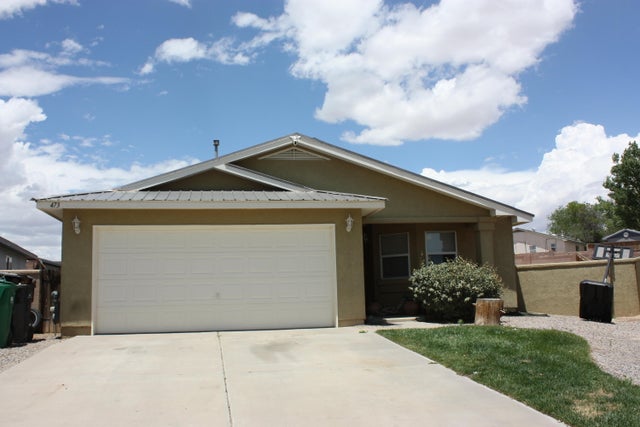
Similar Home Values
Comparable nearby listings and their asking prices.
| Address | Price | Beds | Baths | Sq Ft |
|---|---|---|---|---|
| 1305 Desert Paintbrush Loop NE, Rio Rancho, NM | $307,000 | 3 | 2 | 1,185 |
| 7541 Mackenzie Drive NE, Rio Rancho, NM | $307,900 | 3 | 2 | 1,532 |
| 4516 QUARTZ Drive NE, Rio Rancho, NM | $309,000 | 4 | 2 | 1,690 |
| 1729 Strawberry Drive NE, Rio Rancho, NM | $309,900 | 3 | 2 | 1,265 |
| 616 Valley Meadows Drive NE, Rio Rancho, NM | $310,000 | 3 | 2 | 1,274 |
| 473 Cimarron Meadows Court NE, Rio Rancho, NM | $310,000 | 3 | 2 | 1,440 |
Moving Cost Estimate
EXIT Agents in Rio Rancho


Listing Courtesy: Coldwell Banker Legacy - 5052933700