

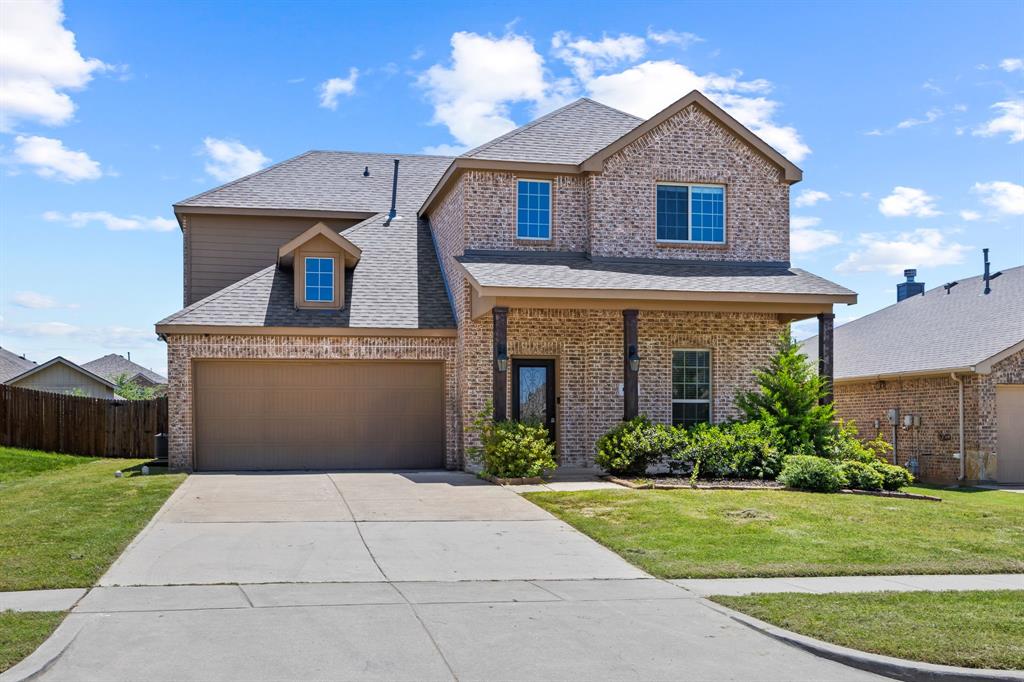
1445 Bateman Lane, Celina, TX 75009
Heritage Ph 3 · Collin County
Key Facts
Description
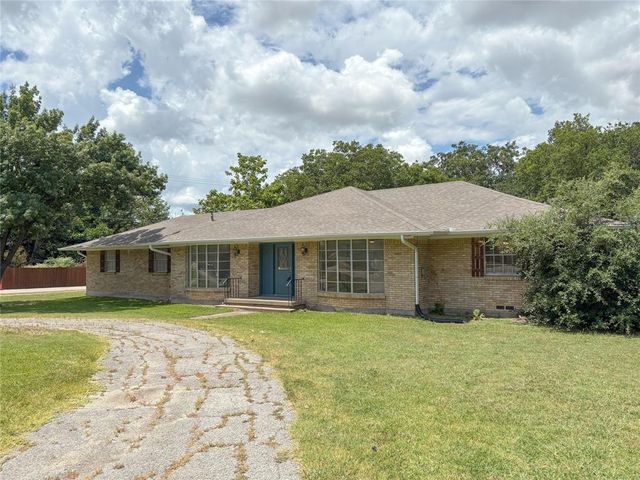
Welcome to this beautifully maintained home in the highly sought-after Heritage community of Celina, offering a flexible layout, open-concept design, and plenty of space for everyday living and entertaining. Recent updates include luxury vinyl plank flooring throughout the living and dining areas, adding both style and durability. The thoughtfully designed floorplan features a formal dining room at the front of the home that can easily serve as a private study, home office, or flex space to fit your lifestyle. The spacious kitchen is the heart of the home, complete with granite countertops, abundant cabinetry, and an open flow to the living area, creating the perfect gathering space for family and friends. The private first-floor primary suite offers a relaxing retreat with a garden tub, separate shower, and large walk-in closet. A convenient powder bath downstairs is ideal for guests. Upstairs, you'll find a large game room that provides additional living space for entertainment. Three generously sized secondary bedrooms and two full bathrooms offer plenty of room for family members and guests. The oversized secondary bedrooms are a rare find and provide flexibility for a variety of needs. Step outside to enjoy the huge backyard with endless possibilities for outdoor living, play, gardening, or even a future pool. Located in the desirable Heritage community with access to outstanding neighborhood amenities.
Property Information
Property Type
Residential Lease
Sub-Type
Single Family Residence
Style
Traditional
Year Built
2014
Living Area
2,743 sq ft
Lot Size
0.17 acres
Garage Spaces
2
Days on Market
1
MLS® Listing#
21316439
Property Features
Interior
Appliances
Cooling
Heating
Flooring
Fireplace
Parking
Construction
Foundation
Roof
Utilities
Sewer
Water Source
Rooms
- Living Room16 x 17First
- Master Bedroom16 x 14First
Schools
- Elementary:
- Margie Moore Vasquez
- Middle:
- Jerry & Linda Moore
- High:
- Celina
- District:
- Celina ISD
Financial Details
HOA
$298 / Semi-Annually
Vision
Parcel Number
R1050400F01301
Directions
Use GPS
Affordability Calculator
$560
Estimated monthly payment
$15/mo
Principal $2,240 · Est. interest $3,125 over 30 yrs
Neighborhood Market Statistics
How this home compares to active listings in Celina, TX
- $562,217
- Median Listing Price
- 62
- Median Days on Market
- 2,865
- Median Sq Ft
- $207
- Median Price / Sq Ft
- 1,069
- Active Listings
- This home’s price is 100% below the area median.
- Its price per sq ft is 100% below the area median.
Market statistics compiled from active EXIT Realty® and MLS listings in Celina, TX.
Location
Map is currently unavailable for this location.
Points of Interest in Celina, TX
Showing the Celina area map.
Commute Calculator
Nearby Homes
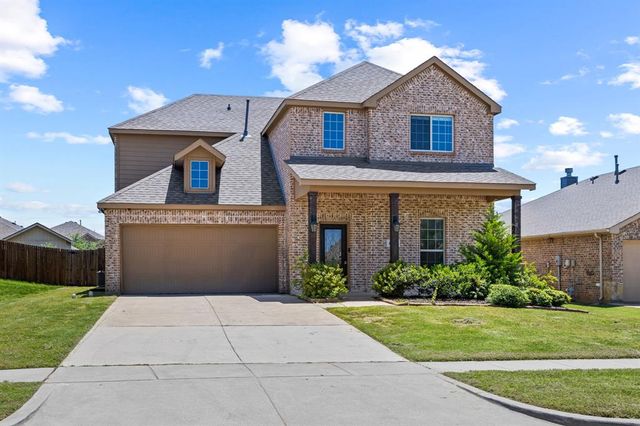
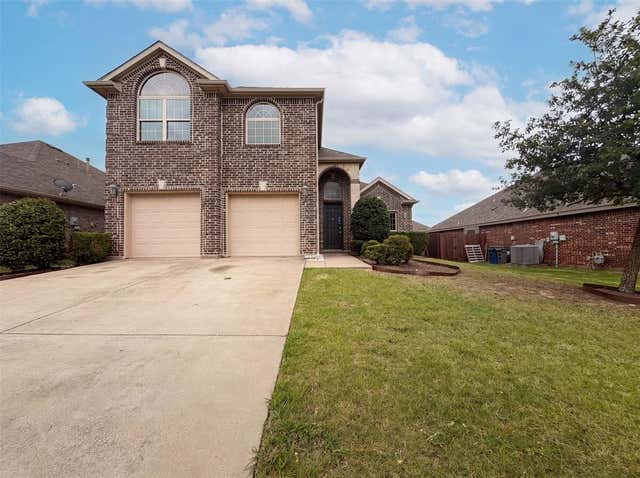

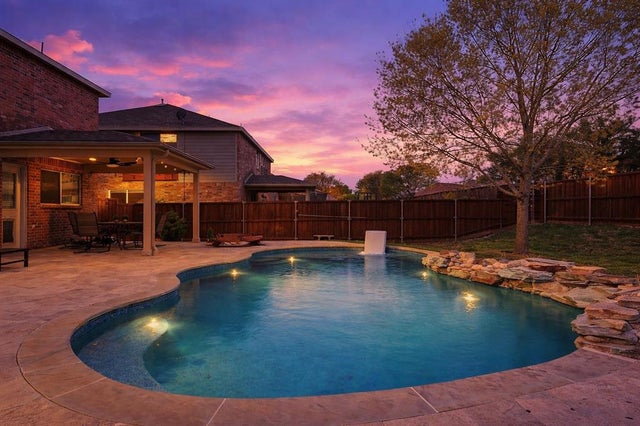
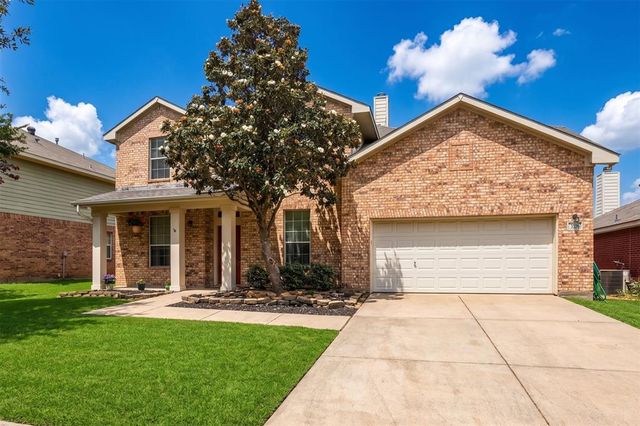
Similar Homes Nearby


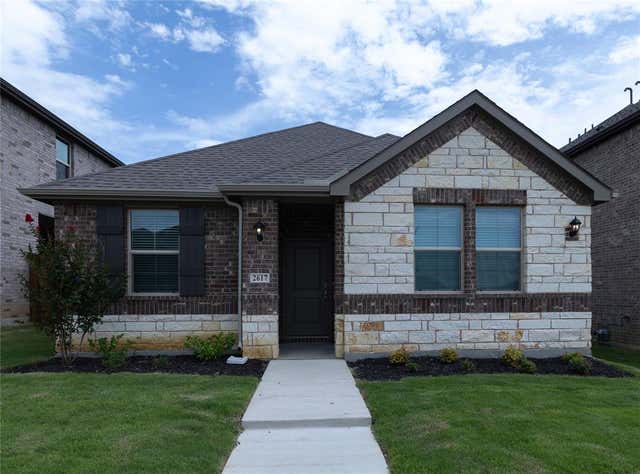
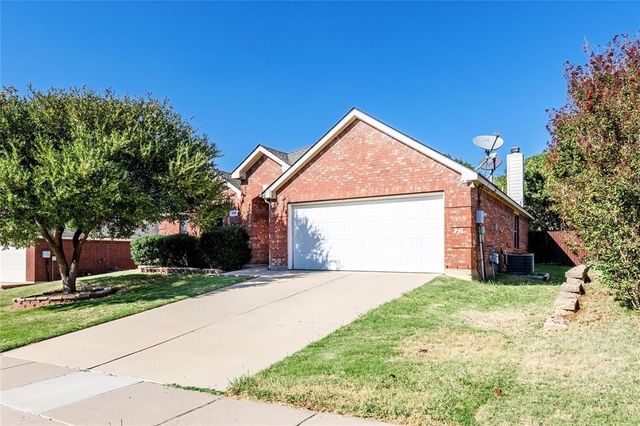
Similar Home Values
Comparable nearby listings and their asking prices.
| Address | Price | Beds | Baths | Sq Ft |
|---|---|---|---|---|
| 4304 County road 171, Celina, TX | $1,990/mo | 3 | 2 | 1,344 |
| 311 Tolleson Drive, Celina, TX | $1,995/mo | 3 | 2 | 1,261 |
| 9174 CR 9, Celina, TX | $2,000/mo | 3 | 2 | 1,594 |
| 2617 Lewisville Road, Celina, TX | $2,095/mo | 3 | 2 | 1,742 |
| 306 Tarpan Trail, Celina, TX | $2,199/mo | 4 | 2 | 2,002 |
| 511 W Walnut Street, Celina, TX | $2,200/mo | 3 | 2 | 2,030 |
Moving Cost Estimate
EXIT Agents in Celina


Listing Courtesy: JPAR North Central Metro 2 - 972-836-9295
Presented by: Paul Singh
Last Updated: 2026-06-29