

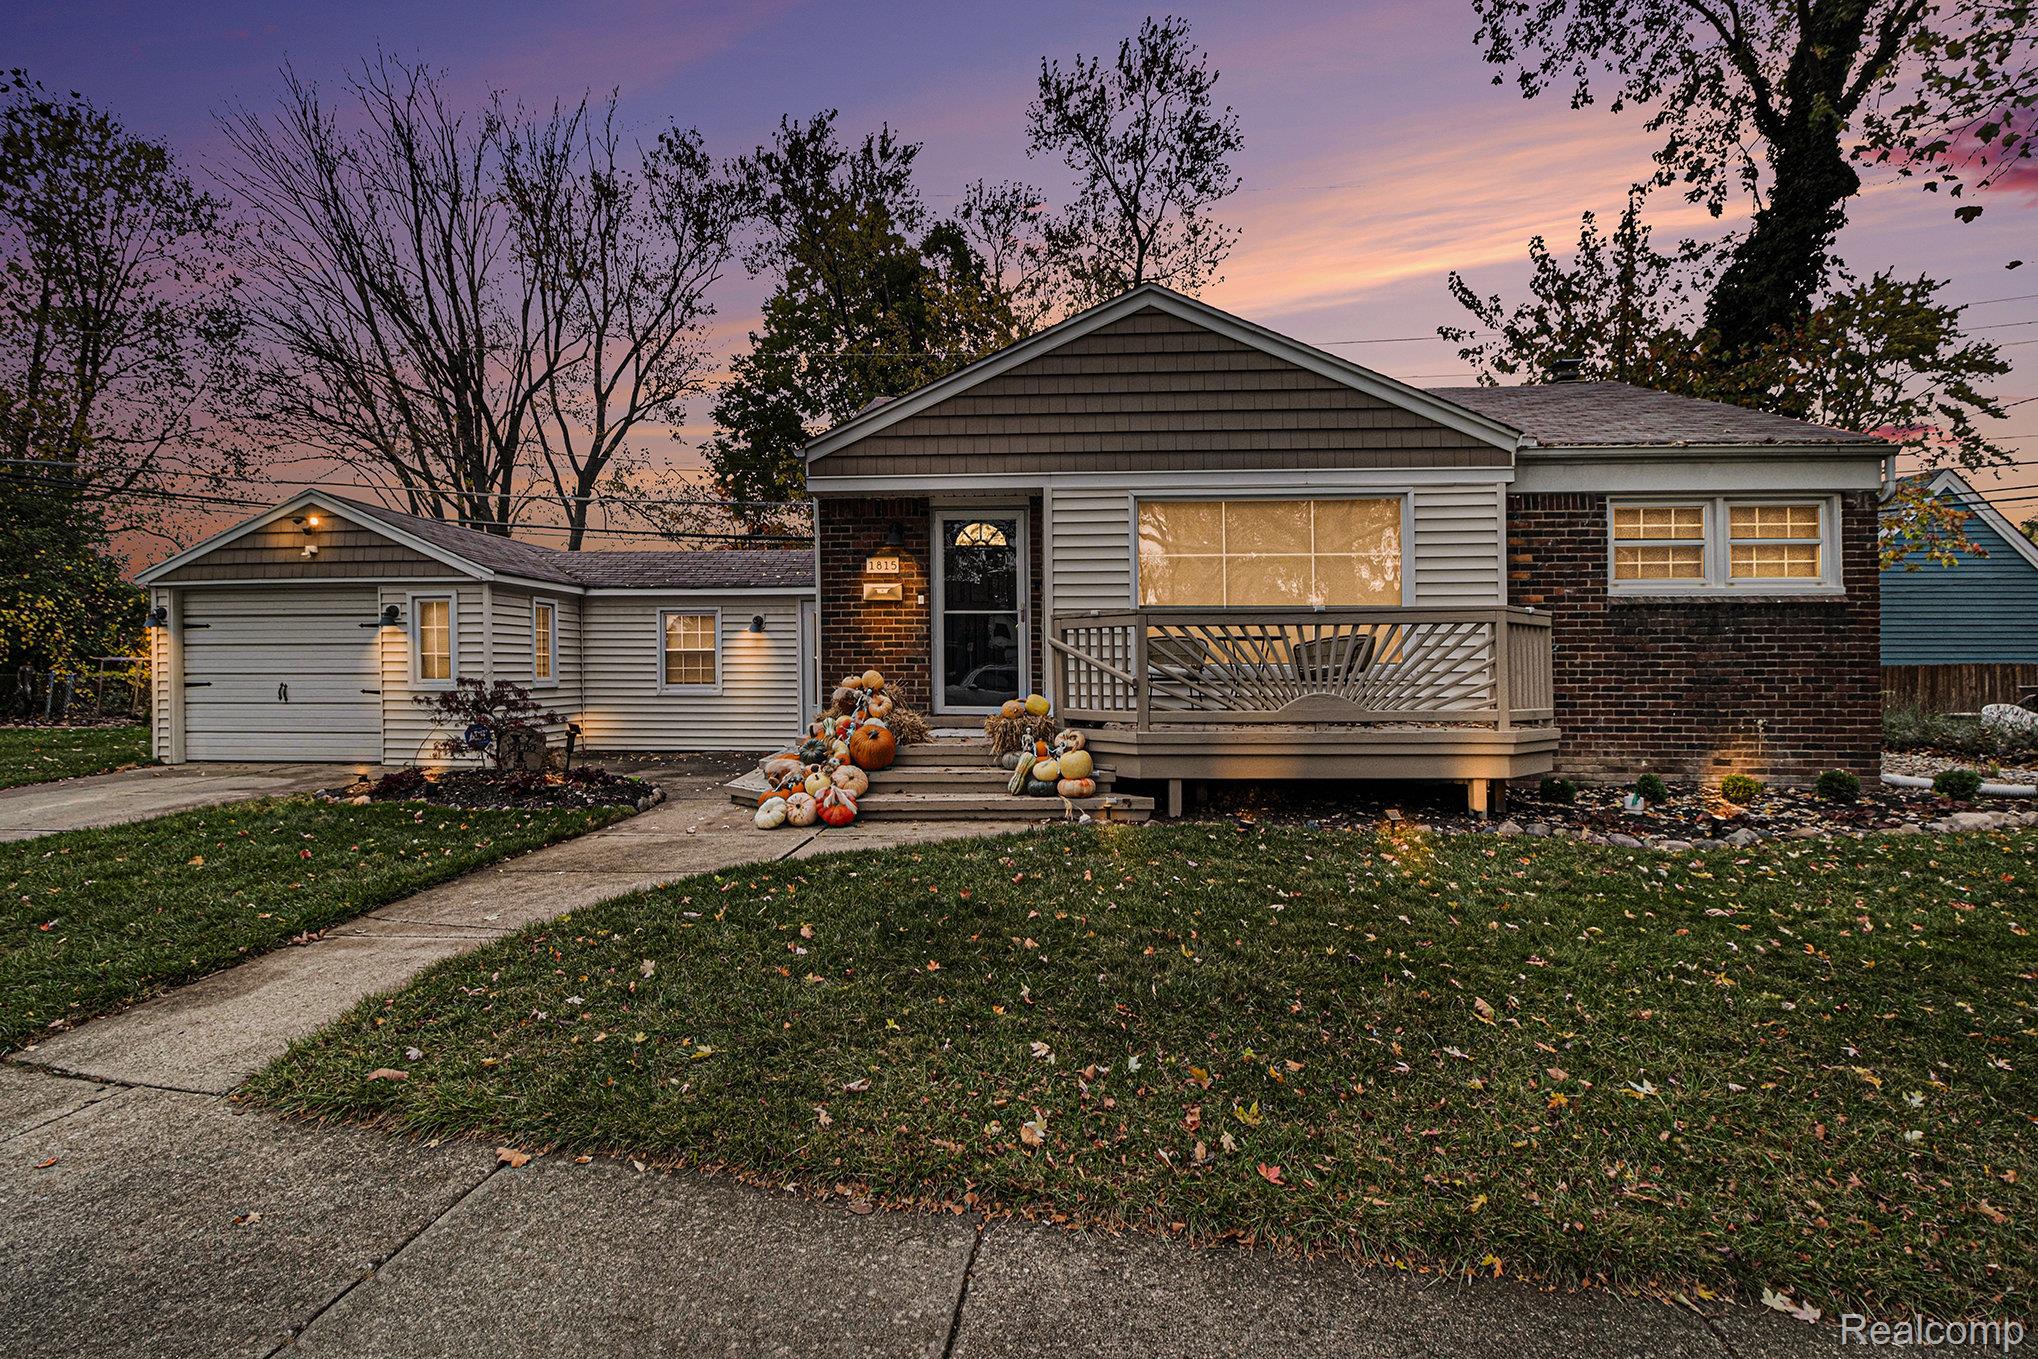
1815 E Lincoln Street, Birmingham City, MI 48009
SHEFFIELD ESTATES · Oakland County
Key Facts
Description
Charming and beautifully maintained brick ranch in the heart of Birmingham! This 2-bedroom, 3-bath home features a rare attached garage, bright updated kitchen with quartz countertops and stainless-steel appliances, and a spacious living room with a large picture window overlooking a tree-lined street. The primary suite includes a private bath, and the home offers plenty of natural light and character throughout. Enjoy a private backyard with brick paver patio and a welcoming front porch deck. Located in a highly walkable area close to downtown Birmingham shops, restaurants, parks, and top-rated schools — with huge potential for future updates or expansion.
Property Information
Property Type
Residential
Sub-Type
Single Family Residence
Style
Other / Ranch
Year Built
1953
Living Area
1,630 sq ft
Lot Size
0.16 acres
Lot Dimensions
45X59.65
Garage Spaces
1
Days on Market
166
MLS® Listing#
20261004226
Property Features
Appliances
Cooling
Heating
Basement
Pool
Parking
Construction
Sewer
Water Source
Rooms
- 10 X 10
- 10 X 10
- Bedroom10 X 15
- Master Bathroom10 X 15
Financial Details
HOA
None
Annual Taxes
$7,294
Assessed Value
$189,050
Parcel Number
2031327001
Directions
the property sits in the block between Cole Avenue and the next minor street on E Lincoln.
Affordability Calculator
$91,800
Estimated monthly payment
$2,443/mo
Principal $367,200 · Est. interest $512,277 over 30 yrs
Neighborhood Market Statistics
How this home compares to active listings in Birmingham City, MI
- $236,749
- Median Listing Price
- 59
- Median Days on Market
- 1,500
- Median Sq Ft
- $135
- Median Price / Sq Ft
- 13,276
- Active Listings
- This home’s price is 94% above the area median.
- Its price per sq ft is 109% above the area median.
Market statistics compiled from active EXIT Realty® and MLS listings in Birmingham City, MI.
Location

Points of Interest in Birmingham City, MI
Showing the Birmingham City area map.
Nearby Schools
Birmingham Public Schools
School · 0.3 mi away
Ixl Learning Center
School · 0.5 mi away
Pierce Elementary School
Elementary · 0.9 mi away
Oakland Schools Technical Campus Southeast
Secondary · 0.9 mi away
Upton Elementary School
Elementary · 0.9 mi away
Derby Middle School
Secondary · 1.0 mi away
Lindamood-Bell Learning Processes
School · 1.0 mi away
Pembroke Elementary School
Elementary · 1.1 mi away
Our Lady Queen of Martyrs School
Secondary · 1.1 mi away
Gateway Montessori School
Elementary · 1.2 mi away
Greenfield Elementary School
Elementary · 1.5 mi away
Holy Name Catholic School
Elementary · 1.5 mi away
Goddard School
School · 1.8 mi away
Somerset Academy
School · 1.9 mi away
Beverly Elementary School
Elementary · 1.9 mi away
Japhet School
Elementary · 1.9 mi away
Troy Adventist Academy
School · 2.0 mi away
Schroeder Elementary School
Elementary · 2.0 mi away
Schalm Elementary Ask Pto
Elementary · 2.0 mi away
Westmaple Nursery
School · 2.1 mi away
Commute Calculator
Nearby Homes
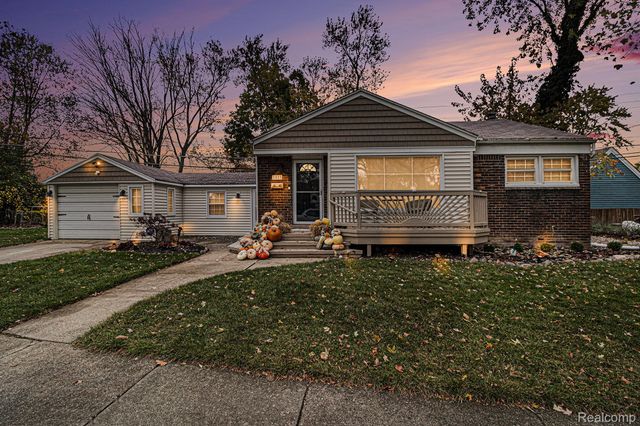
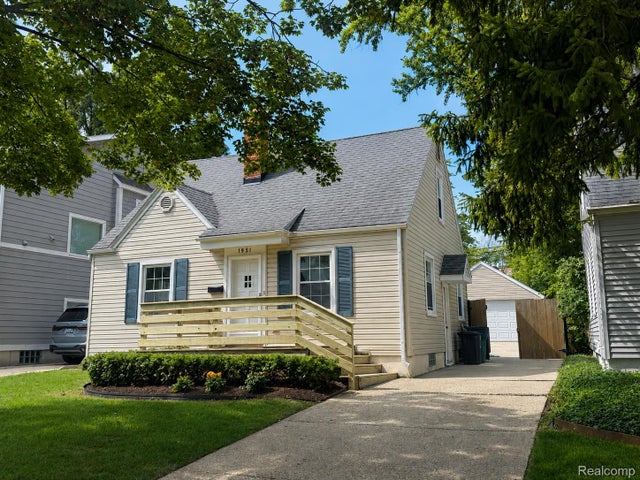
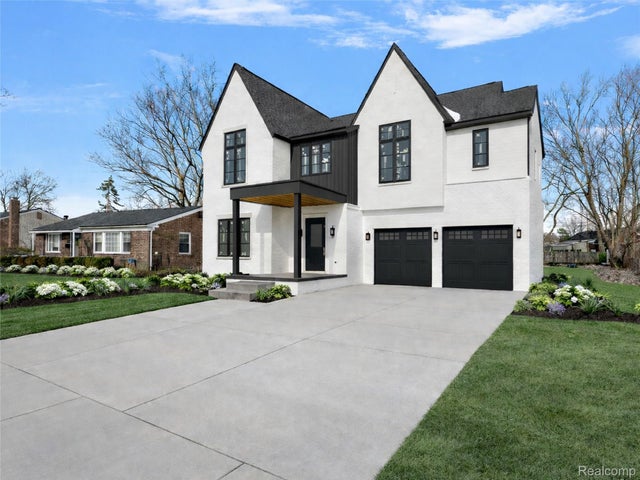
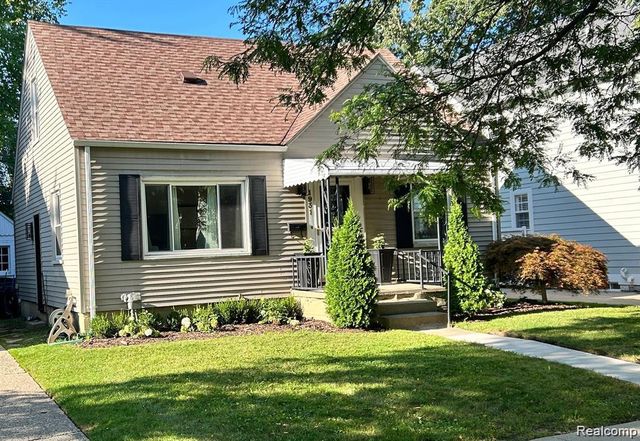

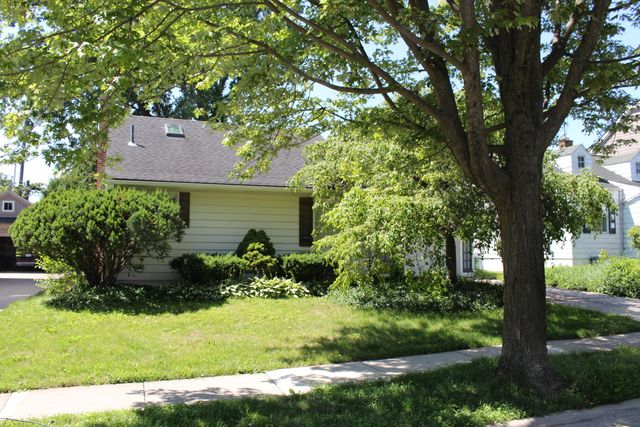
Similar Homes Nearby
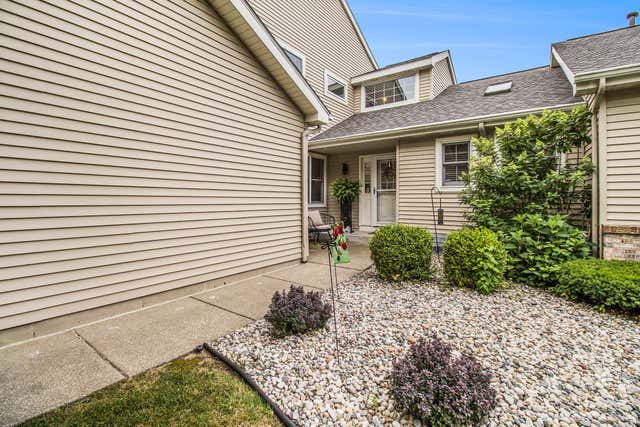
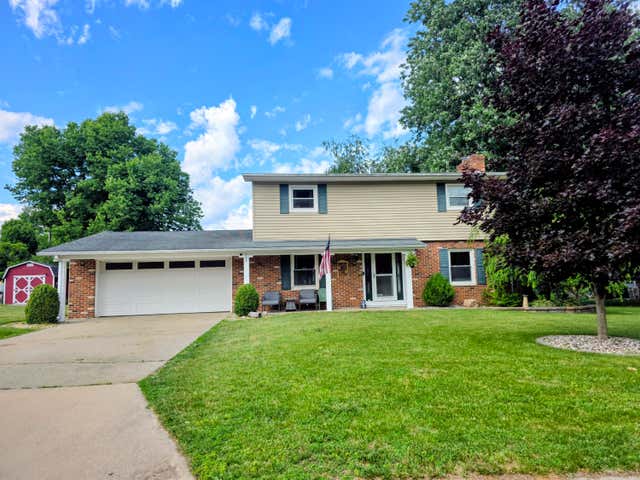


Similar Home Values
Comparable nearby listings and their asking prices.
| Address | Price | Beds | Baths | Sq Ft |
|---|---|---|---|---|
| 3542 Kirkaldy Circle, Portage City, MI | $322,000 | 4 | 4 | 2,472 |
| 74 Carlyle Avenue, Coldwater City, MI | $322,900 | 4 | 3 | 1,736 |
| 349 Westminster Street, Detroit City, MI | $323,000 | 5 | 3 | 2,166 |
| 1090 Jackson Drive, Owosso City, MI | $323,000 | 4 | 3 | 1,811 |
| 3935 Caely Street, Hamtramck City, MI | $323,900 | 6 | 2 | 2,084 |
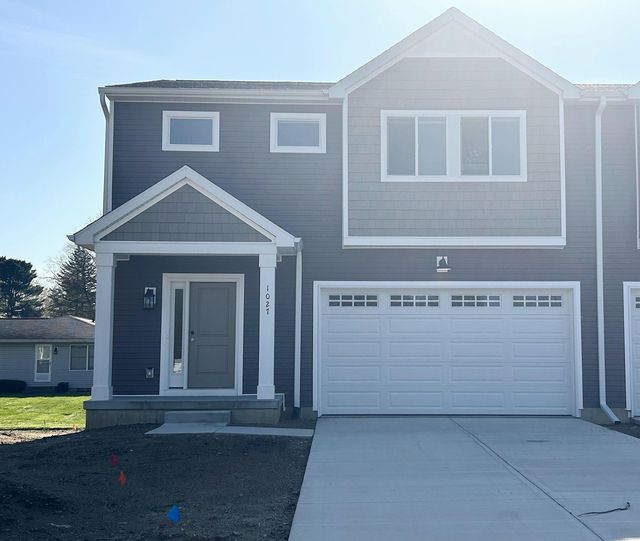
| 1027 Rebecca Street 14, Marshall City, MI | $323,999 | 3 | 3 | 1,694 |
Moving Cost Estimate
EXIT Agents in Birmingham City


Listing Courtesy: Premier Property Partners LLC - 2485747701
The accuracy of all information, regardless of source, is not guaranteed or warranted. All information should be independently verified. Any use of search facilities of data on the site, other than by a consumer looking to purchase real estate, is prohibited.