

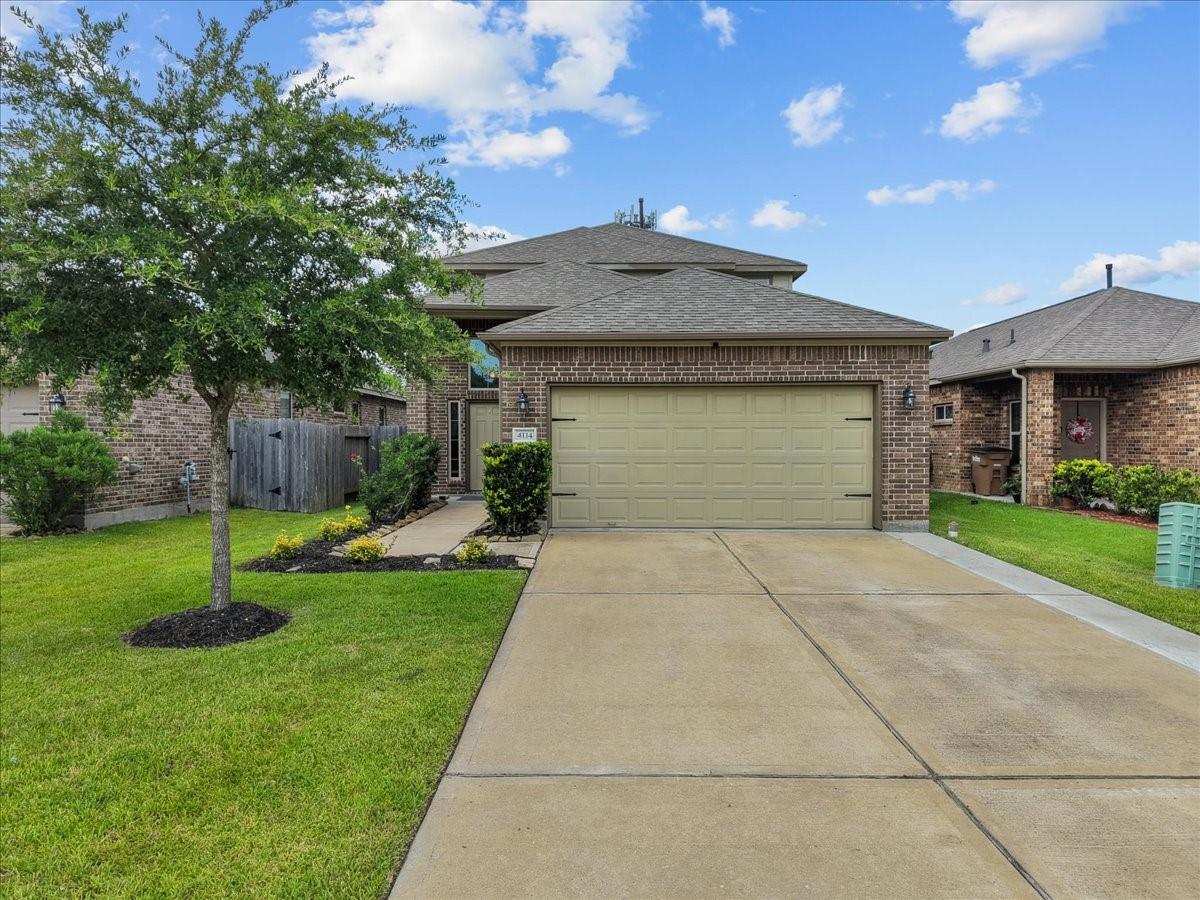
4114 W Bayou Maison Circle, Dickinson, TX 77539
Bayou Maison-Sec 1 · Galveston County
Key Facts
Description
Welcome home in this waterfront gated community! the first thing you notice when you walk into this home is the pride of ownership! it boasts three bedrooms, 2.1 baths, tile throughout the first floor. Kitchen has granite countertops, stainless appliances, gameroom, wic, covered patio... As you enter this home you're welcomed with tall ceilings in the foyer. On the first floor you will find the primary bedroom with NEW Carpet an en-suite primary bath, half bath, laundry room, large family room, kitchen and the breakfast area. On the second floor are located the two secondary bedrooms, bathroom and very large game room. All bedrooms are very good sized! The primary bathroom has separate shower and garden tub and two separate sinks. Enjoy your coffee in the backyard under the covered patio. This home has so much to offer!! Hurry up and come see it before it's gone!
Property Information
Property Type
Residential
Sub-Type
Single Family Residence
Style
Traditional
Year Built
2018
Living Area
2,176 sq ft
Lot Size
0.12 acres
Garage Spaces
2
Parking Spaces
2
Days on Market
11
MLS® Listing#
45477294
Property Features
Interior
Appliances
Cooling
Heating
Parking
Laundry
Lot Features
Construction
Foundation
Roof
Community
Sewer
Water Source
Schools
- Elementary:
- Hughes Road Elementary School
- Middle:
- John And Shamarion Barber Middle School
- High:
- Dickinson High School
Financial Details
HOA
$350 / Annually
Annual Taxes
$7,159
Tax year 2025
Parcel Number
151700040004000
Directions
From TX-146 s toward Baker Ave. turn right on FM 517, turn left on Bayou Maison Dr. turn right
Affordability Calculator
$58,980
Estimated monthly payment
$1,570/mo
Principal $235,920 · Est. interest $329,129 over 30 yrs
Neighborhood Market Statistics
How this home compares to active listings in Dickinson, TX
- $323,577
- Median Listing Price
- 52
- Median Days on Market
- 1,892
- Median Sq Ft
- $163
- Median Price / Sq Ft
- 202
- Active Listings
- This home’s price is 9% below the area median.
- Its price per sq ft is 17% below the area median.
Market statistics compiled from active EXIT Realty® and MLS listings in Dickinson, TX.
Location

Points of Interest in Dickinson, TX
Showing the Dickinson area map.
Nearby Schools
Dickinson High School
Secondary · 0.3 mi away
Children's Legacy Learning Center
School · 1.2 mi away
McAdams Junior High School
Secondary · 1.4 mi away
Silbernagel Elementary
Elementary · 1.4 mi away
McAdams Junior High School
Secondary · 1.4 mi away
Dickinson Continuation Center
Secondary · 1.5 mi away
Dickinson Isd Technology
School · 1.7 mi away
Dickinson Independent School District
School · 1.7 mi away
Hughes Road Elementary School
Elementary · 1.7 mi away
Kranz Junior High
Secondary · 1.8 mi away
Dunbar Middle School
Elementary · 2.2 mi away
Pine Drive Baptist Christian School
Elementary · 2.8 mi away
Goddard School
School · 2.8 mi away
Rainbow House Montessori School
Elementary · 2.9 mi away
True Cross Catholic School
School · 2.9 mi away
Sandra Mossman Elementary School
Elementary · 2.9 mi away
Bayside Intermediate School
Secondary · 3.0 mi away
Clear Falls High School
Secondary · 3.1 mi away
Code Ninjas
School · 3.3 mi away
Victory Lakes Intermediate
Secondary · 3.7 mi away
Commute Calculator
Nearby Homes

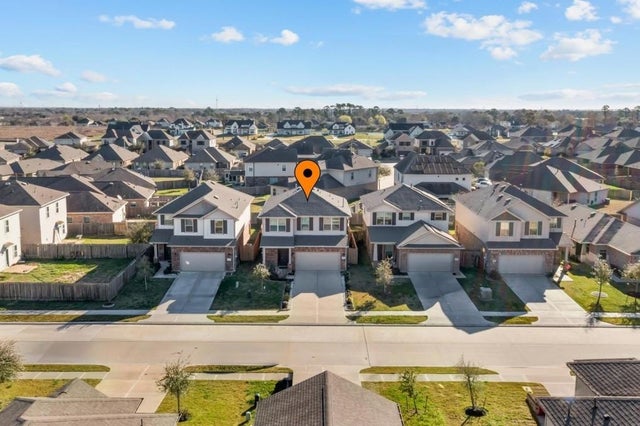

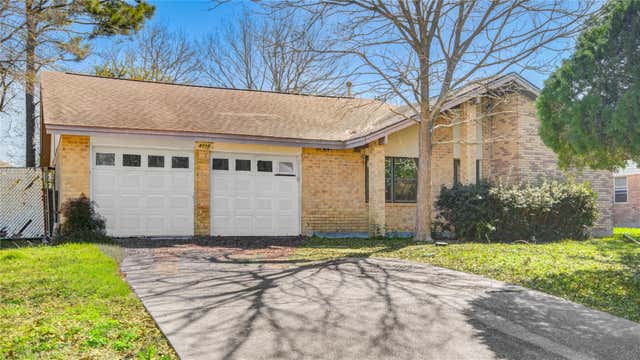
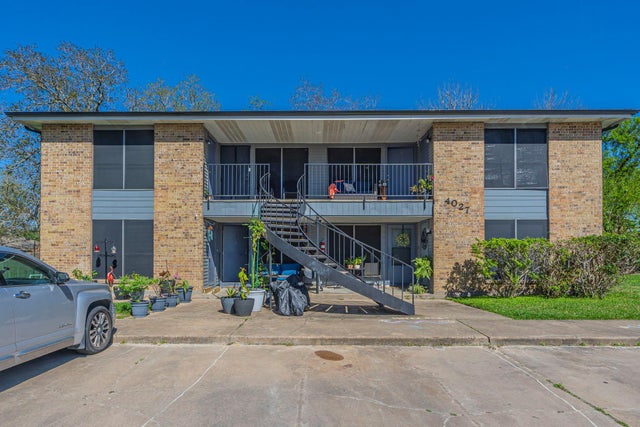
Similar Homes Nearby

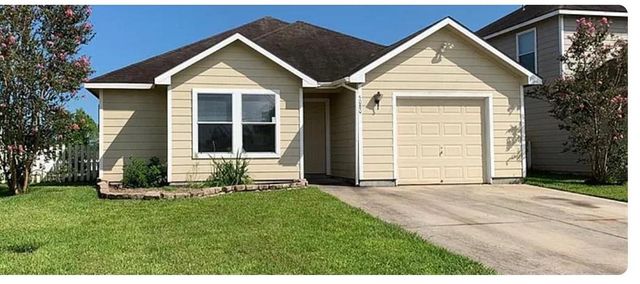

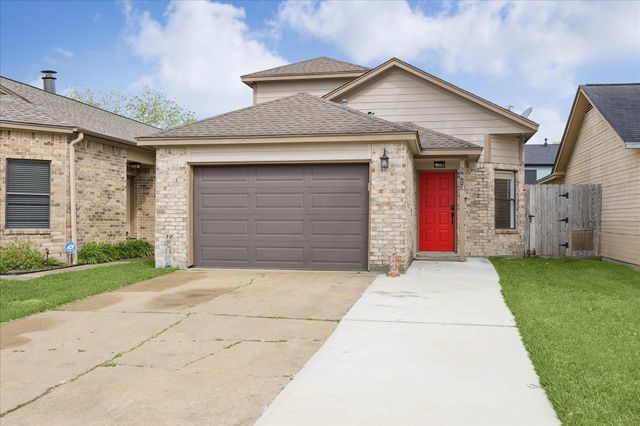
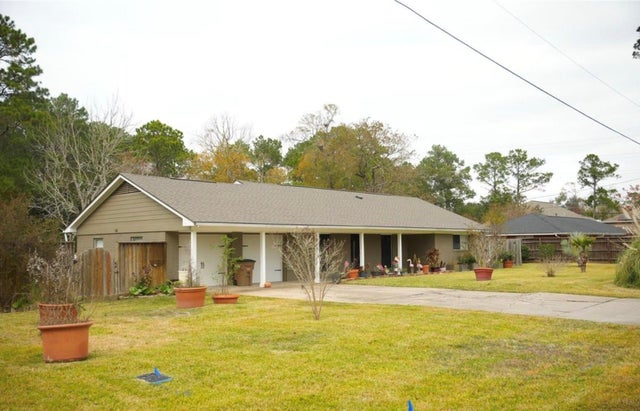
Similar Home Values
Comparable nearby listings and their asking prices.
| Address | Price | Beds | Baths | Sq Ft |
|---|---|---|---|---|
| 208 13th Street, Dickinson, TX | $208,000 | 2 | 2 | 1,218 |
| 5061 Hauna Lane, Dickinson, TX | $210,000 | 3 | 2 | 1,272 |
| 5080 Hauna Lane, Dickinson, TX | $210,000 | 3 | 2 | 1,439 |
| 2917 48th Street, Dickinson, TX | $214,900 | 2 | 2 | 1,416 |
| 5813 Guadalupe Drive, Dickinson, TX | $222,000 | 3 | 2 | 1,293 |
| 2117 Pecan Street, Dickinson, TX | $224,900 | 2 | 2 | 1,596 |
Moving Cost Estimate
EXIT Agents in Dickinson


Listing Courtesy: Tara Tanner Properties - 7133047979
Last Updated: 2026-07-07