

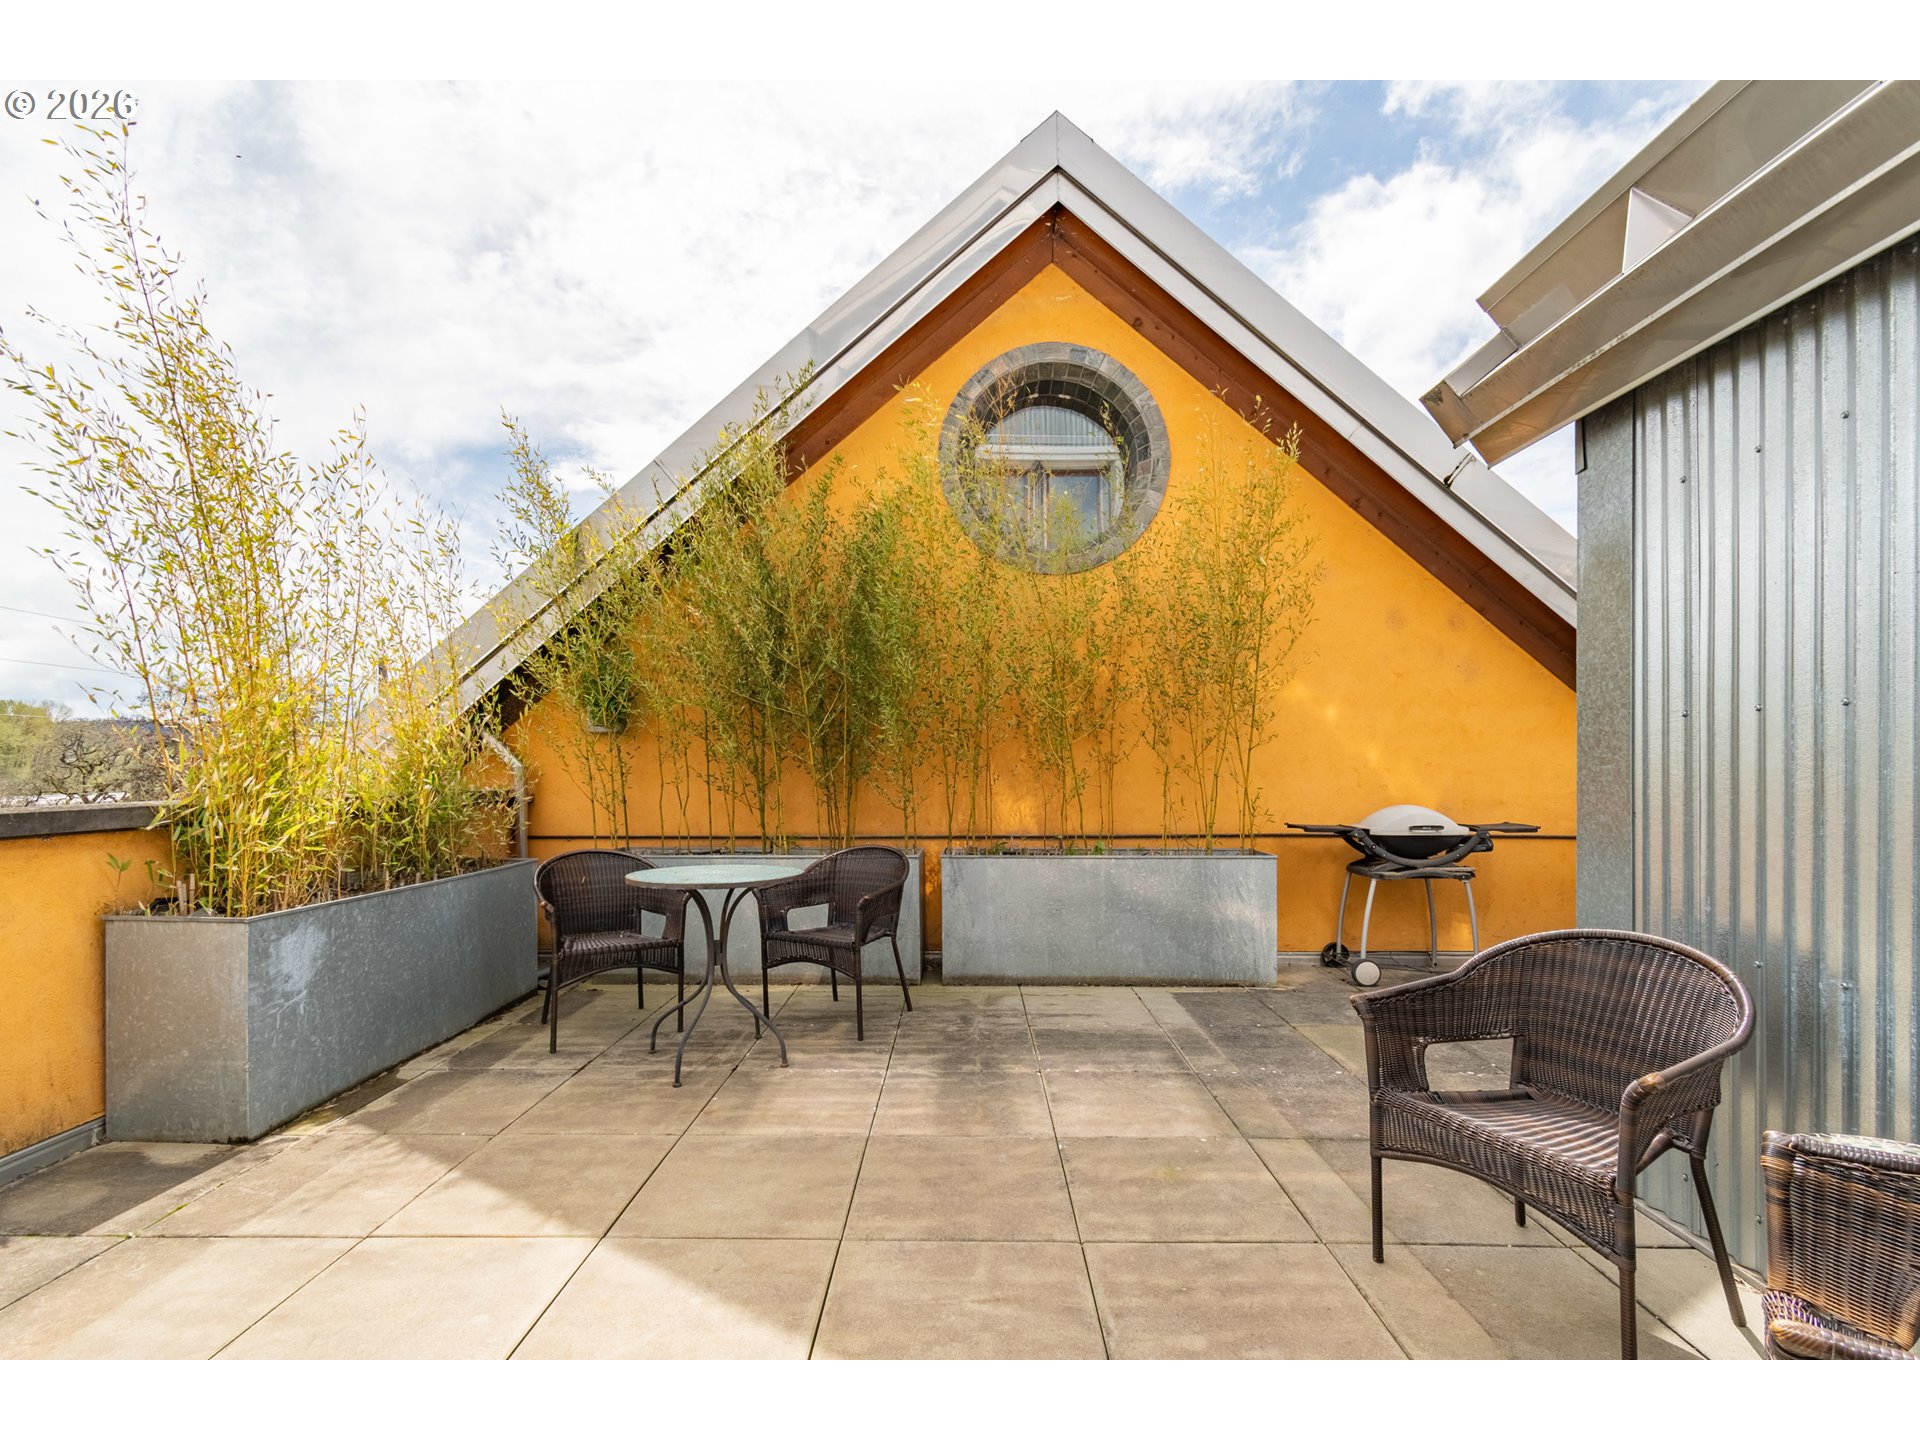
321 MILL ST 4, Eugene, OR 97401
Lane County
Key Facts
Description
Introducing the WaterShed Condos – A Landmark of Vision and Craftsmanship in Eugene. Born from a deep love of community and inspired by the charm of Europe’s backstreets and the vibrancy of Mexican plazas, the WaterShed was designed to bring that same spirit of place and connection to Eugene’s North of Fourth (NoFo) neighborhood.This one-of-a-kind mixed-use building was crafted with longevity, sustainability, and beauty in mind. Its structure is built with aerated autoclaved concrete—an advanced European material that insulates, soundproofs, and regulates temperature naturally. A stainless steel roof, triple-paned and operable windows ensure quiet comfort, energy efficiency, and fresh air year-round.15,000 gallon rainwater cisterns supply water for laundry, landscaping, and toilets for most of the year, and the landscape is thoughtfully planted with native, low-water flora. With natural finishes, no PVC or natural gas, and exposed utilities for easy maintenance, every detail has been considered.The WaterShed’s classic lines echo timeless architecture, creating a building that feels rooted in history but built for modern life. Located next to Coldfire Brewing’s taproom and restaurant, and part of the revitalized NoFo community, it’s a space meant to be explored—and remembered.Passersby often double back to say, “Wait a minute, what’s that?” Welcome to the WaterShed.~~~~~~~~~~~~~~~~This is the largest of the five living units in the WaterShed, totaling 2,000 square feet spread over three levels that include one large bedroom, one loft bedroom, two baths and two private terraces. Parking and bike parking are included.
Property Information
Property Type
Residential
Sub-Type
Condominium
Style
Modern
Year Built
2006
Stories
5
Living Area
1,631 sq ft
MLS® Listing#
797632613
Property Features
Interior
Appliances
Cooling
Heating
Flooring
Parking
Lot Features
Construction
Windows
Security
Sewer
Water Source
Schools
- Elementary:
- Edison
- Middle:
- Roosevelt
- High:
- South Eugene
Financial Details
HOA
$1,062 / Monthly
Annual Taxes
$4,618
Tax year 2025
Parcel Number
1918220
Directions
High St to south on 3rd to Mill St
Affordability Calculator
$165,000
Estimated monthly payment
$4,391/mo
Principal $660,000 · Est. interest $920,759 over 30 yrs
Neighborhood Market Statistics
How this home compares to active listings in Eugene, OR
- $536,364
- Median Listing Price
- 179
- Median Days on Market
- 1,847
- Median Sq Ft
- $293
- Median Price / Sq Ft
- 358
- Active Listings
- This home’s price is 54% above the area median.
- Its price per sq ft is 73% above the area median.
Market statistics compiled from active EXIT Realty® and MLS listings in Eugene, OR.
Location

Points of Interest in Eugene, OR
Showing the Eugene area map.
Nearby Schools
School Garden Project
Elementary · 0.3 mi away
Whole Earth Nature School
School · 0.5 mi away
Creative Minds
School · 0.6 mi away
Baby Steps
School · 0.7 mi away
Early Education Program
School · 0.9 mi away
Eugene Montessori School
Elementary · 0.9 mi away
Looking Glass Stepping Stone Program School
School · 0.9 mi away
Eugene School District 4j
School · 1.0 mi away
Oregon Leadership in Sustainability Program
School · 1.0 mi away
Children's Choice Montessori
Elementary · 1.0 mi away
Math Is Magic
School · 1.1 mi away
New Roads School
School · 1.1 mi away
Life Lutheran School
Elementary · 1.1 mi away
John E. Jaqua Center for Student Athletes
School · 1.1 mi away
South Eugene High School
Secondary · 1.2 mi away
Willagillespie Elementary School
Elementary · 1.2 mi away
O'Hara Catholic School
School · 1.3 mi away
Moss Street Childrens Center
School · 1.4 mi away
Buena Vista Elementary School
Elementary · 1.6 mi away
Edison Elementary School
Elementary · 1.6 mi away
Commute Calculator
Nearby Homes


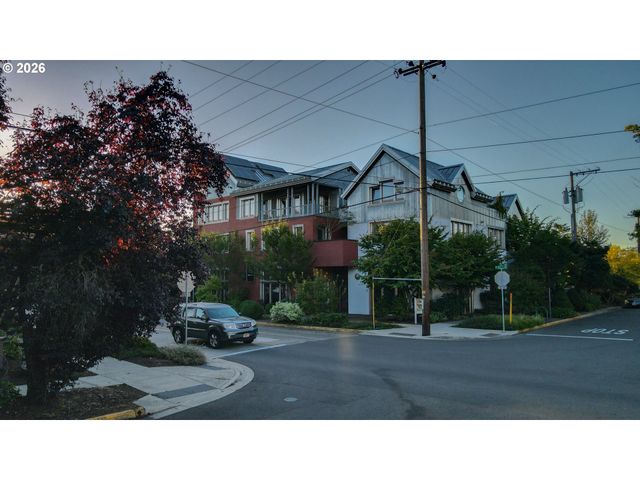

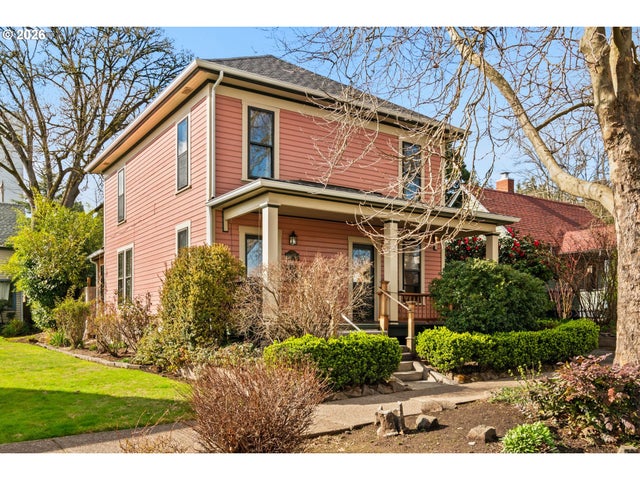
Similar Homes Nearby
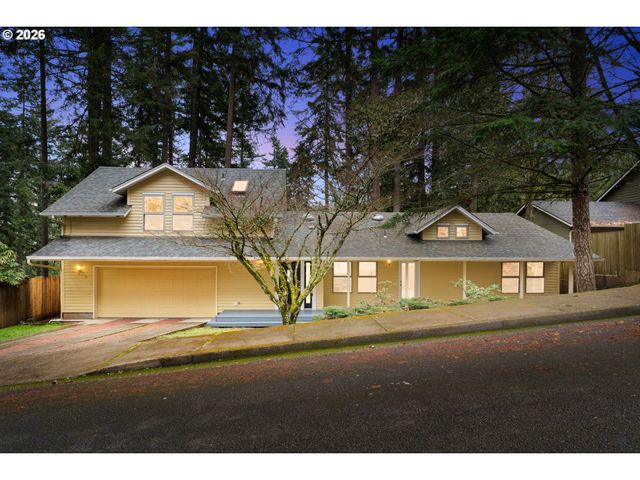
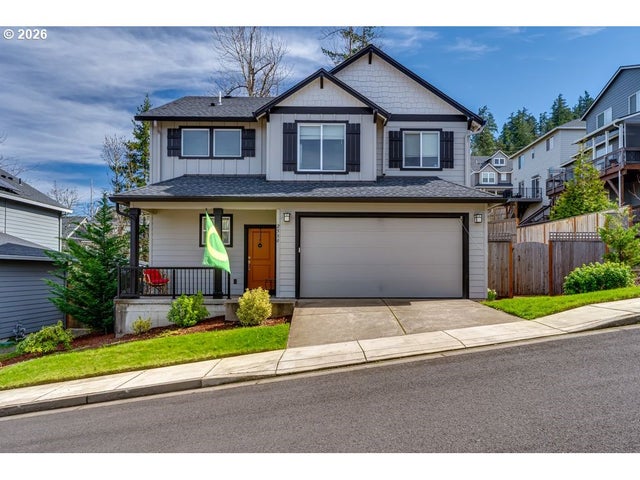

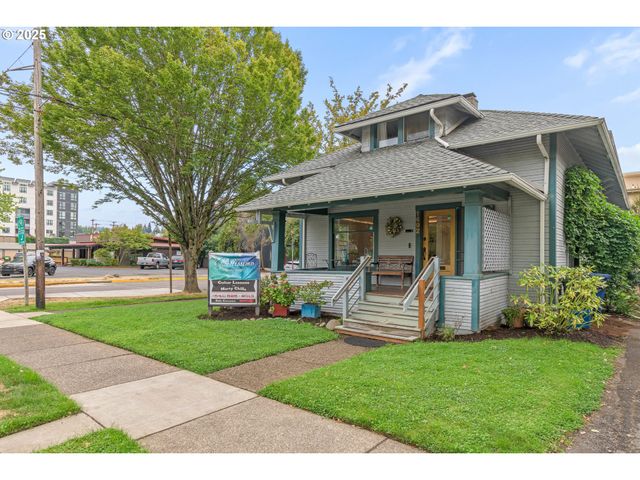
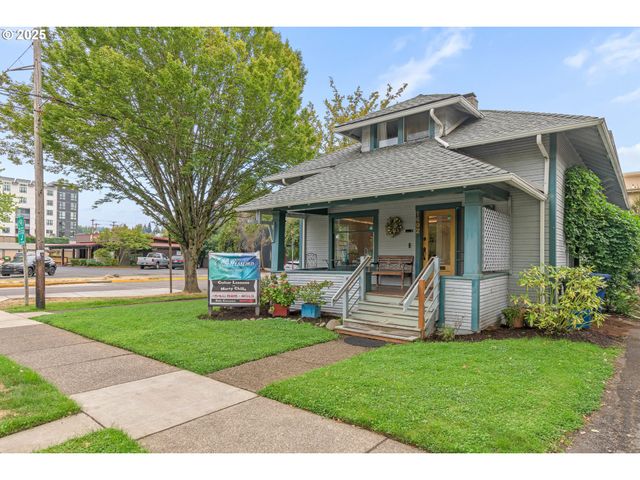

Similar Home Values
Comparable nearby listings and their asking prices.
| Address | Price | Beds | Baths | Sq Ft |
|---|---|---|---|---|
| 3283 STONEY RIDGE RD, Eugene, OR | $579,000 | 3 | 3 | 1,915 |
| 2580 FIELDCRESS RD, Eugene, OR | $579,000 | 3 | 3 | 1,833 |
| 1826 MILL ST, Eugene, OR | $579,000 | 5 | 2 | 2,208 |
| 1492 PEARL ST, Eugene, OR | $579,000 | 4 | 3 | 2,084 |
| 1492 PEARL ST, Eugene, OR | $579,000 | 4 | 3 | 2,084 |
| 3352 ZANE LN, Eugene, OR | $579,900 | 4 | 3 | 2,023 |
Moving Cost Estimate
EXIT Agents in Eugene


Listing Courtesy: You're Home Real Estate Inc - 541-225-8081
Presented by: Bobby Stevens
Last Updated: 2026-03-17