

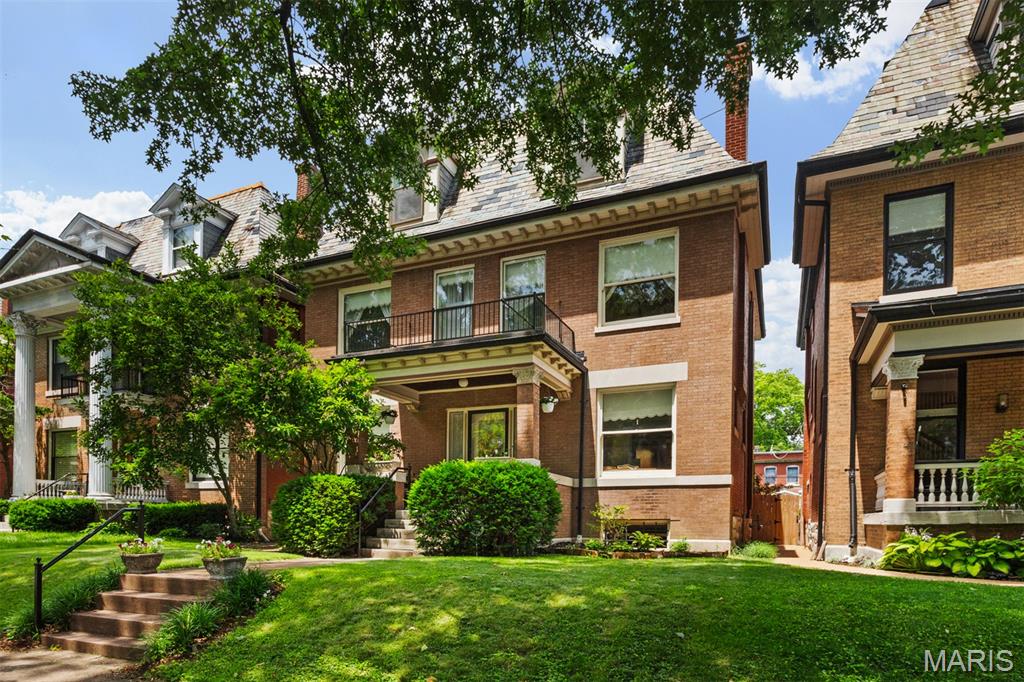
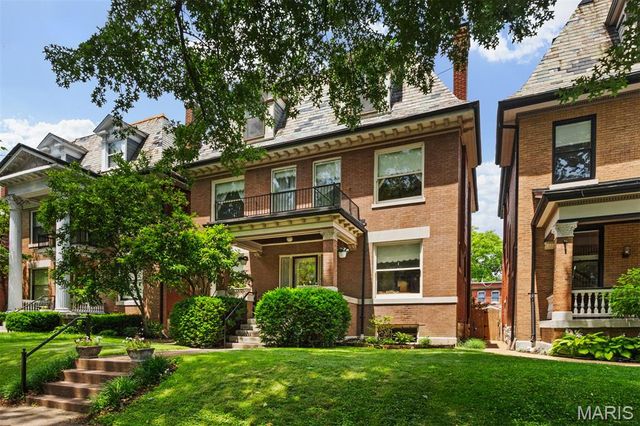
6157 Kingsbury Avenue, St Louis, MO 63112
Washington Heights · St Louis City County
Key Facts
Description
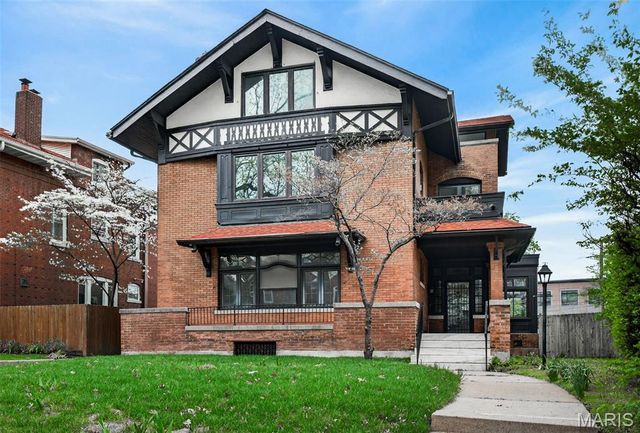
Located in the historic Skinker-DeBaliviere neighborhood, designated a Local Historic District by the City of St. Louis in 1978, 6157 Kingsbury Avenue showcases some of the finest architectural character the city has to offer. The 1904 Louisiana Purchase Exposition (World’s Fair) inspired the development of many distinguished homes bordering Forest Park, and this residence is a beautiful example of that legacy. Thoughtfully updated while preserving its original charm, this impressive home features six bedrooms, 2.5 bathrooms, exquisite millwork, built-in bookcases, and stunning stained and leaded glass throughout. Historic details blend seamlessly with modern conveniences, creating a home that is both elegant and functional. A rare feature among homes on Kingsbury Avenue, the property offers multiple outdoor living spaces, including two front porches—one on the main level and another on the second floor—a screened porch off the kitchen, and a private upper rear porch accessed from the second-floor bath. The location is equally exceptional, placing you just minutes from Forest Park, the Delmar Loop, Washington University, Clayton, major medical centers, and many of the region’s premier dining, shopping, and entertainment destinations. This is a truly special opportunity to own a piece of St. Louis history in one of its most sought-after neighborhoods.
Property Information
Property Type
Residential
Sub-Type
Single Family Residence
Style
Traditional
Year Built
1907
Living Area
3,795 sq ft
Lot Size
0.13 acres
Garage Spaces
2
Ownership
Private
Days on Market
31
MLS® Listing#
26018801
Property Features
Interior
Exterior
Appliances
Cooling
Heating
Flooring
Fireplace
Basement
Parking
Patio
Fencing
Lot Features
Construction
Roof
Utilities
Sewer
Water Source
Rooms
- 6x7First
- Bedroom19x14Second
- Bedroom13x14
- Bedroom 214x16Second
- Bedroom 314x16Second
- Bedroom 415x11Third
- Bedroom 515x13Third
- DenFirst
- Dining Room21x14First
- Kitchen19x11Main
- Living Room14x21First
Schools
- Elementary:
- Hamilton Elem. Community Ed.
- Middle:
- Langston Middle
- High:
- Sumner High
Financial Details
HOA
None
Annual Taxes
$8,568
Tax year 2025
Parcel Number
5419-00-0390-0
Affordability Calculator
$124,980
Estimated monthly payment
$3,326/mo
Principal $499,920 · Est. interest $697,433 over 30 yrs
Neighborhood Market Statistics
How this home compares to active listings in St Louis, MO
- $208,344
- Median Listing Price
- 50
- Median Days on Market
- 1,523
- Median Sq Ft
- $141
- Median Price / Sq Ft
- 2,699
- Active Listings
- This home’s price is 200% above the area median.
- Its price per sq ft is 16% above the area median.
Market statistics compiled from active EXIT Realty® and MLS listings in St Louis, MO.
Location
Map is currently unavailable for this location.
Points of Interest in St Louis, MO
Showing the St Louis area map.
Commute Calculator
Nearby Homes
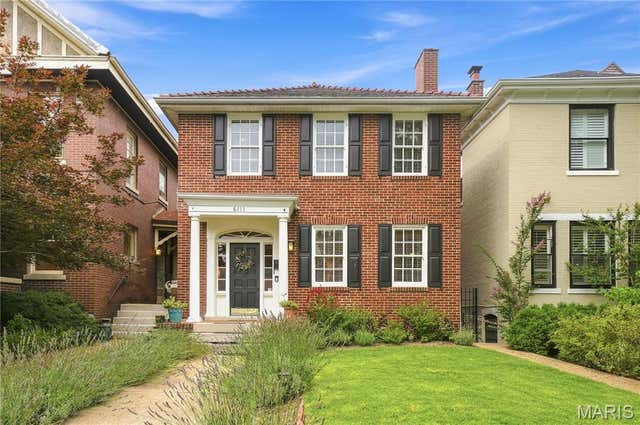
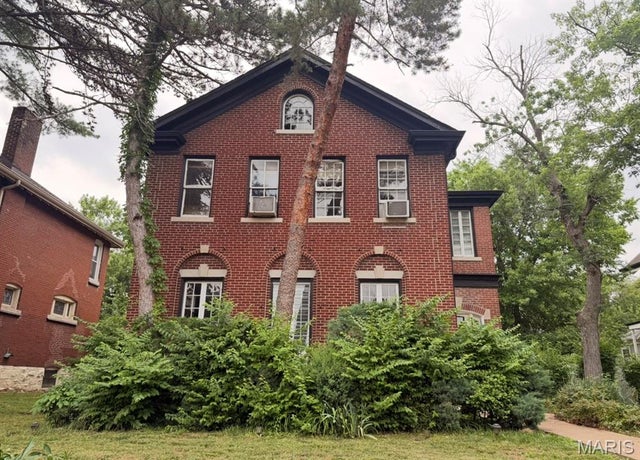


Similar Homes Nearby



Similar Home Values
Comparable nearby listings and their asking prices.
| Address | Price | Beds | Baths | Sq Ft |
|---|---|---|---|---|
| 4213 Washington Boulevard, St Louis, MO | $439,900 | 6 | 4 | 3,417 |
| 8085 Glen Arbor Drive, Lake St Louis, MO | $439,900 | 5 | 3 | 3,290 |
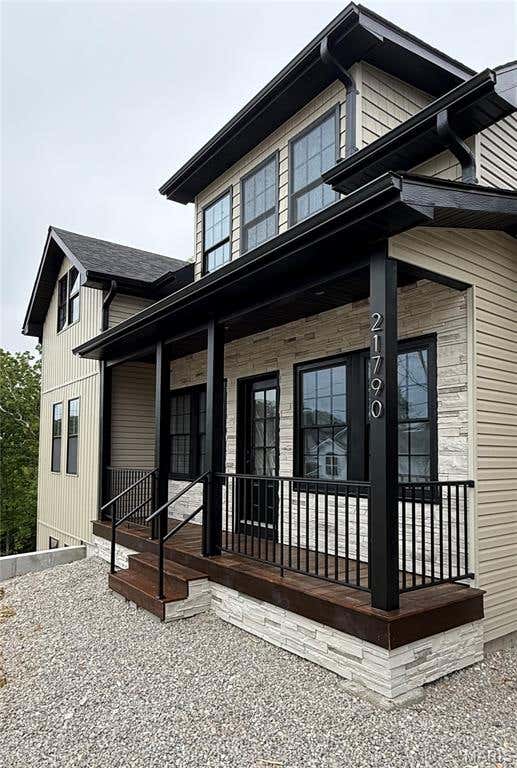
| 21790 Lomax, St Robert, MO | $449,999 | 5 | 4 | 2,460 |
| 1404 Monroe Street, St Louis, MO | $450,000 | 5 | 4 | 2,280 |
| 11051 Arbor Gardens Drive, St Louis, MO | $450,000 | 5 | 5 | 3,161 |
| 3655 Hartford Street, St Louis, MO | $460,000 | 5 | 3 | 2,024 |
Moving Cost Estimate
EXIT Agents in St Louis


Listing Courtesy: ReeceNichols Real Estate - 3149977600
Presented by: Rachel Boxdorfer