

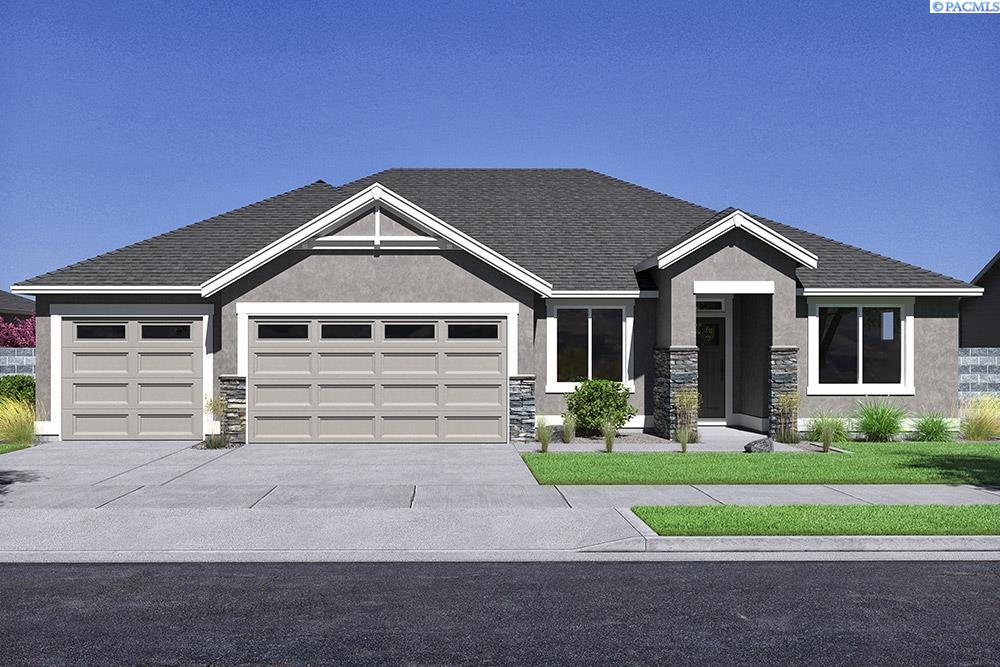
317 Ascend Avenue, Richland, WA 99352
WESTCLIFFE HEIGHTS · Benton County
Key Facts
Description
MLS# 290360 Westcliffe Heights is an esteemed Pahlisch Homes community, ideally situated alongside the scenic Badger Mountain Centennial Preserve in Richland, Washington. This premier neighborhood delivers an elevated lifestyle, featuring an array of resort-style amenities including a pristine swimming pool, an elegant clubhouse, a dedicated barbecue area, and an inviting fire pit. Carefully designed walking trails wind throughout the community, seamlessly blending with the natural surroundings to offer an exceptional balance of comfort, connectivity, and outdoor living. Perched on the picturesque slopes of Little Badger Mountain, Westcliffe Heights boasts stunning panoramic views from its available home sites. The community is located next to Washington State’s first certified organic winery, infusing the area with a unique local charm. Residents also enjoy easy access to outdoor recreation, highlighted by the renowned Badger Mountain hiking trail. With its captivating natural beauty and thoughtfully planned amenities, Westcliffe Heights is a true haven for nature lovers and outdoor enthusiasts. The 2571 sq ft Bentley plan is thoughtfully crafted with luxury and spaciousness in mind, offering refined living throughout. A welcoming entry foyer, flanked by elegant double doors leading to a private den, opens seamlessly into a sophisticated dining area. Soaring ceilings and an expansive great room complement the gourmet kitchen, creating an ideal space for both everyday living and entertaining. The primary suite serves as a serene retreat, featuring a spa-inspired bathroom with a generous walk-in shower and a stand-alone soaking tub. Guests will appreciate the comfort and privacy of their own suite, complete with a closet. Outdoor enthusiasts will enjoy the large, covered patio, which provides an exceptional setting for dining, relaxation, and entertaining. The stunning views from this property are truly a must-see. Front yard landscaping included. Estimated completion: December 2026. Stop by and tour our new model home at 389 Ascend Avenue in Richland: Friday-Sunday 11-5, Monday-Tuesday 12-5. DIGITALLY STAGED PHOTOS OF A PREVIOUSLY BUILT PAHLISCH HOME.
Property Information
Property Type
Residential
Sub-Type
Single Family Residence
Year Built
2026
Stories
1
Living Area
2,571 sq ft
Lot Size
0.29 acres
Garage Spaces
3
Parking Spaces
3
Days on Market
155
MLS® Listing#
290360
Property Features
Interior
Appliances
Cooling
Heating
Flooring
Fireplace
Basement
Pool
Parking
Laundry
Patio
Lot Features
Construction
Roof
Windows
Community
Utilities
Water Source
Financial Details
HOA
$110 / Monthly
Affordability Calculator
$159,980
Estimated monthly payment
$4,257/mo
Principal $639,920 · Est. interest $892,745 over 30 yrs
Neighborhood Market Statistics
How this home compares to active listings in Richland, WA
- $532,579
- Median Listing Price
- 44
- Median Days on Market
- 2,081
- Median Sq Ft
- $267
- Median Price / Sq Ft
- 491
- Active Listings
- This home’s price is 50% above the area median.
- Its price per sq ft is 17% above the area median.
Market statistics compiled from active EXIT Realty® and MLS listings in Richland, WA.
Similar Homes Nearby

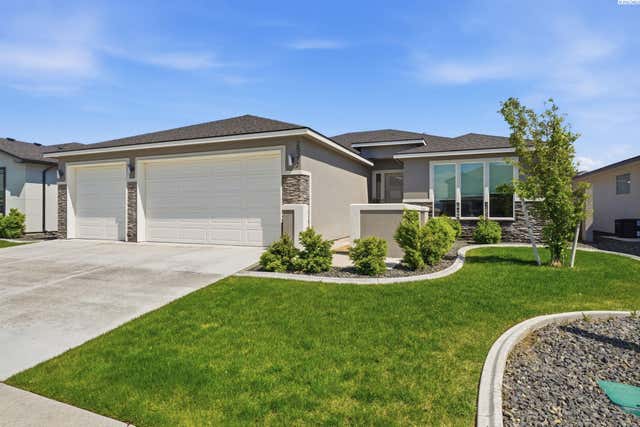

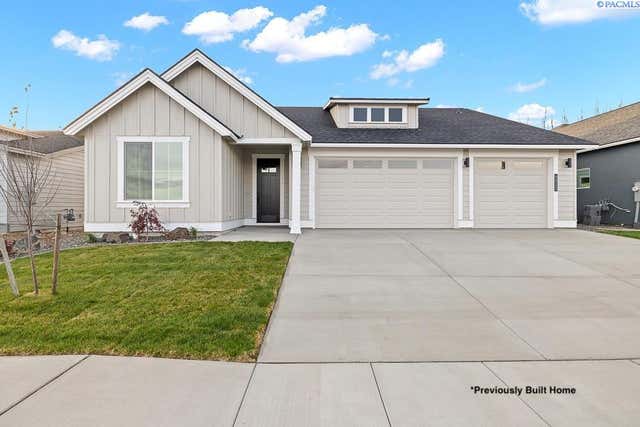

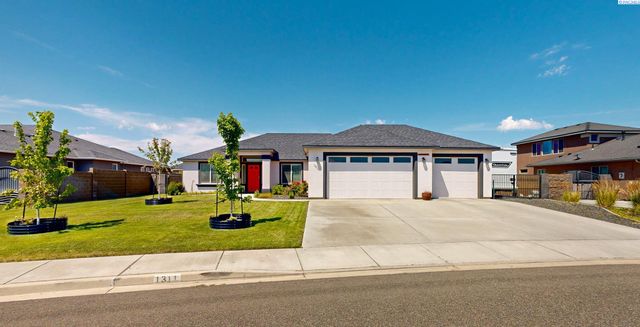
Similar Home Values
Comparable nearby listings and their asking prices.
| Address | Price | Beds | Baths | Sq Ft |
|---|---|---|---|---|
| 3555 Highview, Richland, WA | $559,990 | 3 | 2 | 1,800 |
| 2522 Brodie Lane, Richland, WA | $560,000 | 3 | 2 | 1,864 |
| 1876 Nova Ln, Richland, WA | $562,000 | 4 | 3 | 2,540 |
| 2949 Vistara Way, Richland, WA | $562,900 | 3 | 2 | 2,092 |
| 585 Lazio Way, Richland, WA | $564,900 | 3 | 2 | 1,709 |
| 1311 Platinum Place, West Richland, WA | $565,000 | 3 | 2 | 1,819 |
Moving Cost Estimate
Listing Courtesy: Pahlisch Real Estate, Inc.