

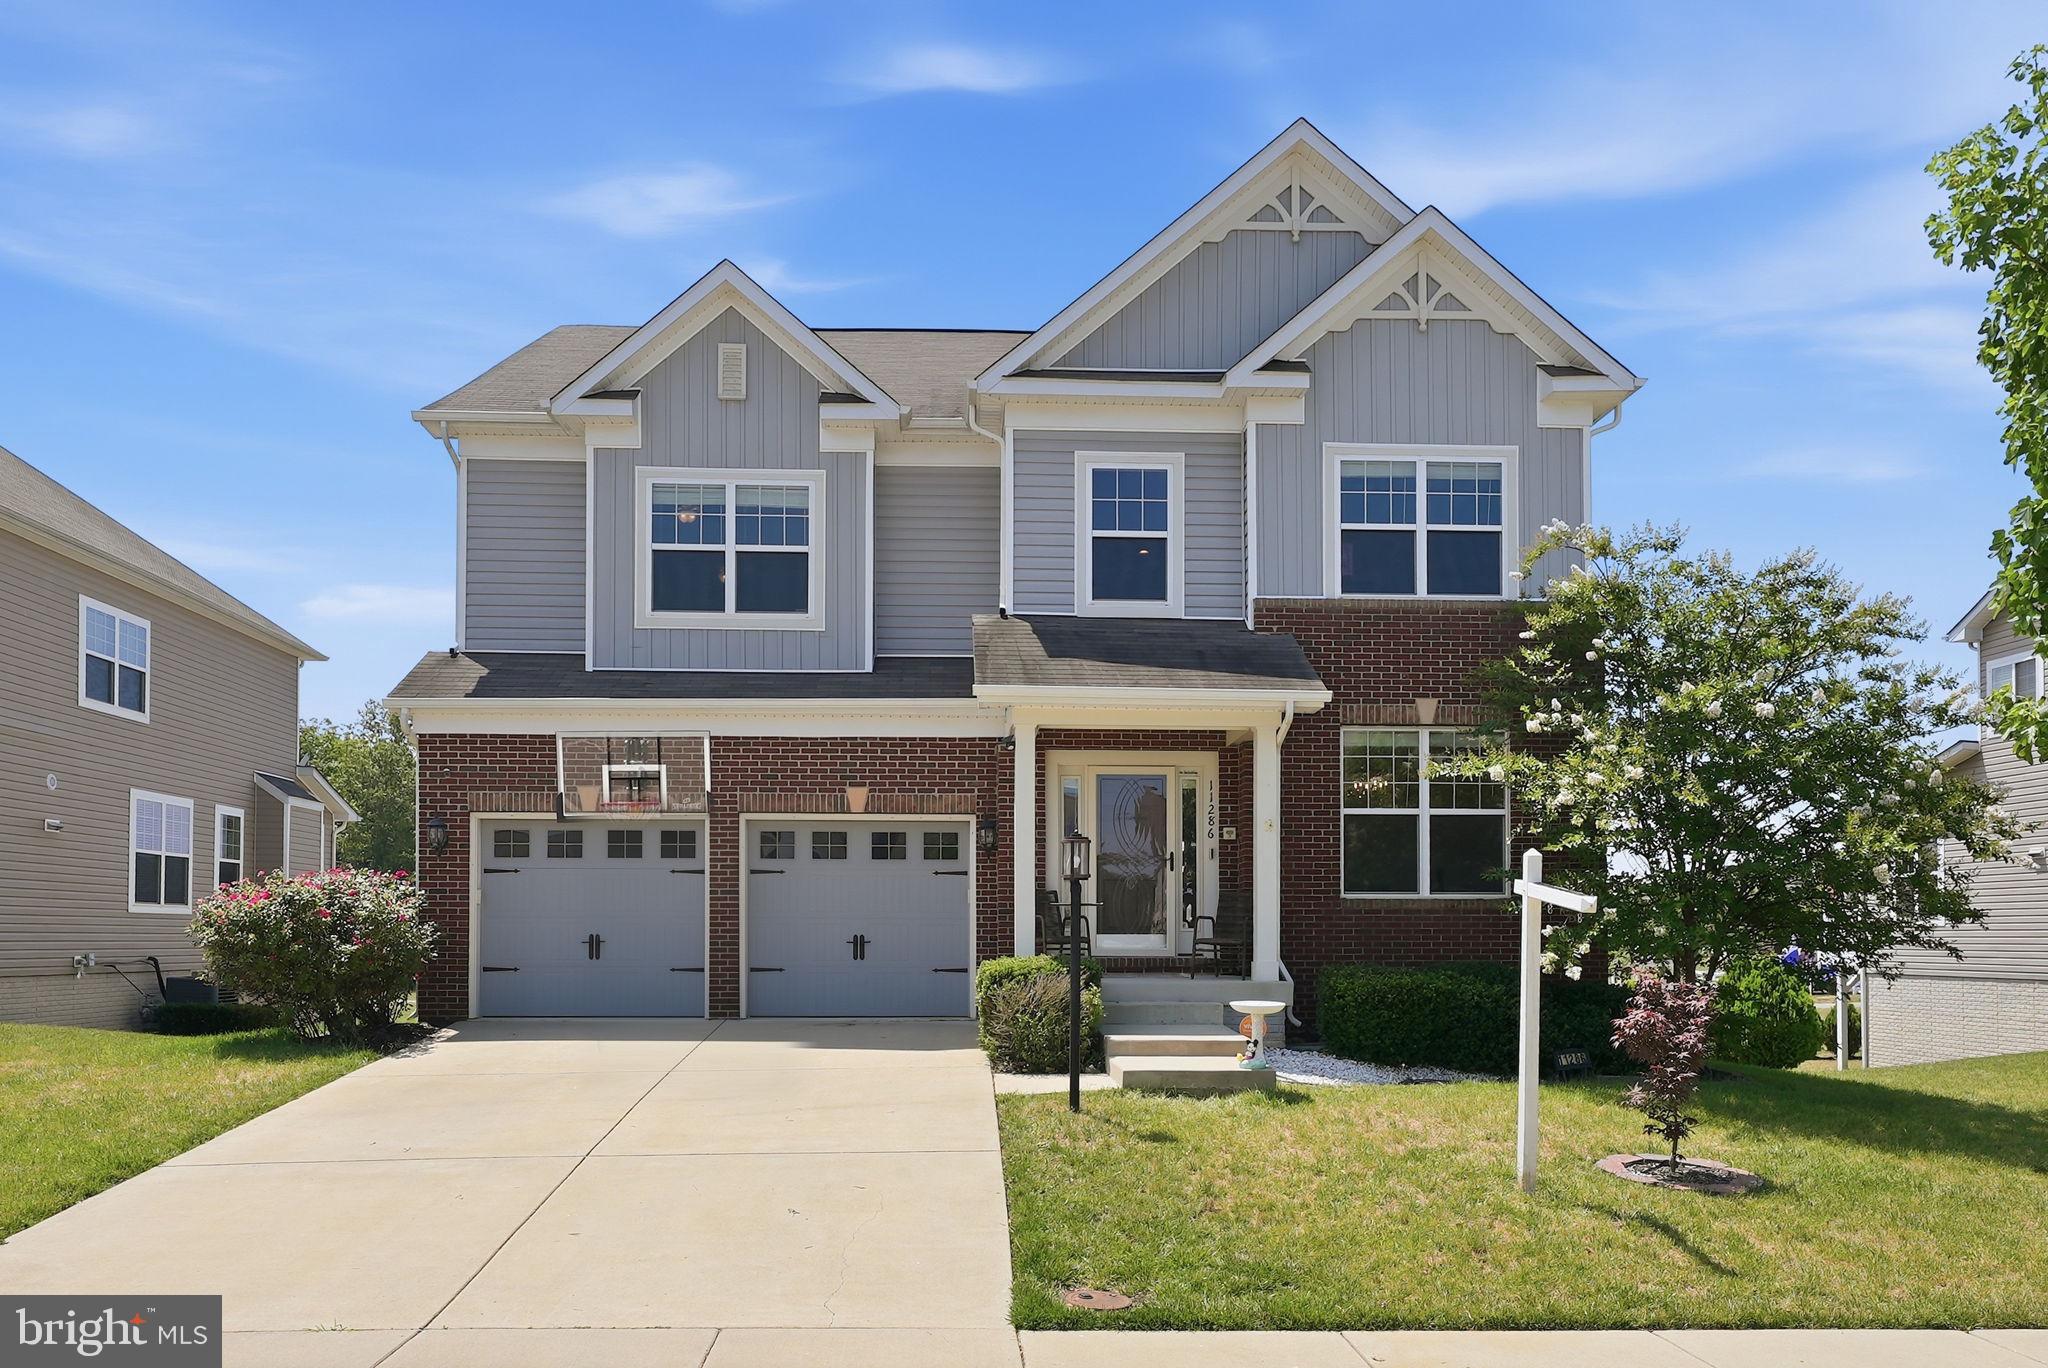
11286 SAINT CHRISTOPHER DRIVE, WHITE PLAINS, MD 20695
ST CHARLES · CHARLES County
Key Facts
Description
Welcome to 11286 Saint Christopher Drive — nearly 5,000 square feet of thoughtfully designed living space in one of White Plains' most sought-after communities, and a rare opportunity to own a home that truly does it all. From the moment you arrive, the stately colonial exterior, manicured landscaping, and inviting front porch set the tone for what's inside. Step through the door and you're greeted by soaring ceilings, crown molding, luxury finishes, and an open, light-filled floor plan built for both everyday comfort and elevated entertaining. The chef's kitchen impresses with granite countertops, a large island, breakfast bar, double oven, and stainless steel appliances — all flowing seamlessly into the main living area anchored by a cozy fireplace. What truly sets this home apart is its unmatched flexibility across three finished levels. The main level features a primary bedroom suite with its own full bath — ideal for guests, in-laws, or anyone who needs single-floor living without compromise. Upstairs, the expansive primary suite is a true retreat, complete with a walk-in closet, spa-style soaking tub, walk-in shower, and double vanity. Three additional upper-level bedrooms — each with ceiling fans — offer generous space for family or flex use. The fully finished walkout basement is a home within a home. Featuring a wet bar with granite counters, a full bath, a fifth bedroom, and direct exterior access, it's perfectly configured as a second living suite, multigenerational space, or mother-in-law quarters — a setup that's increasingly hard to find and nearly impossible to replicate at this price point. Additional highlights include a two-car attached garage, a rear deck with a fabulous view, 2016 construction with modern systems throughout, and a $90/month HOA in the desirable Gleneagles South/St. Charles community — offering neighborhood amenities without the headache. At $131/sq ft for nearly 5,000 finished square feet, the value here is clear. With current market conditions, homes of this size, quality, and versatility rarely stay available long! 11286 Saint Christopher Drive isn't just a home — it's a lifestyle upgrade, a multigenerational solution, and a smart buy for today's market.
Property Information
Property Type
Residential
Sub-Type
Single Family Residence
Structure Type
House
Year Built
2016
Living Area
4,962 sq ft
Lot Size
0.17 acres
Garage Spaces
2
Parking Spaces
2
Zoning
PUD
Days on Market
1
MLS® Listing#
MDCH2055166
Property Features
Interior
Appliances
Cooling
Heating
Flooring
Basement
Pool
Parking
Patio
Foundation
Sewer
Water Source
Rooms
- Main
- Basement
- Bathroom 3
- Bedroom 2
- Bedroom 3
- Bedroom 4
- Bedroom 5
- Dining RoomMain
- KitchenMain
- Living Room
Schools
- Elementary:
- MARY B. NEAL
- Middle:
- MILTON M. SOMERS
- High:
- ST. CHARLES
- District:
- CHARLES COUNTY PUBLIC SCHOOLS
Financial Details
HOA
$90 / Monthly
GLENEAGLES SOUTH
Annual Taxes
$6,312
Tax year 2021
Assessed Value
$485,567
Parcel Number
0908353576
Directions
GPS
Affordability Calculator
$130,000
Estimated monthly payment
$3,460/mo
Principal $520,000 · Est. interest $725,446 over 30 yrs
Neighborhood Market Statistics
How this home compares to active listings in WHITE PLAINS, MD
- $511,475
- Median Listing Price
- 48
- Median Days on Market
- 2,488
- Median Sq Ft
- $201
- Median Price / Sq Ft
- 114
- Active Listings
- This home’s price is 27% above the area median.
- Its price per sq ft is 35% below the area median.
Market statistics compiled from active EXIT Realty® and MLS listings in WHITE PLAINS, MD.
Location

Points of Interest in WHITE PLAINS, MD
Showing the WHITE PLAINS area map.
Nearby Schools
Margaret J. Thornton Elementary School
Elementary · 0.4 mi away
St Charles High School
Secondary · 0.6 mi away
Waldorf Kindercare
School · 1.2 mi away
Mary B. Neal Elementary School
Elementary · 1.6 mi away
Charles County Public Schools
School · 1.9 mi away
F. B. Gwynn Educational Center
School · 2.0 mi away
Dr. Gustavus Brown Elementary
Elementary · 2.0 mi away
Mary H. Matula Elementary School
Elementary · 2.0 mi away
Eva Turner Elementary School
Elementary · 2.1 mi away
La Plata High School
Secondary · 2.2 mi away
Arthur Middleton Elementary School
Elementary · 2.5 mi away
Good Shepherd Education Center
School · 2.7 mi away
Benjamin Stoddert Middle School
Secondary · 2.7 mi away
Southern Maryland Christian Academy
School · 2.9 mi away
Childtime
School · 2.9 mi away
Dr. Samuel A. Mudd Elementary School
Elementary · 2.9 mi away
Grace Lutheran Church & School
Secondary · 3.3 mi away
Billingsley Elementary School
Elementary · 3.7 mi away
Thomas Stone High School
Secondary · 3.8 mi away
Paige's of Time Early Learning Center
School · 3.8 mi away
Commute Calculator
Nearby Homes


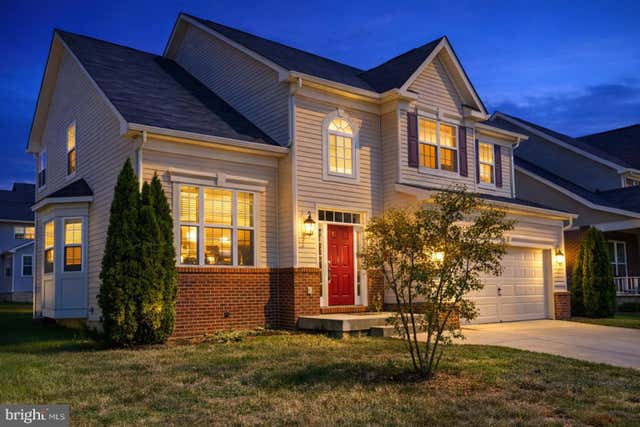
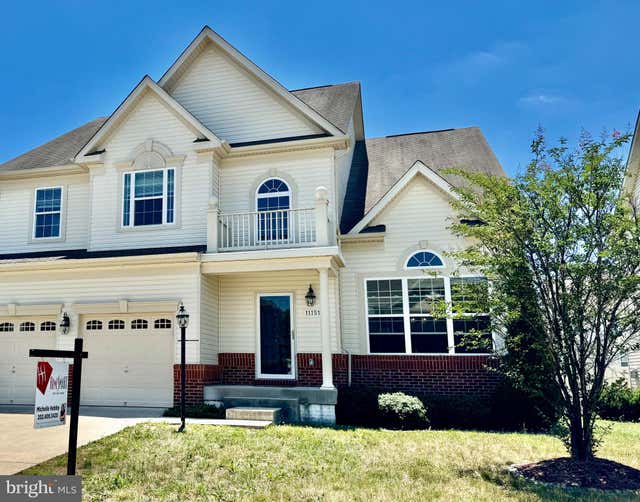

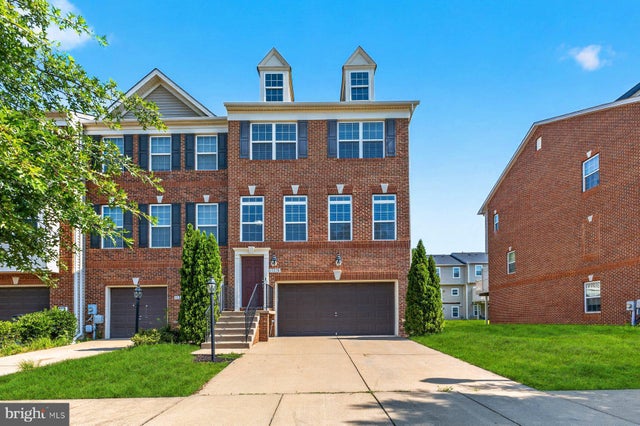
Similar Homes Nearby


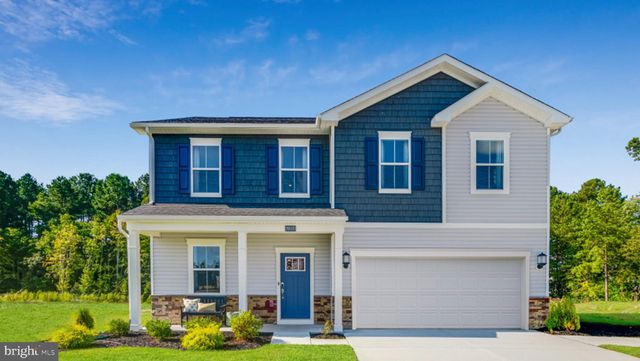

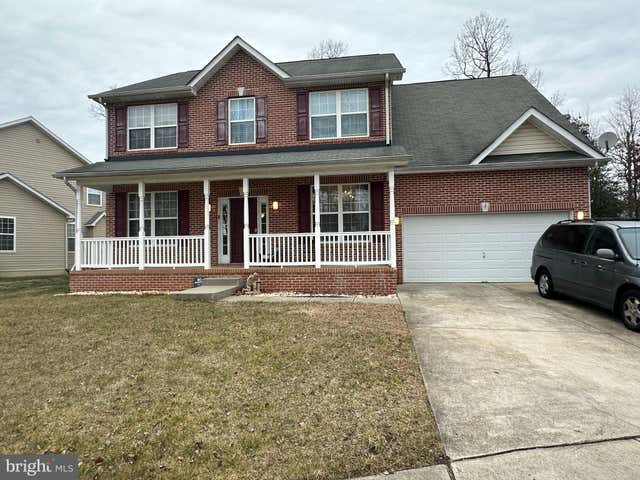

Similar Home Values
Comparable nearby listings and their asking prices.
| Address | Price | Beds | Baths | Sq Ft |
|---|---|---|---|---|
| 5662 GUNPOWDER ROAD, WHITE MARSH, MD | $464,900 | 7 | 3 | 2,208 |
| 11451 OSCAR WILDE CT, WHITE PLAINS, MD | $525,000 | 5 | 5 | 3,944 |
| 5376 NEWPORT CIRCLE, WHITE PLAINS, MD | $549,990 | 6 | 4 | — |
| 5346 NEWPORT CIRCLE, WHITE PLAINS, MD | $556,790 | 6 | 4 | — |
| 3726 WILTON COURT, WHITE PLAINS, MD | $570,000 | 5 | 3 | 3,500 |
| 10312 STEWARDS CHANCE LANE, WHITE PLAINS, MD | $585,000 | 5 | 4 | 3,624 |
Moving Cost Estimate
EXIT Agents in WHITE PLAINS


Listing Courtesy: Samson Properties - 7033788810