

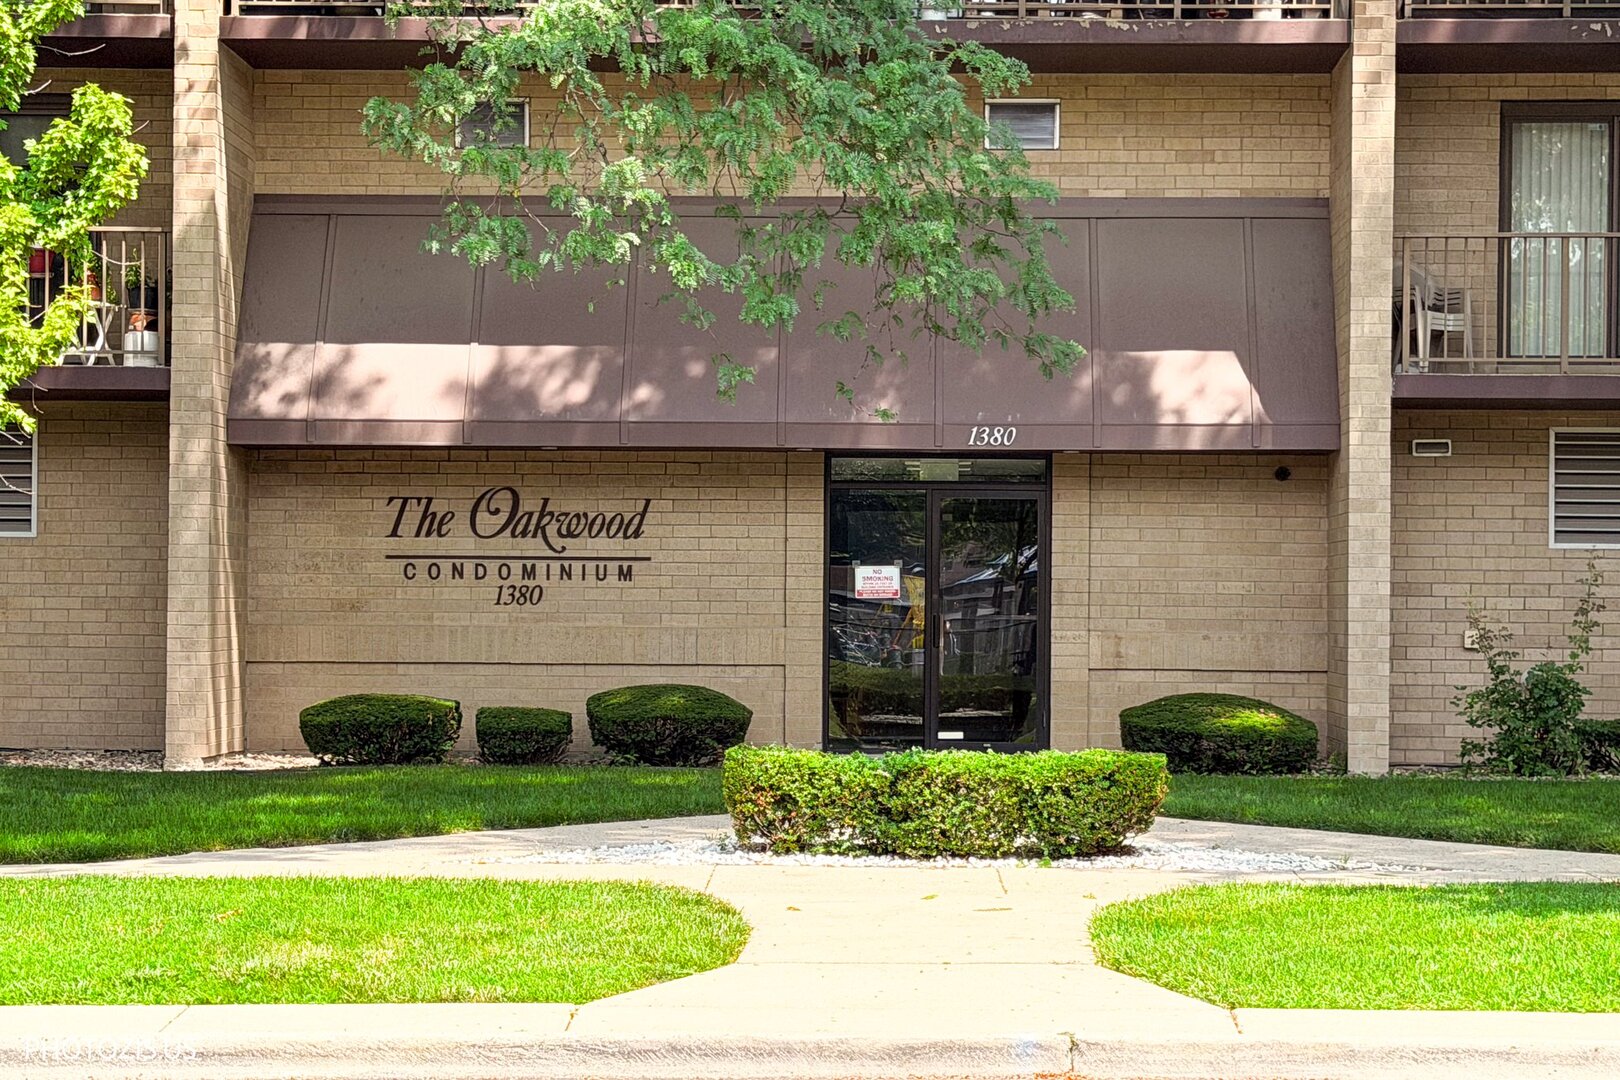
1380 Oakwood Avenue 204, Des Plaines, IL 60016
Cook County
Key Facts
Description
Spacious, move-in ready 2-bedroom, 2-bath condo offering approximately 1,600 sq. ft. of comfortable living space! Features newer prefinished hardwood floors (approximately 6 years old), newer windows, and fresh paint throughout. The spacious living room opens through sliding glass doors to a large private balcony, providing a wonderful space to relax or entertain. The kitchen offers granite countertops, stainless steel appliances, and abundant cabinet space. Both bedrooms feature walk-in closets with organizers, and the primary suite includes a private full bath with a separate vanity area. Enjoy the convenience of in-unit laundry, additional storage just down the hall, one heated garage parking space plus one exterior parking space, and an elevator building. Beautifully maintained grounds in a fantastic location next to the park and within walking distance to the Metra train, shopping, restaurants, and more. A wonderful opportunity to own a spacious, well-maintained home in a highly desirable location!
Property Information
Property Type
Residential
Sub-Type
Condominium
Year Built
1993
Stories
6
Living Area
1,600 sq ft
Lot Dimensions
COMMON
Garage Spaces
1
Parking Spaces
2
Ownership
Condo
Days on Market
8
MLS® Listing#
12701409
Property Features
Interior
Exterior
Appliances
Cooling
Heating
Flooring
Basement
Parking
Laundry
Lot Features
Construction
Foundation
Sewer
Water Source
Rooms
- Bedroom 215X11Main
- Bedroom 3
- Bedroom 4
- Dining Room11X10Main
- Family Room
- Kitchen22X9Main
- Laundry8X6Main
- Living Room19X13Main
- Master Bedroom23X13Main
Schools
- Elementary:
- Central Elementary School
- Middle:
- Algonquin Middle School
Financial Details
HOA
$530 / Monthly
Annual Taxes
$3,422
Tax year 2024
Parcel Number
09202080291003
Directions
Miner to Center South to Oakwood, building at North West corner of Center & Oakwood
Affordability Calculator
$67,980
Estimated monthly payment
$1,809/mo
Principal $271,920 · Est. interest $379,353 over 30 yrs
Neighborhood Market Statistics
How this home compares to active listings in Des Plaines, IL
- $362,500
- Median Listing Price
- 17
- Median Days on Market
- 1,400
- Median Sq Ft
- $238
- Median Price / Sq Ft
- 108
- Active Listings
- This home’s price is 6% below the area median.
- Its price per sq ft is 11% below the area median.
Market statistics compiled from active EXIT Realty® and MLS listings in Des Plaines, IL.
Location
Map is currently unavailable for this location.
Points of Interest in Des Plaines, IL
Showing the Des Plaines area map.
Commute Calculator
Nearby Homes


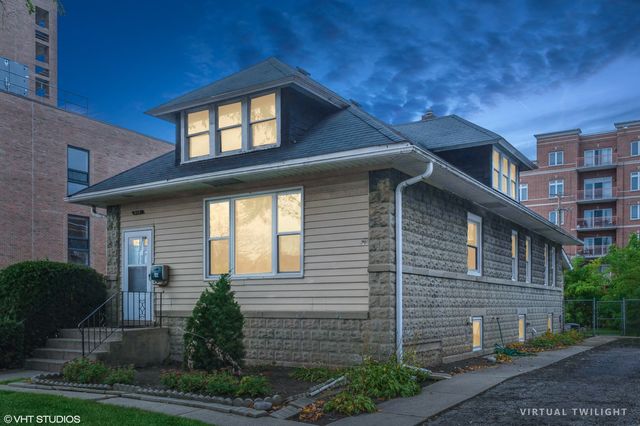
Similar Homes Nearby


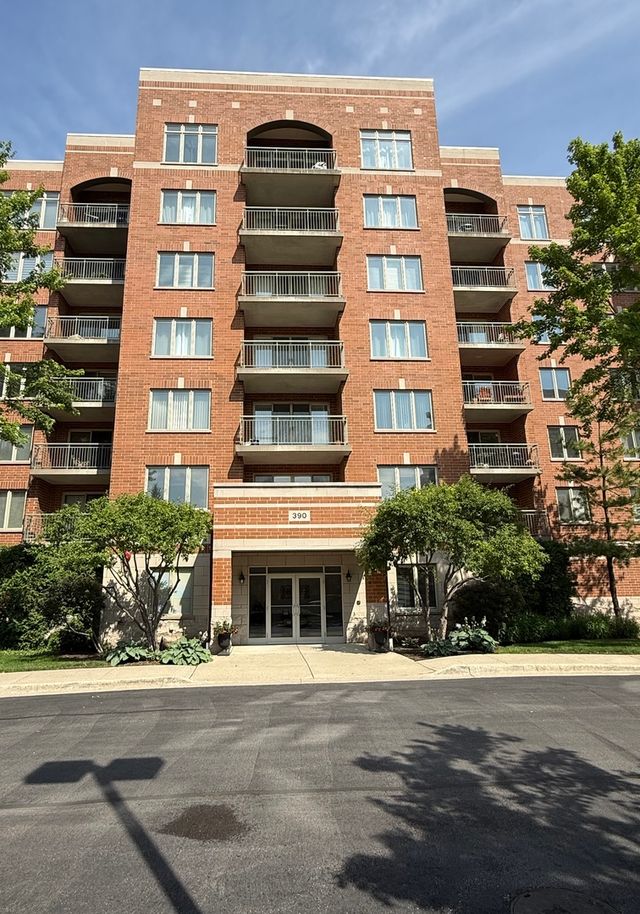
Similar Home Values
Comparable nearby listings and their asking prices.
| Address | Price | Beds | Baths | Sq Ft |
|---|---|---|---|---|
| 1370 Fargo Avenue E, Des Plaines, IL | $239,000 | 3 | 2 | 1,152 |
| 920 Beau Drive 112, Des Plaines, IL | $245,000 | 2 | 2 | 1,050 |
| 9355 Landings Lane 301, Des Plaines, IL | $249,900 | 2 | 2 | — |
| 825 Pearson Avenue 5D, Des Plaines, IL | $259,000 | 2 | 2 | 1,234 |
| 9461 BAY COLONY Drive 1S, Des Plaines, IL | $269,000 | 2 | 1 | 1,000 |
| 390 S Western Avenue 402, Des Plaines, IL | $270,000 | 1 | 1 | 1,124 |
Moving Cost Estimate
EXIT Agents in Des Plaines


Listing Courtesy: EHomes Realty, Ltd - 7733925741
Last Updated: 2026-07-10