

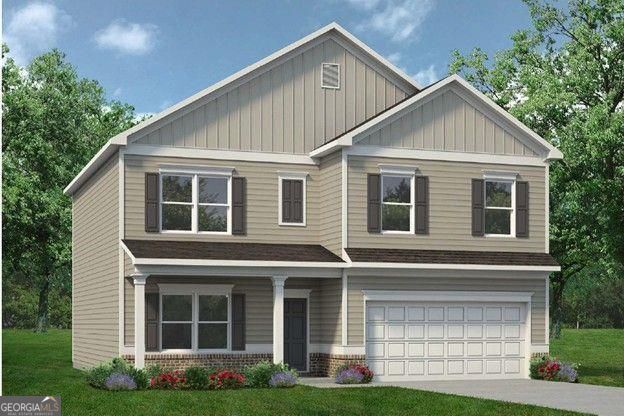
2 Rhine TRL, Rome, GA 30165
Southbend · Floyd County
Key Facts
Description
Move-In Ready August! The McGinnis plan by Smith Douglas Homes in Southbend. This stunning new construction home offers modern living, exceptional design, and a highly desirable level homesite. Step inside to a wide, welcoming entryway that leads to a traditional dining room, ideal for entertaining and gatherings. The rear of the home features an open-concept kitchen and family room, perfect for today's lifestyle. Enjoy 42" warm wood tone cabinets, abundant counter space, and direct access to the backyard. The spacious family room includes a linear fireplace, creating a warm and inviting atmosphere. Just outside, a covered patio provides excellent outdoor living space for relaxing, grilling, or hosting. The main floor boasts durable LVP flooring throughout, offering both style and easy maintenance. Upstairs, the private primary suite is a true retreat with a walk-in closet and a spa-like primary bath with a separate tub and shower. Three additional secondary bedrooms each feature their own walk-in closets, delivering outstanding storage. A roomy secondary bath, open loft area, and convenient upstairs laundry room add functionality and comfort. With upgraded features, a corner wooded homesite, and quality craftsmanship by Smith Douglas Homes, The McGinnis is a must-see for buyers seeking a beautiful home in Rome, GA. Seller incentives with use of preferred lender. Photos representative of plan not of actual home.
Property Information
Property Type
Residential
Sub-Type
Single Family Residence
Structure Type
House
Year Built
2026
Stories
2
Living Area
2,372 sq ft
Lot Size
0.24 acres
Garage Spaces
2
Parking Spaces
2
Days on Market
25
MLS® Listing#
10768522
Property Features
Interior
Appliances
Cooling
Heating
Flooring
Fireplace
Basement
Parking
Laundry
Patio
Lot Features
Construction
Foundation
Roof
Security
Community
Utilities
Sewer
Water Source
Rooms
- Dining Room
- Kitchen
Schools
- Elementary:
- Armuchee
- Middle:
- Armuchee
- High:
- Armuchee
Financial Details
HOA
$522 / Annually
Annual Taxes
$1
Tax year 2026
Parcel Number
0.0
Directions
865 Old Dalton Road, Rome, Georgia 30165 (this is GPS friendly to Southbend Community) OR Take Hwy 27 North to Old Dalton Road then left into Southbend Community.
Affordability Calculator
$61,380
Estimated monthly payment
$1,633/mo
Principal $245,520 · Est. interest $342,522 over 30 yrs
Neighborhood Market Statistics
How this home compares to active listings in Rome, GA
- $322,466
- Median Listing Price
- 62
- Median Days on Market
- 1,924
- Median Sq Ft
- $171
- Median Price / Sq Ft
- 625
- Active Listings
- This home’s price is 5% below the area median.
- Its price per sq ft is 24% below the area median.
Market statistics compiled from active EXIT Realty® and MLS listings in Rome, GA.
Location
Map is currently unavailable for this location.
Points of Interest in Rome, GA
Showing the Rome area map.
Commute Calculator
Nearby Homes
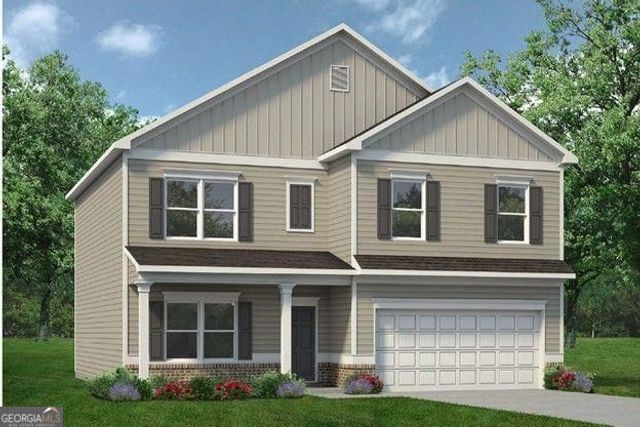
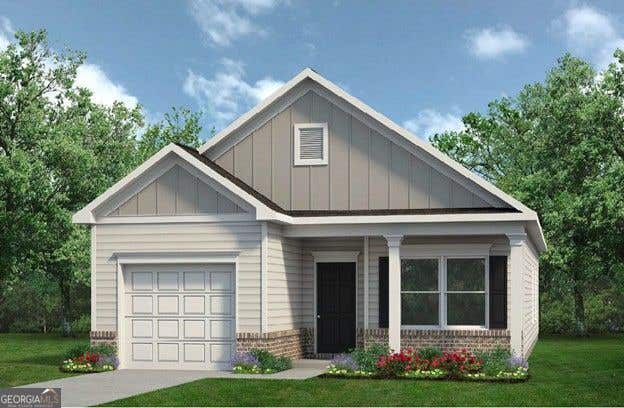



Similar Homes Nearby
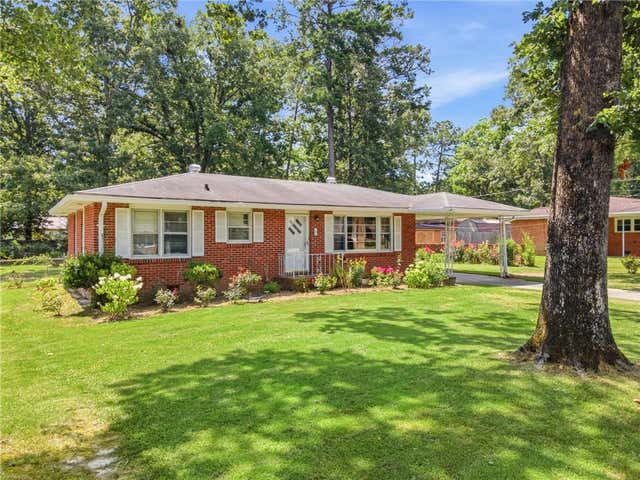
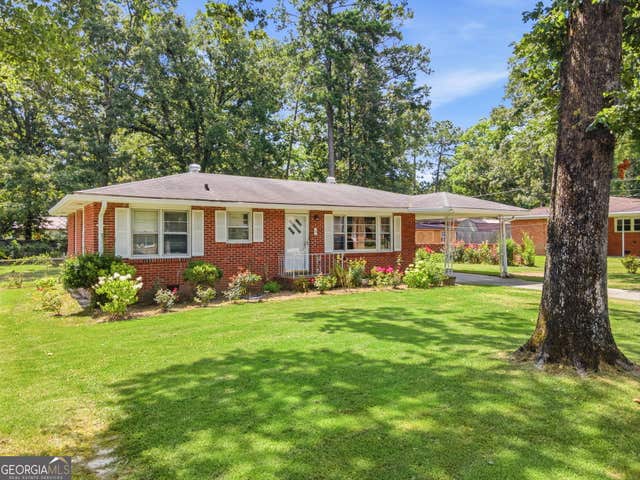


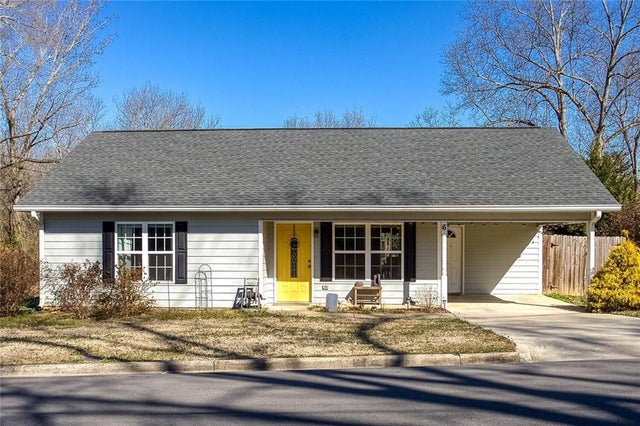
Similar Home Values
Comparable nearby listings and their asking prices.
| Address | Price | Beds | Baths | Sq Ft |
|---|---|---|---|---|
| 4 Wakefield Place, Rome, GA | $215,000 | 3 | 1 | 1,226 |
| 4 Wakefield PL NW, Rome, GA | $215,000 | 3 | — | 1,226 |
| 306 Cave Spring ST SW, Rome, GA | $216,000 | 5 | — | 1,711 |
| 127 Plymouth RD NW, Rome, GA | $219,000 | 3 | — | — |
| 127 Plymouth Road NW, Rome, GA | $219,000 | 3 | 2 | 1,596 |
| 6 Pollock Street SW, Rome, GA | $219,500 | 3 | 2 | 1,160 |
Moving Cost Estimate
EXIT Agents in Rome


Listing Courtesy: SDC Realty - 7707799628