

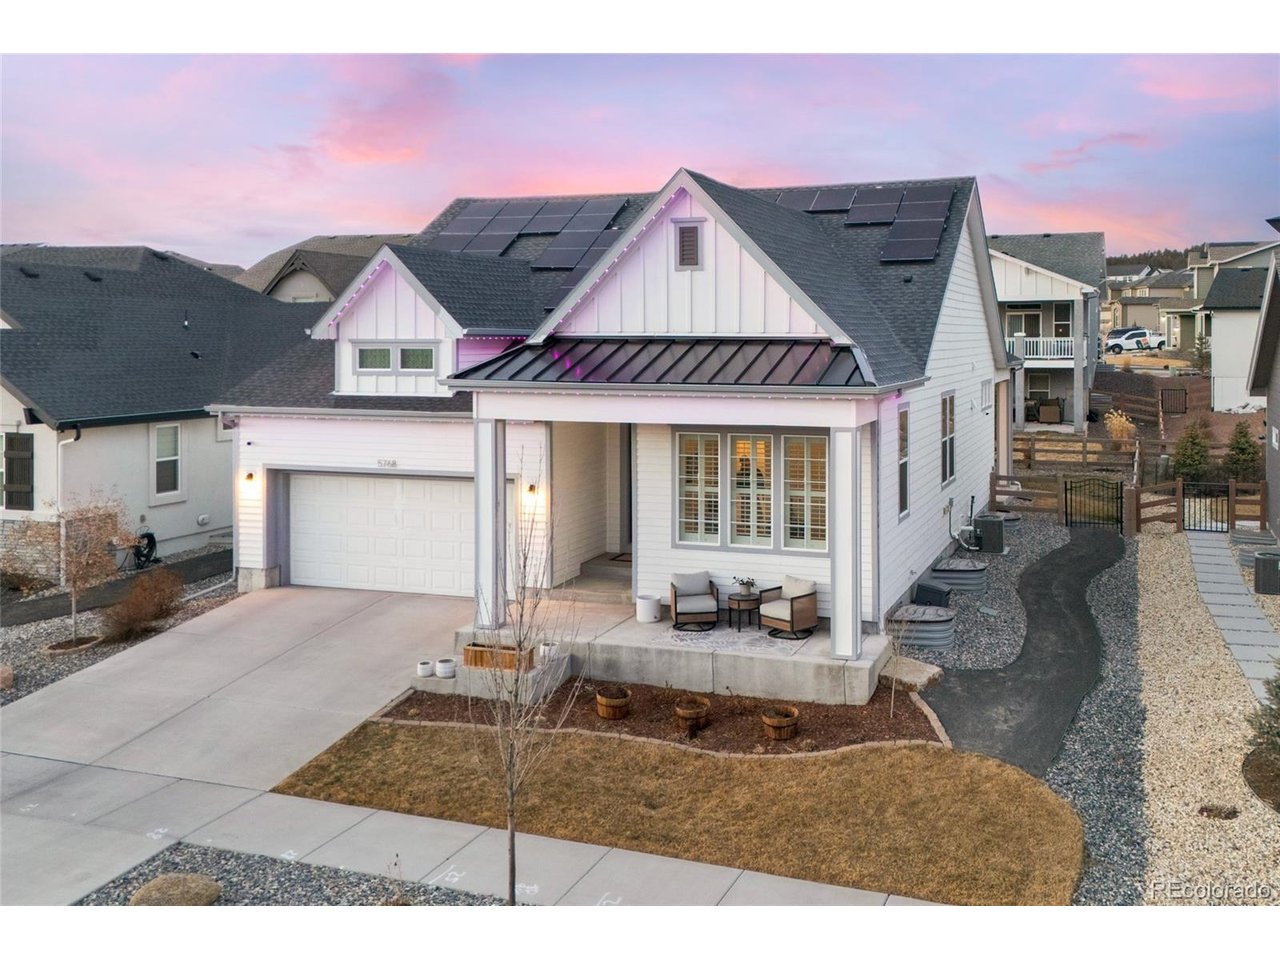
5768 Adkisson Pl, Colorado Springs, CO 80924
Wolf Ranch Highline · El Paso County
Key Facts
Description
Located in the highly sought-after Highline at Wolf Ranch in Colorado Springs, this thoughtfully designed ranch-style home with a finished basement offers the comfort and flexibility of a newer home, without the unfinished projects and added expenses that often come with new construction. From day one, the major pieces are already in place. The yard is fully landscaped and ready to enjoy, the owned solar panels provide energy efficiency and long-term savings, permanent Jellyfish lighting adds year-round curb appeal, all kitchen appliances are included, and the windows already have coverings installed. Instead of starting from scratch, buyers can move right in and enjoy a home where the big-ticket details have already been handled. Inside, the layout is ideal for multi-generational living, guests, or anyone seeking separation of space without sacrificing connection. The main level features a spacious primary suite, an additional bedroom, and comfortable everyday living areas designed for convenience and function. The fully finished basement expands the home beautifully with multiple generously sized bedrooms, a large secondary living area, and a private junior suite with its own full bathroom. Beyond the home itself, this property offers something new construction often cannot: an established street with a strong sense of community. Set within a vibrant neighborhood near parks, trails, and amenities, this home combines modern efficiency, thoughtful upgrades, and a lived-in sense of connection that is hard to recreate. If you've been comparing new construction, this home offers a compelling alternative: newer-home comfort, completed upgrades, finished outdoor spaces, and the ability to settle in immediately.
Property Information
Property Type
Residential
Sub-Type
Single Family Residence
Year Built
2021
Living Area
3,624 sq ft
Lot Size
0.16 acres
Garage Spaces
3
Zoning
PDZ
Days on Market
38
MLS® Listing#
5033488
Property Features
Appliances
Cooling
Heating
Fireplace
Basement
Parking
Patio
Lot Features
Construction
Roof
Windows
Community
Utilities
Sewer
Water Source
Rooms
- 17x14Basement
- Bedroom 215x15Main
- Bedroom 315x15Basement
- Bedroom 415x15Basement
- Bedroom 513x13Main
- Dining Room17x9Main
- Family Room15x26Basement
- Kitchen22x22Main
- Laundry9x5Main
- Living Room15x14Main
Schools
- Elementary:
- Ranch Creek
- Middle:
- Chinook Trail
- High:
- Pine Creek
Financial Details
HOA
$62 / Monthly
Wolf Ranch Owners Association
Annual Taxes
$4,570
Tax year 2024
Directions
East on Briargate, left on Wolf Center Drive, left on Adkisson Place, the house is on the right-hand side.
Affordability Calculator
$152,000
Estimated monthly payment
$4,045/mo
Principal $608,000 · Est. interest $848,214 over 30 yrs
Neighborhood Market Statistics
How this home compares to active listings in Colorado Springs, CO
- $522,603
- Median Listing Price
- 66
- Median Days on Market
- 2,004
- Median Sq Ft
- $246
- Median Price / Sq Ft
- 5,915
- Active Listings
- This home’s price is 45% above the area median.
- Its price per sq ft is 15% below the area median.
Market statistics compiled from active EXIT Realty® and MLS listings in Colorado Springs, CO.
Location

Points of Interest in Colorado Springs, CO
Showing the Colorado Springs area map.
Nearby Schools
Chinook Trail Middle School
Secondary · 0.3 mi away
Chinook Trail Elementary School
Elementary · 0.4 mi away
Ranch Creek Elementary School
Elementary · 0.6 mi away
Timberview Middle School
Secondary · 1.0 mi away
Liberty High School
Secondary · 1.1 mi away
Goddard School
School · 1.2 mi away
Explorer Adventure Club
School · 1.5 mi away
Explorer Elementary School
Elementary · 1.5 mi away
Legacy Peak Elementary
Elementary · 1.5 mi away
Prairie Hills Elementary School
Elementary · 1.6 mi away
Black Forest Montessori
Elementary · 2.0 mi away
Pine Creek High School
Secondary · 2.2 mi away
Academy International Elementary School
Elementary · 2.2 mi away
Academy District
School · 2.2 mi away
Frontier Elementary School
Elementary · 2.4 mi away
Academy District 20
Elementary · 2.4 mi away
Challenger Learning Center
Secondary · 2.6 mi away
Freedom Elementary School
Elementary · 2.6 mi away
Mountain View Elementary School
Elementary · 2.6 mi away
Mountain Ridge Middle School
Secondary · 2.7 mi away
Commute Calculator
Nearby Homes
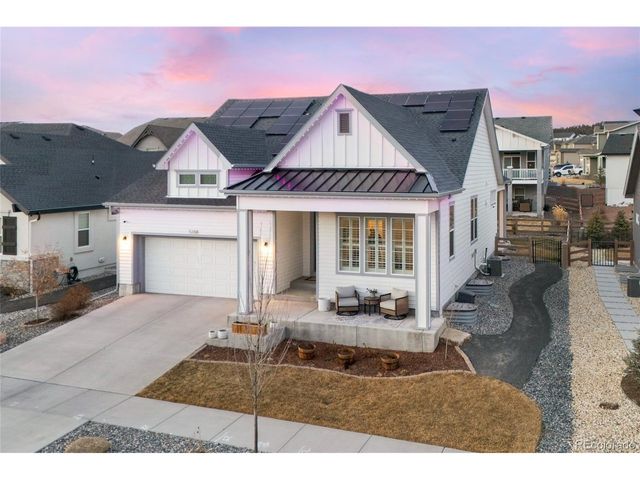
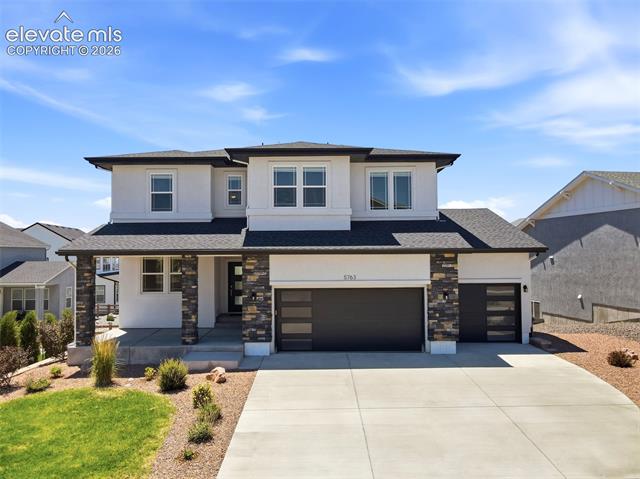


Similar Homes Nearby


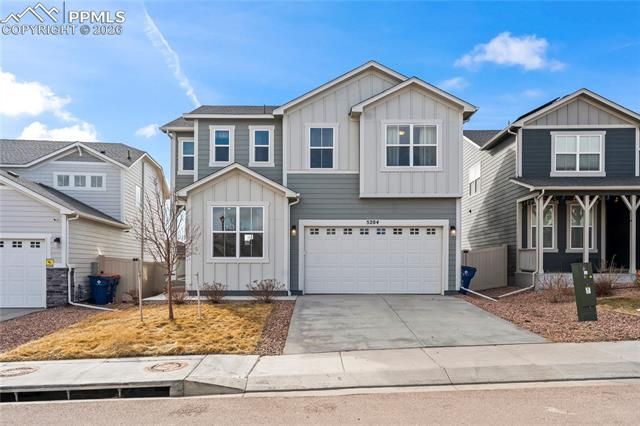
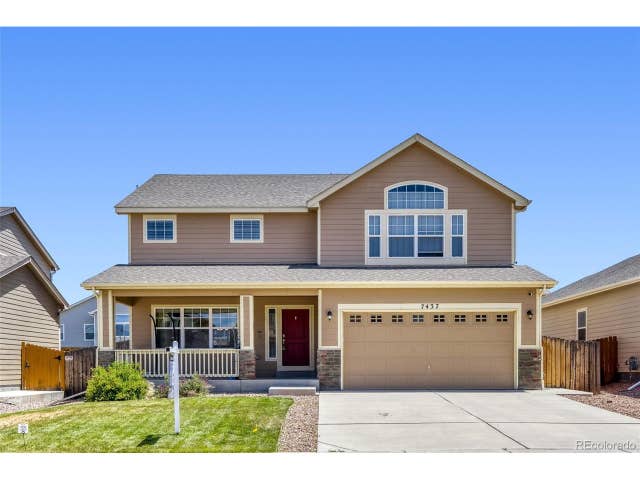

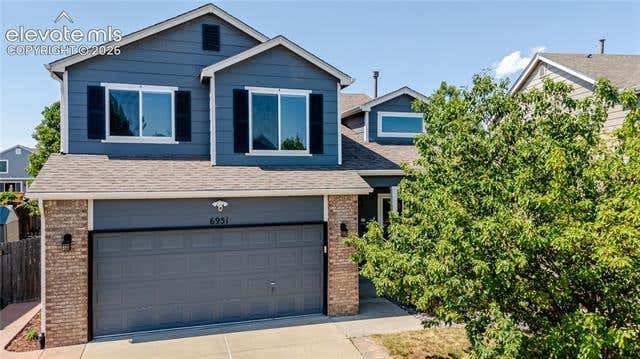
Similar Home Values
Comparable nearby listings and their asking prices.
| Address | Price | Beds | Baths | Sq Ft |
|---|---|---|---|---|
| 295 Eclipse Drive, Colorado Springs, CO | $532,500 | 4 | 3 | 2,492 |
| 8042 Scarborough Drive, Colorado Springs, CO | $534,999 | 5 | 4 | 2,890 |
| 5204 Roundhouse Drive, Colorado Springs, CO | $535,000 | 5 | 4 | 3,340 |
| 7437 Bigtooth Maple Dr, Colorado Springs, CO | $535,000 | 4 | 4 | 3,215 |
| 6951 Prairie Wind Dr, Colorado Springs, CO | $535,000 | 4 | 4 | 2,727 |
| 6951 Prairie Wind Drive, Colorado Springs, CO | $535,000 | 4 | 4 | 2,215 |


