

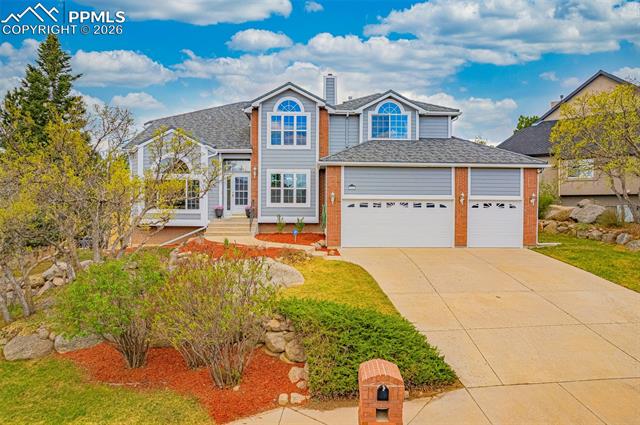
5750 Daltry Lane, Colorado Springs, CO 80906
El Paso County
Key Facts
6Beds
4Baths
5,092Sq Ft
1993Year Built
0.28Lot (acres)
3Garage
2Stories
Property Information
Property Type
Residential
Sub-Type
Single Family Residence
Style
2 Story
Year Built
1993
Stories
2
Living Area
5,092 sq ft
Lot Size
0.28 acres
Garage Spaces
3
MLS® Listing#
6421696
Property Features
Basement
Full
Parking
Garage Door OpenerAttached
Construction
BrickMasoniteFrame
Roof
Other
Schools
- District:
- Cheyenne Mtn-12
Financial Details
Annual Taxes
$3,656
Tax year 2024
Affordability Calculator
$192,000
Estimated monthly payment
$5,110/mo
Principal $768,000 · Est. interest $1,071,428 over 30 yrs
Neighborhood Market Statistics
How this home compares to active listings in Colorado Springs, CO
- $522,120
- Median Listing Price
- 67
- Median Days on Market
- 2,005
- Median Sq Ft
- $249
- Median Price / Sq Ft
- 5,930
- Active Listings
- This home’s price is 84% above the area median.
- Its price per sq ft is 24% below the area median.
Market statistics compiled from active EXIT Realty® and MLS listings in Colorado Springs, CO.
Location
Map is currently unavailable for this location.
Points of Interest in Colorado Springs, CO
Showing the Colorado Springs area map.
Commute Calculator
Nearby Homes
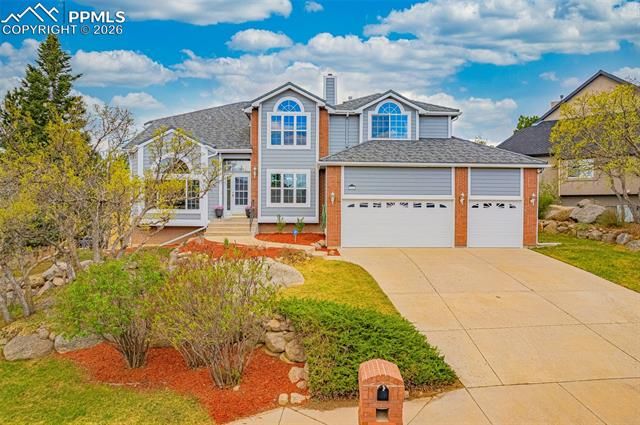


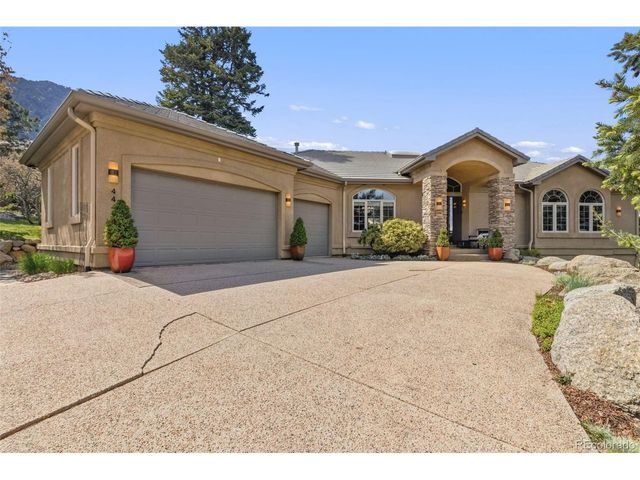


Similar Homes Nearby

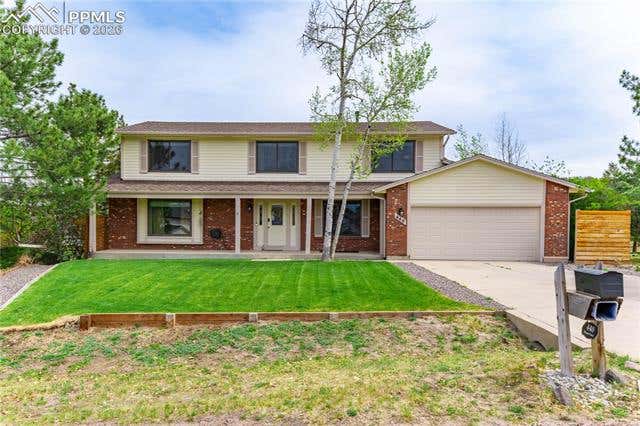
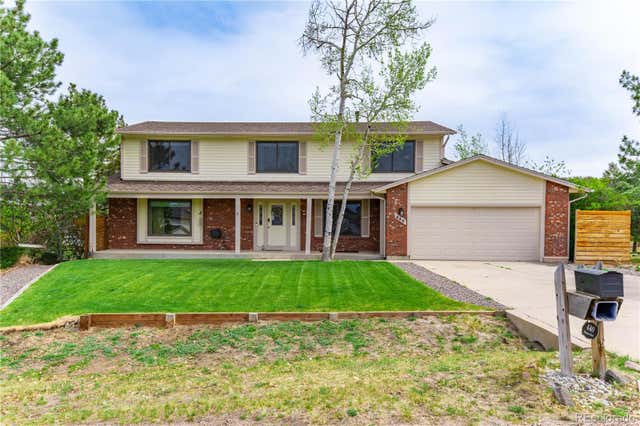


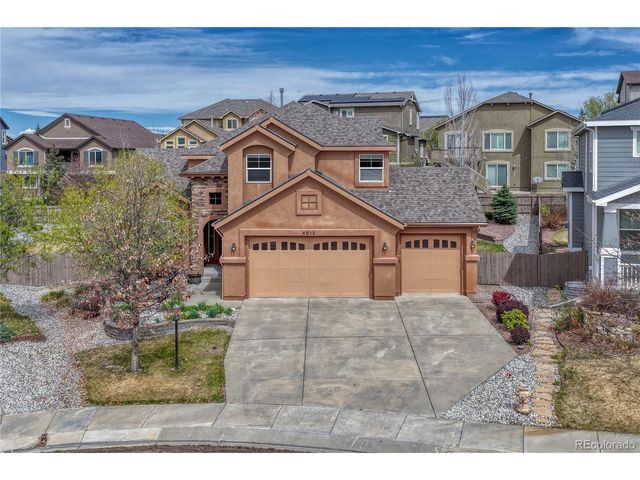
Similar Home Values
Comparable nearby listings and their asking prices.
| Address | Price | Beds | Baths | Sq Ft |
|---|---|---|---|---|
| 8297 Tom Ketchum Drive, Colorado Springs, CO | $675,000 | 5 | 4 | 3,278 |
| 440 Picasso Court, Colorado Springs, CO | $675,000 | 5 | 4 | 3,347 |
| 440 Picasso Court, Colorado Springs, CO | $675,000 | 5 | 4 | 3,352 |
| 440 Picasso Ct, Colorado Springs, CO | $675,000 | 5 | 4 | 3,352 |
| 13105 Canyons Edge Drive, Colorado Springs, CO | $675,000 | 5 | 4 | 3,836 |
| 4812 Turquoise Lake Ct, Colorado Springs, CO | $675,000 | 5 | 4 | 3,711 |
Moving Cost Estimate
EXIT Agents in Colorado Springs



Listing Courtesy: Keller Williams Clients Choice Realty - 7195350355
The real estate listing information and related content displayed on this site is provided exclusively for consumers' personal, non-commercial use and may not be used for any purpose other than to identify prospective properties consumers may be interested in purchasing. This information and related content is deemed reliable but is not guaranteed accurate by the Pikes Peak REALTOR® Services Corp.