

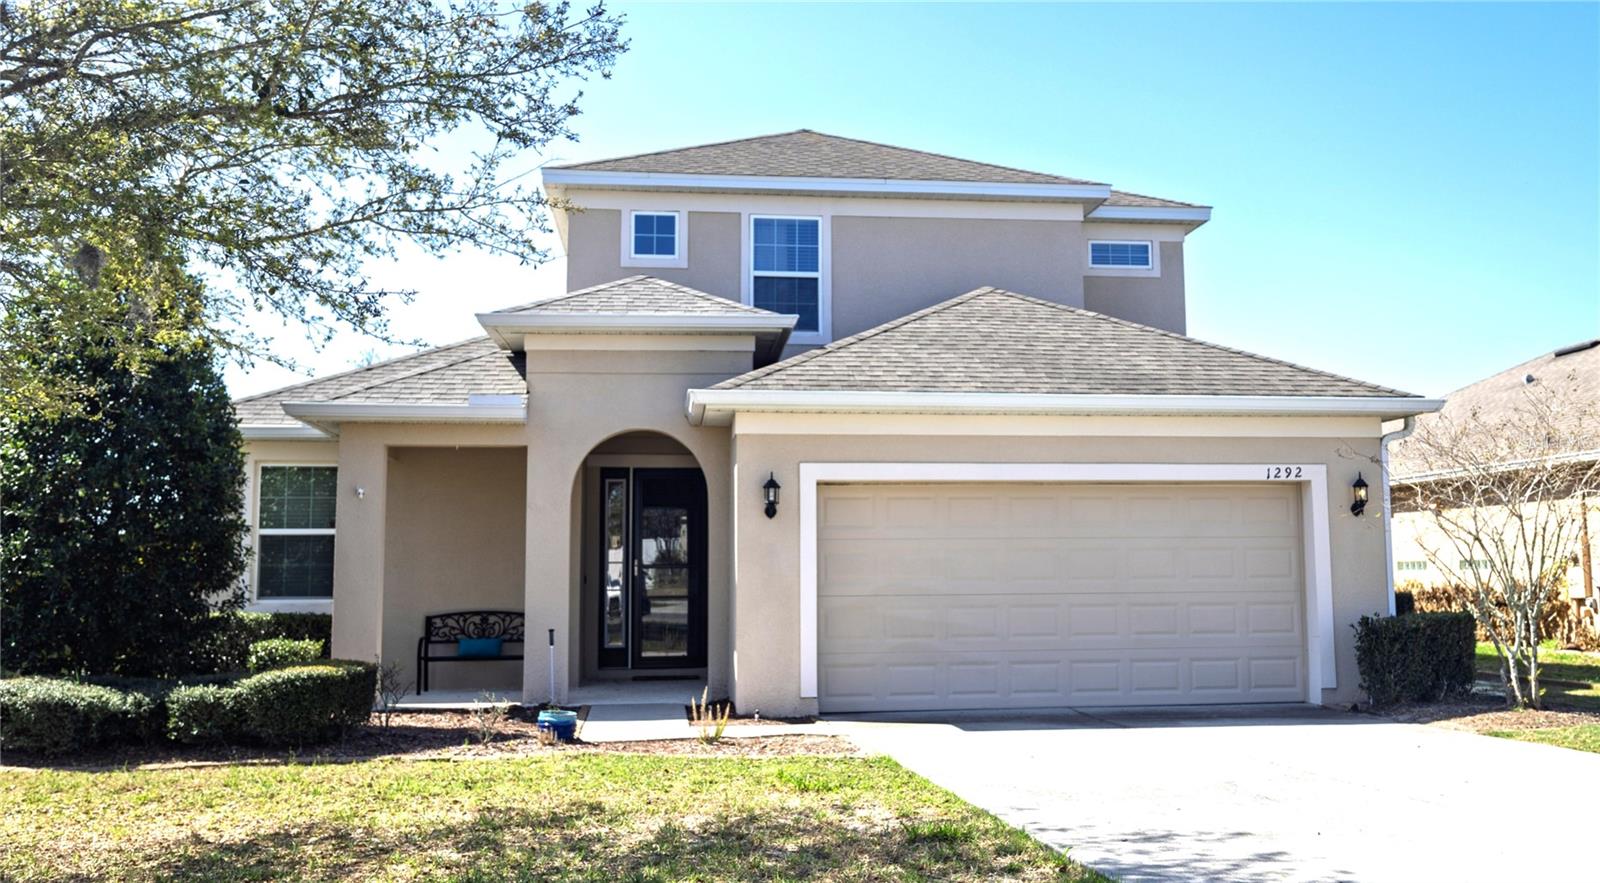
1292 MERION DRIVE, MOUNT DORA, FL 32757
MOUNT DORA WOLF CREEK RIDGE PH 01 · Lake County
Key Facts
Description
Welcome home to this meticulously maintained Mount Dora POOL HOME. This spacious property boasts an amazing view that your clients simply must see for themselves. This accessible home features tri-folding glass sliders that open to an expansive view and a solar-heated pool. Located in the Summerview community, residents enjoy access to a pool, park, and playground with a modest HOA. The location is ideal and just minutes from historic Mount Dora and close to the 429. The interior is light and bright, featuring an open floor plan and a kitchen with stunning granite countertops, 42-inch cabinets with pull out drawers, stainless steel appliances, and a custom built-in buffet with storage. The main level includes a large primary bedroom with an on-suite boasting dual sinks and a spacious walk-in closet. Also on the main floor is your laundry and an office that could easily serve as a fifth bedroom. The second floor offers a bonus loft, three additional bedrooms, and two bathrooms, including a Jack and Jill suite for added privacy. From the second story, you can even enjoy partial views of the rolling hills of Mount Dora. Please don't wait—call today to schedule a showing! All information should be verified by the buyer and buyers agent.
Property Information
Property Type
Residential
Sub-Type
Single Family Residence
Year Built
2017
Living Area
3,261 sq ft
Lot Size
0.18 acres
Garage Spaces
2
Ownership
Fee Simple
Zoning
PUD
Days on Market
101
MLS® Listing#
O6389611
Property Features
Interior
Exterior
Appliances
Cooling
Heating
Flooring
Pool
Parking
Laundry
Construction
Foundation
Roof
Utilities
Sewer
Water Source
Rooms
- Bedroom 212x12Second
- Bedroom 312x14Second
- Bedroom 412x15Second
- Dining Room10x9First
- Kitchen20x10First
- Living Room18x17First
- Loft20x13Second
- Master Bedroom16x13First
- Office12x12First
Schools
- Elementary:
- Round Lake Elem
- Middle:
- Mount Dora Middle
- High:
- Mount Dora High
Financial Details
HOA
$195 / Quarterly
sentry management
Annual Taxes
$5,317
Tax year 2025
Parcel Number
28-19-27-0300-000-02500
Directions
From the 429, head west on SR46, right on Roundtree Rd, Left on Wolf Branch and left again on Niles Rd. Take second entrance into Summerview, then left on Merion Dr. Home is ahead on the Left.
Affordability Calculator
$105,000
Estimated monthly payment
$2,794/mo
Principal $420,000 · Est. interest $585,937 over 30 yrs
Neighborhood Market Statistics
How this home compares to active listings in MOUNT DORA, FL
- $482,946
- Median Listing Price
- 70
- Median Days on Market
- 2,164
- Median Sq Ft
- $219
- Median Price / Sq Ft
- 295
- Active Listings
- This home’s price is 9% above the area median.
- Its price per sq ft is 26% below the area median.
Market statistics compiled from active EXIT Realty® and MLS listings in MOUNT DORA, FL.
Location
Map is currently unavailable for this location.
Points of Interest in MOUNT DORA, FL
Showing the MOUNT DORA area map.
Commute Calculator
Nearby Homes


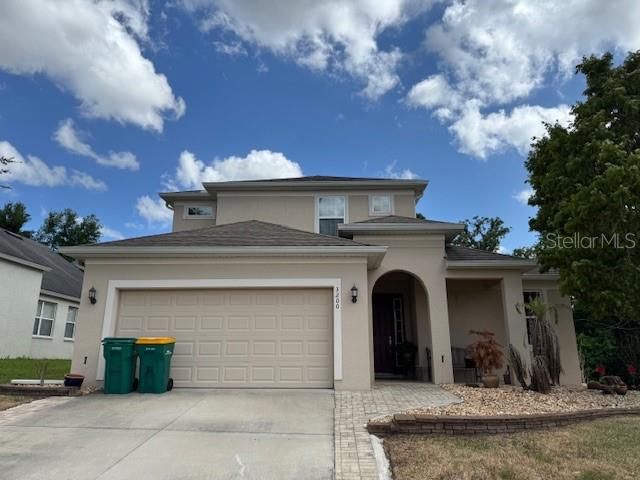


Similar Homes Nearby
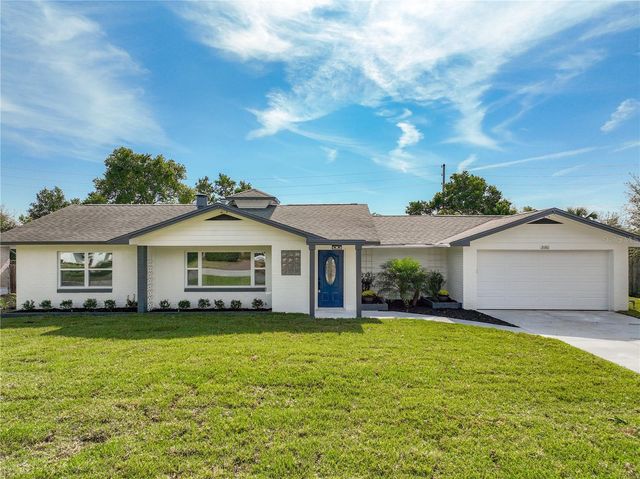
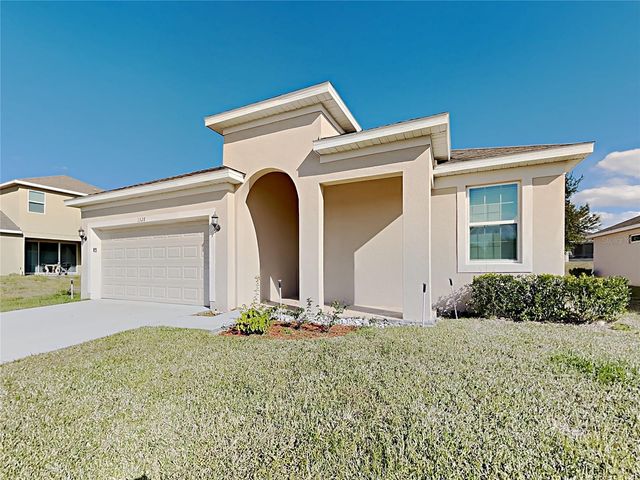
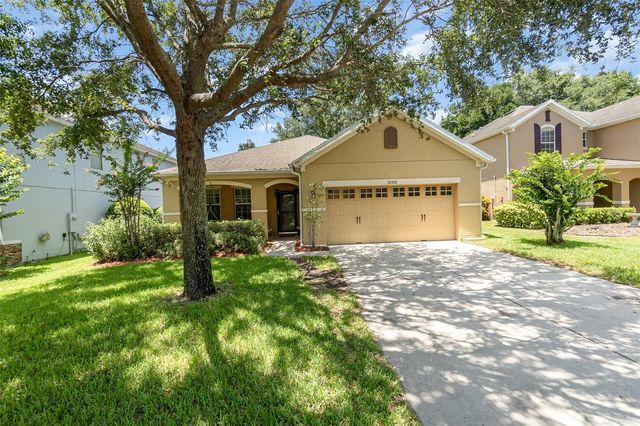

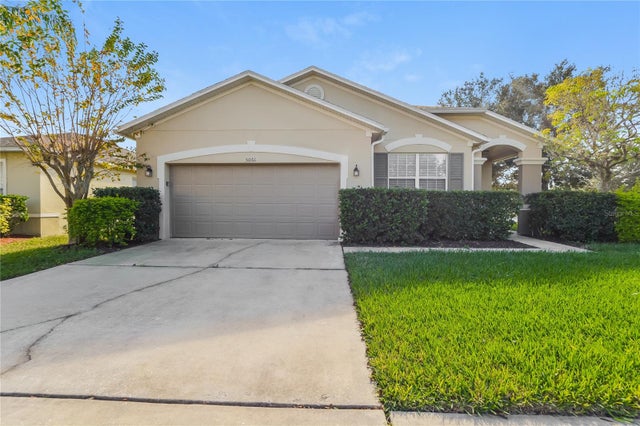

Similar Home Values
Comparable nearby listings and their asking prices.
| Address | Price | Beds | Baths | Sq Ft |
|---|---|---|---|---|
| 2680 PALMETTO ROAD, MOUNT DORA, FL | $369,900 | 3 | 2 | 1,320 |
| 1328 ARONIMINIK DRIVE, MOUNT DORA, FL | $370,000 | 4 | 2 | 2,011 |
| 30308 CHEVAL STREET, MOUNT DORA, FL | $372,000 | 3 | 2 | 1,851 |
| 17271 E PEGGY AVE. AVENUE, MOUNT DORA, FL | $375,000 | 3 | 2 | 1,947 |
| 5061 GANDROSS LANE, MOUNT DORA, FL | $375,000 | 3 | 2 | 2,221 |
| 341 WINTER BLISS LANE, MOUNT DORA, FL | $375,000 | 3 | 2 | 1,829 |
Moving Cost Estimate
EXIT Agents in MOUNT DORA


Listing Courtesy: DALTON WADE INC - 888-668-8283
Last Updated: 2026-03-12