

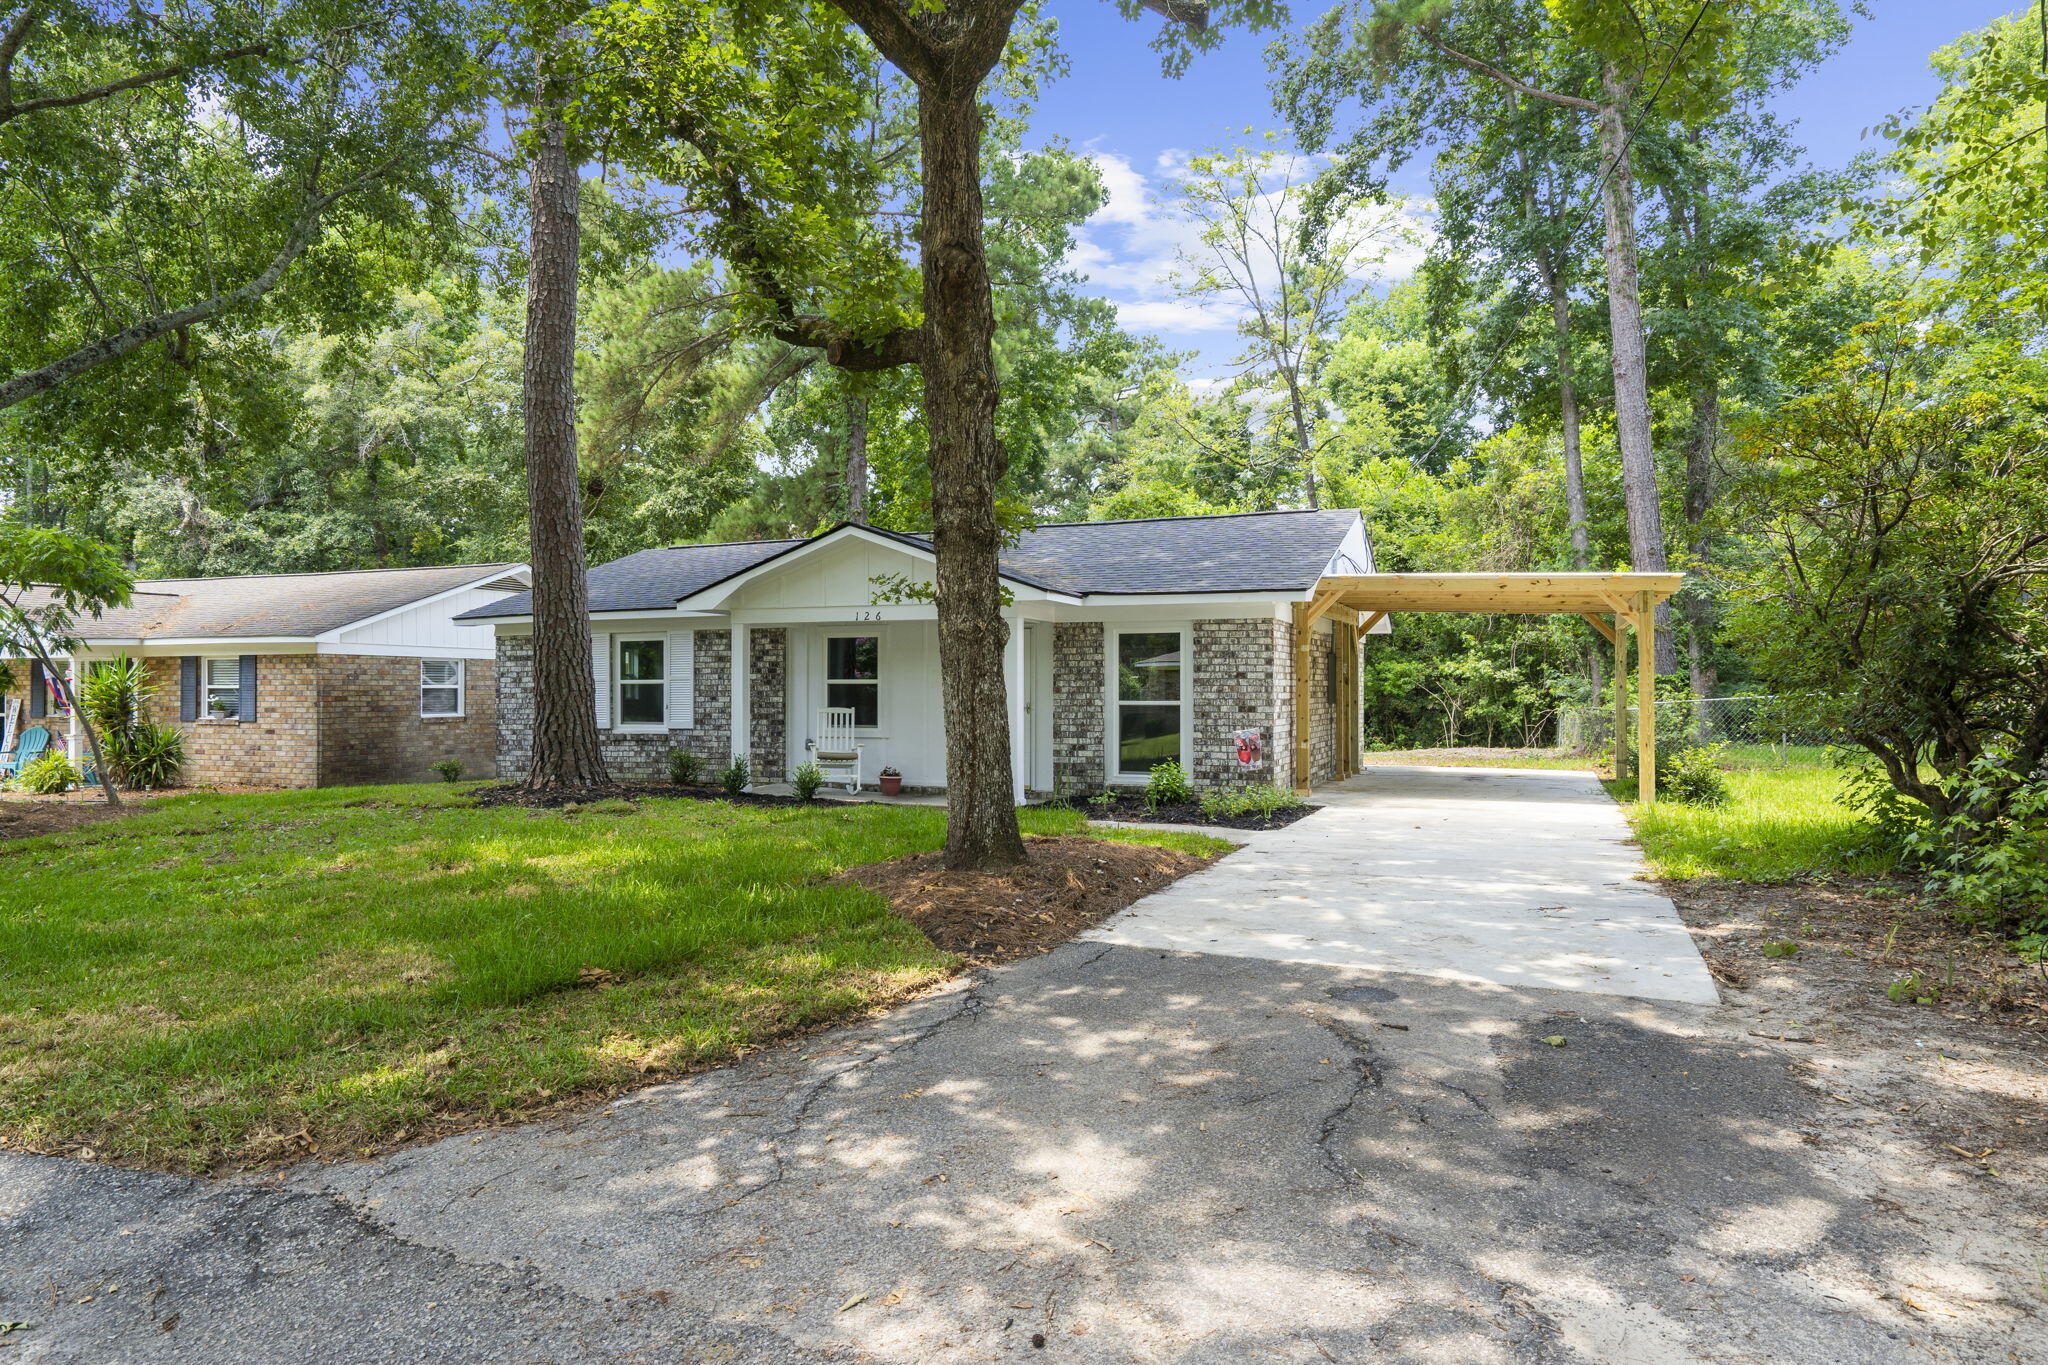
126 Hope Drive, Summerville, SC 29485
Rose Hill · Dorchester County
Key Facts
Description
Welcome to 126 Hope Drive, where style, quality, and peace of mind come together in this beautifully renovated home in the Rose Hill community. Completely transformed from top to bottom, this move-in ready, 3bed/2bath home, offers 1,044 square feet of thoughtfully designed living space with virtually every major component updated, including a new HVAC system, new roof shingles, new LVP flooring throughout, fresh paint, fully renovated bathrooms, custom cabinetry, and a complete suite of stainless steel appliances. The open floor plan creates an inviting space for everyday living and entertaining, while the eat-in kitchen is the true centerpiece of the home, featuring abundant custom soft-close cabinetry, quartz countertops, smooth-top range, built-in microwave, dishwasher, refrigerator, and even a dedicated cabinet outlet that's perfect for a charging station or small appliances. The adjacent laundry area includes the washer, dryer, and an energy-efficient tankless hot water heater for added convenience. The spacious primary suite offers a beautifully designed en-suite bath highlighted by a stunning floor-to-ceiling tiled walk-in shower and new vanity, while the renovated hall bath features a new vanity and tub/shower combination. With no carpet anywhere, every room is finished with durable luxury vinyl plank flooring for easy maintenance and modern appeal. Large back yard, backing to woods makes this an ideal home to entertain and/or watch children or dogs play! 1-Car Carport keeps your car safe and dry! Ideally located just minutes from shopping, dining, Old Trolley Road, Bacons Bridge Road, Berlin G. Myers Parkway, historic Downtown Summerville, and I-26, this home offers exceptional convenience to everything the area has to offer. If you've been searching for a home where all the work has already been done, your search ends here--just bring your furniture and start enjoying your beautiful new home. The HVAC system has a 10 year part and compressor warranty and 1 year labor, to be registered with the new owner!
Property Information
Property Type
Residential
Sub-Type
Single Family Residence
Style
Ranch
Year Built
1987
Living Area
1,044 sq ft
Lot Size
0.16 acres
Parking Spaces
1
Ownership
Fee Simple
Days on Market
13
MLS® Listing#
26019061
Property Features
Interior
Exterior
Appliances
Cooling
Heating
Flooring
Parking
Patio
Lot Features
Construction
Foundation
Roof
Sewer
Water Source
Rooms
- Master BedroomLower
Schools
- Elementary:
- Summerville
- Middle:
- Alston
- High:
- Ashley Ridge
Directions
Old Trolley Road Or Ladson Road Miles Jamison - Turn Onto Arbor Road (closer To Old Trolley Road) - Right Onto Hope Drive - House On Right
Affordability Calculator
$56,000
Estimated monthly payment
$1,490/mo
Principal $224,000 · Est. interest $312,500 over 30 yrs
Neighborhood Market Statistics
How this home compares to active listings in Summerville, SC
- $424,763
- Median Listing Price
- 54
- Median Days on Market
- 2,164
- Median Sq Ft
- $200
- Median Price / Sq Ft
- 1,445
- Active Listings
- This home’s price is 34% below the area median.
- Its price per sq ft is 34% above the area median.
Market statistics compiled from active EXIT Realty® and MLS listings in Summerville, SC.
Location

Points of Interest in Summerville, SC
Showing the Summerville area map.
Nearby Schools
Summerville Catholic School
Elementary · 1.0 mi away
Spann Elementary School
Elementary · 1.1 mi away
The Oaks Christian School
School · 1.1 mi away
Summerville Elementary School
Elementary · 1.1 mi away
Dorchester School District Two
School · 1.2 mi away
Dorchester School Gifted and Fine Arts
School · 1.2 mi away
Sires Elementary Pta
Elementary · 1.4 mi away
Newington Elementary School
Elementary · 1.5 mi away
Flowertown Elementary School
Elementary · 1.5 mi away
Dr. Eugene Sires Elementary
Elementary · 1.6 mi away
Gregg Middle School
Secondary · 2.2 mi away
Summerville High School
Secondary · 2.3 mi away
Dorchester School District Two
School · 2.4 mi away
Alston Middle
Secondary · 2.6 mi away
Alston-Bailey Elementary School
Elementary · 2.7 mi away
Dorchester Presbyterian Church
School · 2.8 mi away
Good Shepherd School
School · 2.8 mi away
Wonderful Beginnings Child Development Center (Ladson)
School · 2.8 mi away
Sunshine House
School · 2.9 mi away
Oakbrook Elementary School
Elementary · 3.4 mi away
Commute Calculator
Nearby Homes

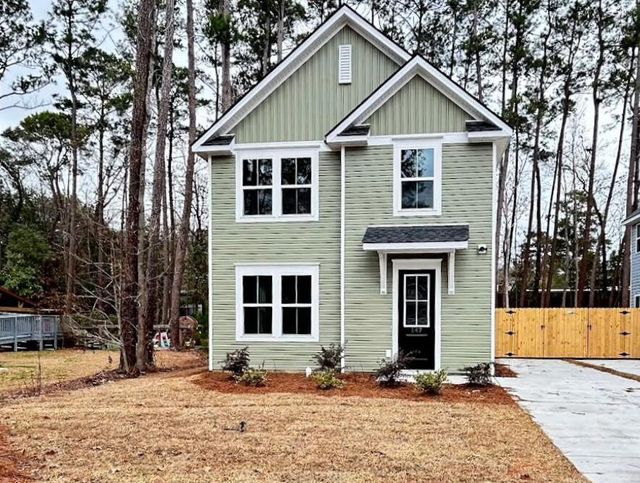

Similar Homes Nearby
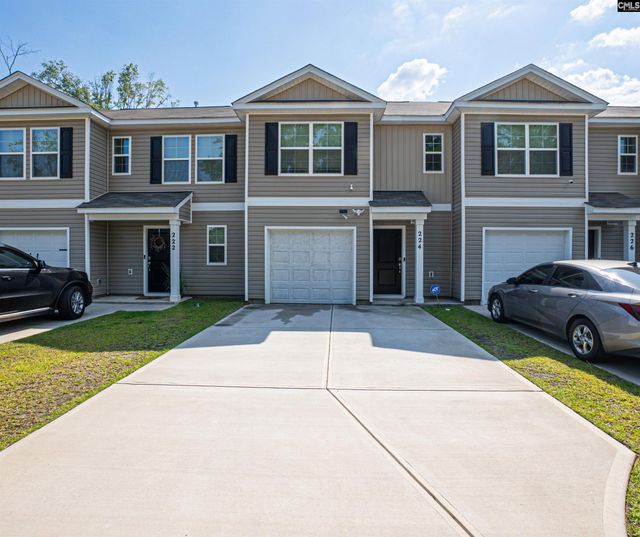
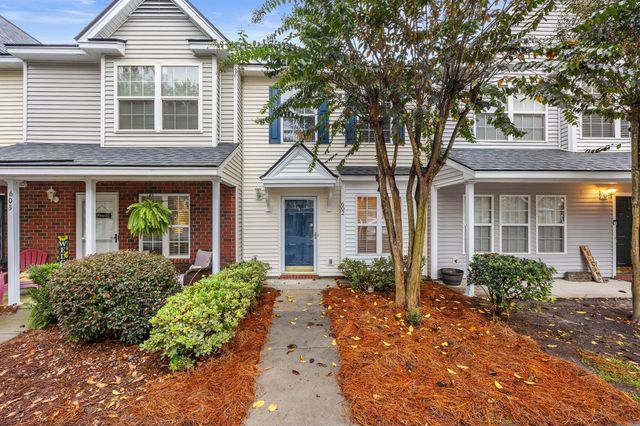
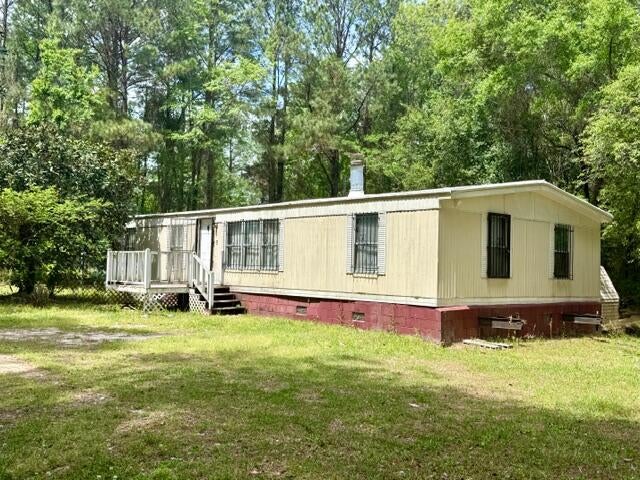
Similar Home Values
Comparable nearby listings and their asking prices.
| Address | Price | Beds | Baths | Sq Ft |
|---|---|---|---|---|
| 224 Wall Street, Summerville, SC | $207,000 | 3 | 3 | 1,418 |
| 602 Pond Pine Trail, Summerville, SC | $210,000 | 2 | 2 | 1,000 |
| 126 Era Lane, Summerville, SC | $215,000 | 3 | 2 | 1,200 |
| 902 Yellow Hawthorn Circle, Summerville, SC | $217,000 | 2 | 3 | 1,244 |
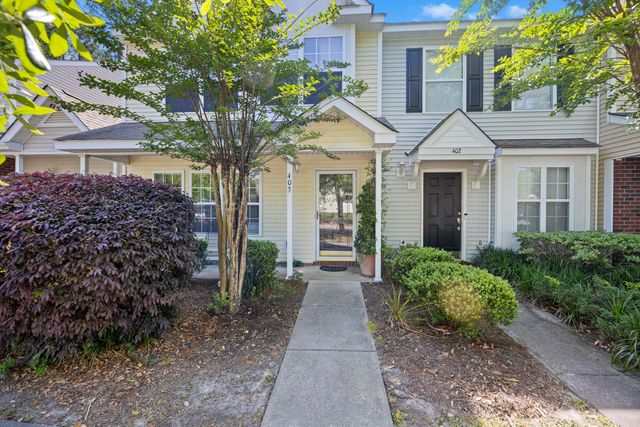
| 403 Tree Branch Circle, Summerville, SC | $219,000 | 3 | 3 | 1,338 |
| 903 Elm Hall Circle, Summerville, SC | $219,500 | 2 | 3 | 1,063 |
Moving Cost Estimate
EXIT Agents in Summerville


Listing Courtesy: The Boulevard Company
Presented by: Jon Stroud - 8433437844