

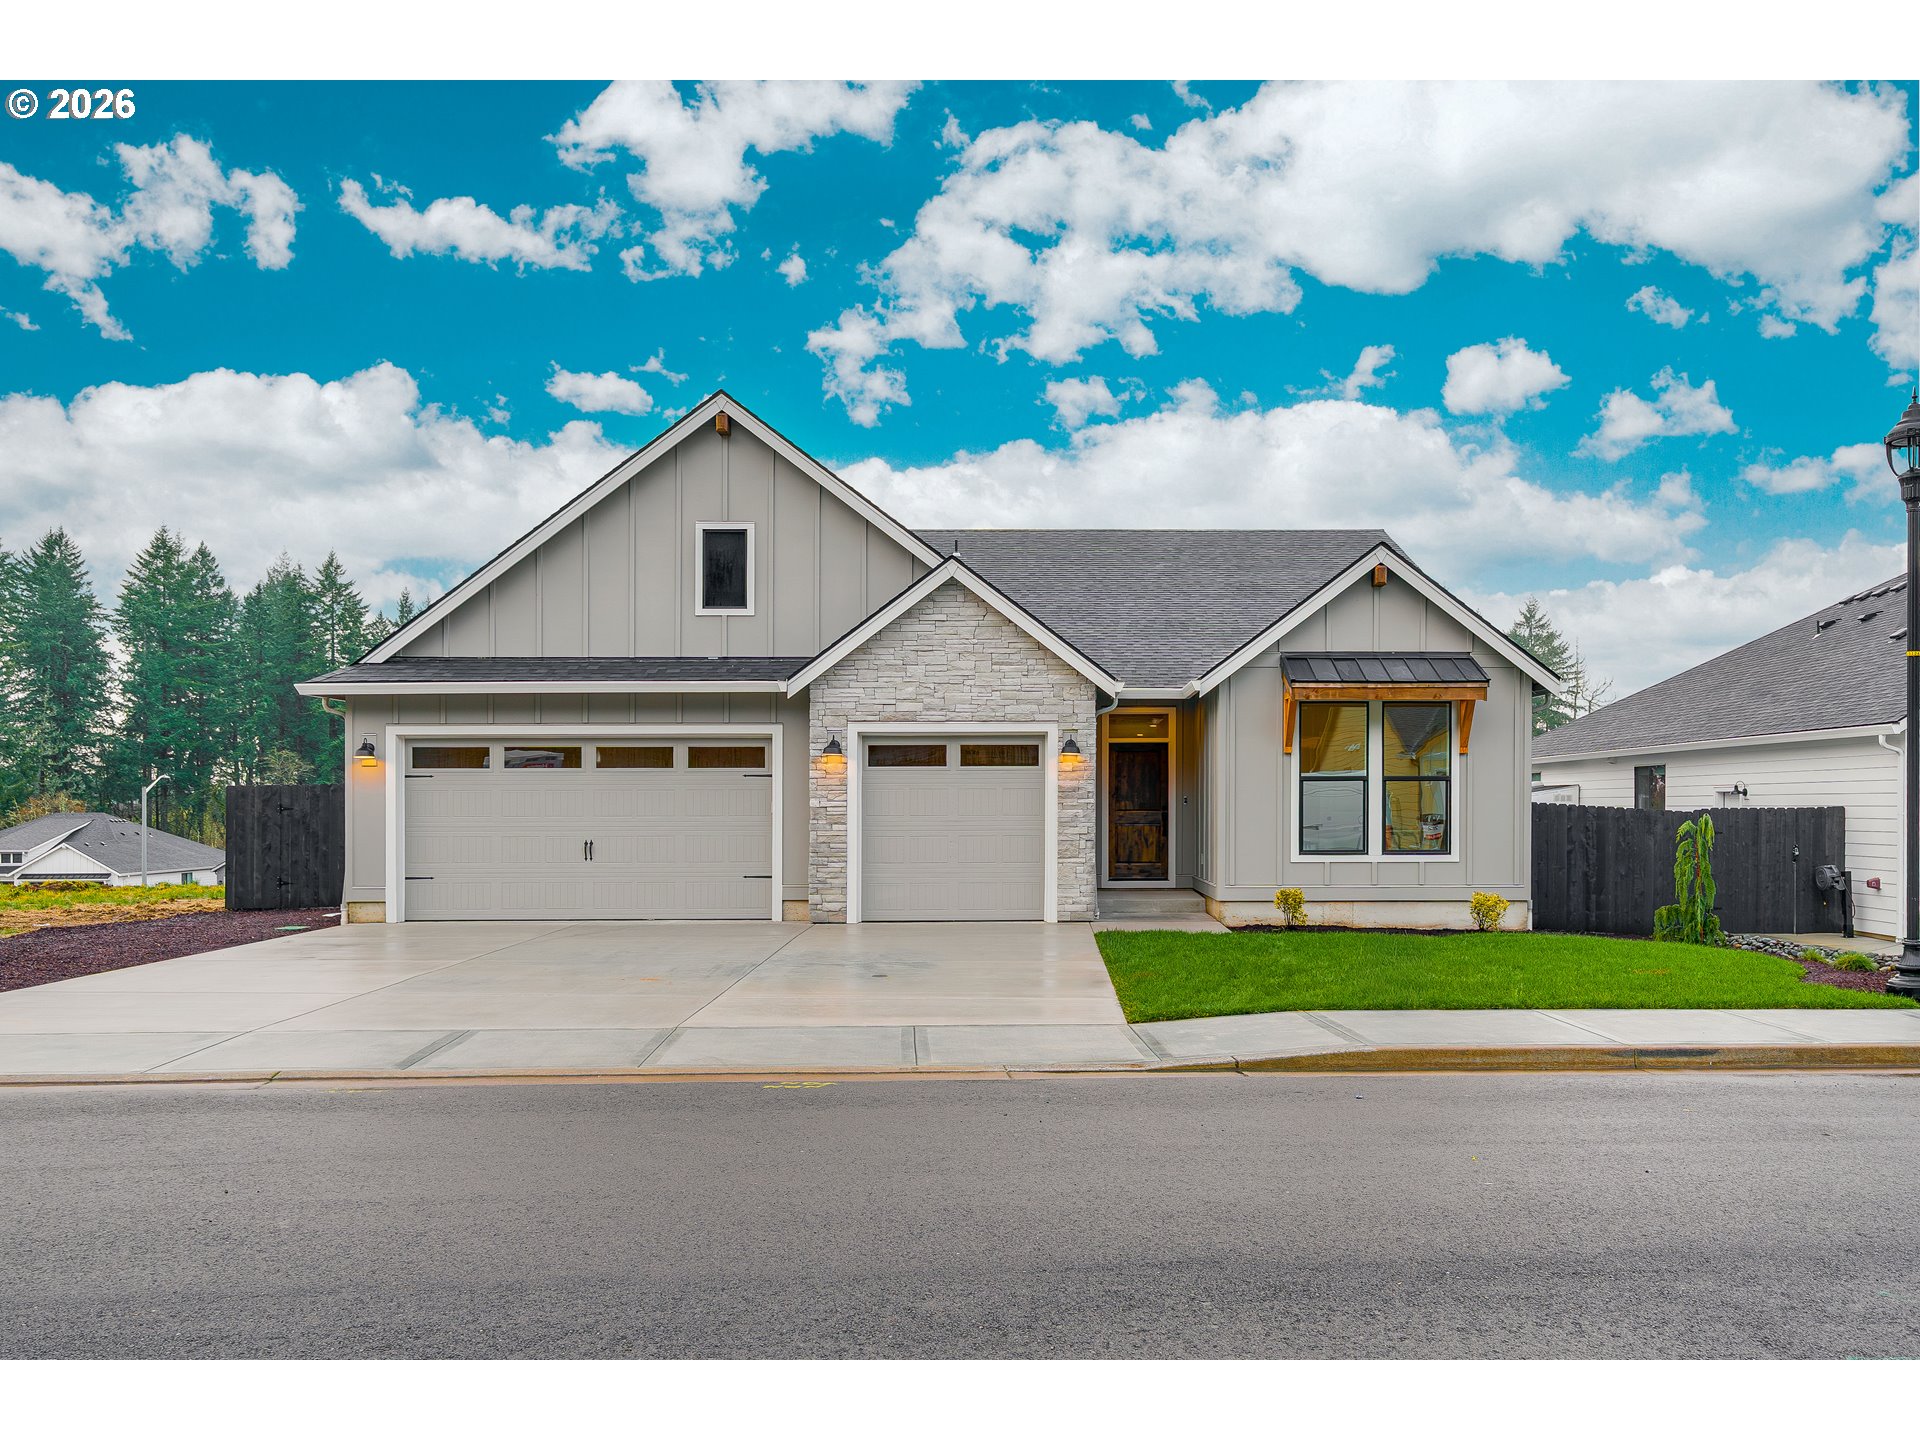
516 W 20TH WAY, La Center, WA 98629
Clark County
Key Facts
Description
Experience the pinnacle of Pacific Northwest living in this stunning 4-bedroom, one-level home by Generation Homes NW. Designed for both elegance and endurance, this home showcases superior construction and a level of customization that sets it apart from the rest.Luxury Interiors & Chef's Kitchen: The open-concept heart of the home features a chef-inspired kitchen anchored by sleek quartz countertops and a striking tile backsplash. High-end GE appliances ensure professional-grade performance, while custom-designed cabinetry provides ample storage for the modern culinary enthusiast.Refined Living Spaces: Unwind in the expansive great room, featuring a gas fireplace framed by elegant custom built-ins and a stained block mantel. The seamless flow is enhanced by designer lighting and premium wood-look flooring that extends through all main traffic areas.Spa-Like Primary Retreat: The primary suite is a sanctuary of craftsmanship, highlighted by a custom mud-set tile shower—a hallmark of superior durability and high-end design.Exceptional Outdoor & Utility Features:3-Car Garage: Provides abundant space for vehicles, hobbies, or additional storage.Oversized Covered Deck: Perfect for year-round entertaining, this expansive outdoor living area overlooks a fully fenced yard.Signature Craftsmanship: Every Generation Homes NW property is built with meticulous attention to detail, including fully wrapped and painted wood windows and solid wood shelving in all closets and the pantry. Builder incentive available now and additional incentive available with our preferred lender!
Property Information
Property Type
Residential
Sub-Type
Single Family Residence
Style
Stories1 / Farmhouse
Year Built
2025
Stories
1
Living Area
2,235 sq ft
Lot Size
0.18 acres
Garage Spaces
3
Parking Spaces
3
Days on Market
67
MLS® Listing#
602300893
Property Features
Interior
Appliances
Cooling
Heating
Flooring
Fireplace
Basement
Parking
Patio
Fencing
Lot Features
Construction
Foundation
Roof
Windows
Sewer
Water Source
Schools
- Elementary:
- La Center
- Middle:
- La Center
- High:
- La Center
Financial Details
HOA
$80 / Monthly
Annual Taxes
$294
Tax year 2024
Parcel Number
986065447
Directions
La Center exit off I5, E into town, at traffic circle stay R, turn L onto Aspen, L onto W. 19th
Affordability Calculator
$147,980
Estimated monthly payment
$3,938/mo
Principal $591,920 · Est. interest $825,781 over 30 yrs
Neighborhood Market Statistics
How this home compares to active listings in La Center, WA
- $660,000
- Median Listing Price
- 153
- Median Days on Market
- 2,102
- Median Sq Ft
- $308
- Median Price / Sq Ft
- 59
- Active Listings
- This home’s price is 12% above the area median.
- Its price per sq ft is 7% above the area median.
Market statistics compiled from active EXIT Realty® and MLS listings in La Center, WA.
Location
Map is currently unavailable for this location.
Points of Interest in La Center, WA
Showing the La Center area map.
Commute Calculator
Nearby Homes


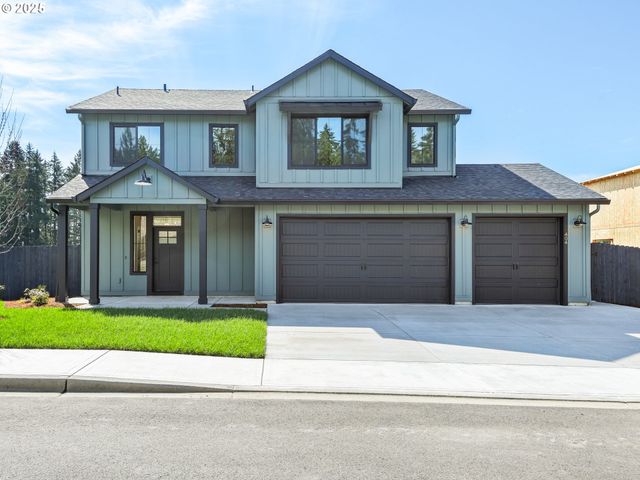


Similar Homes Nearby
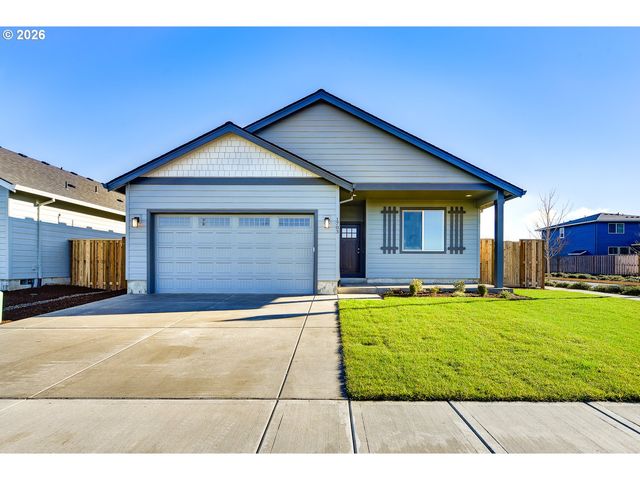
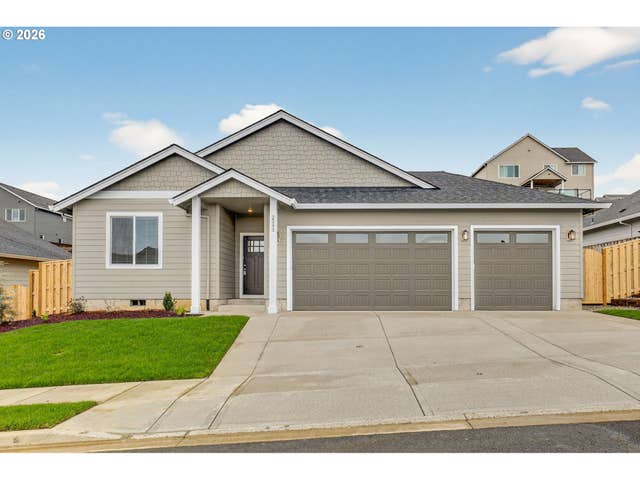
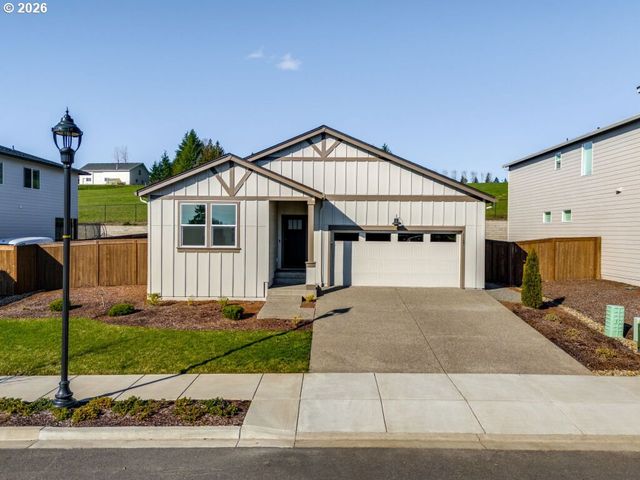
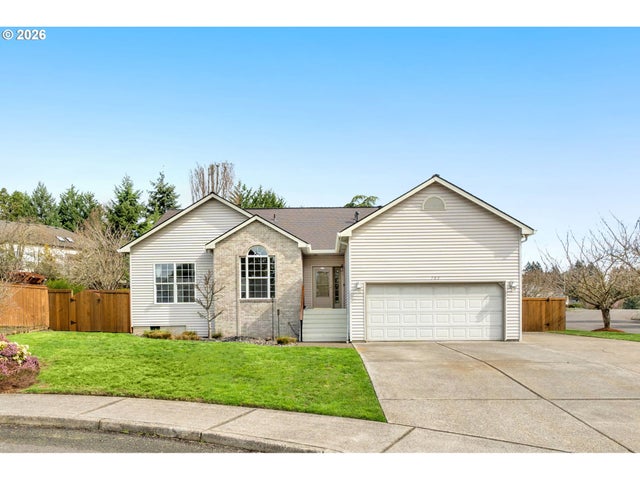

Similar Home Values
Comparable nearby listings and their asking prices.
| Address | Price | Beds | Baths | Sq Ft |
|---|---|---|---|---|
| 2335 E OTTER LOOP 30, La Center, WA | $529,900 | 3 | 2 | 1,305 |
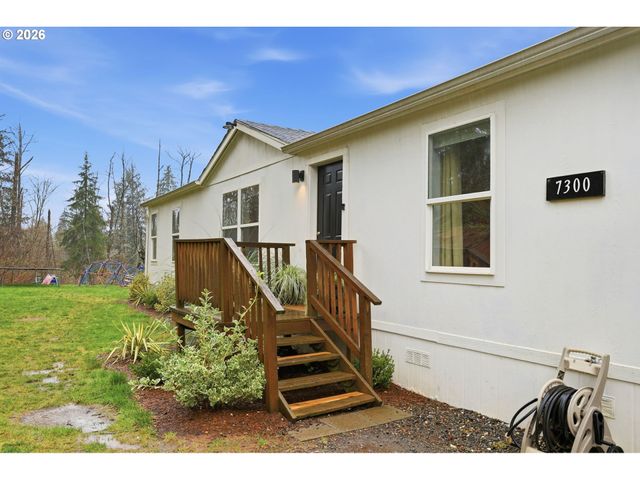
| 7300 NE 410TH ST, La Center, WA | $550,000 | 3 | 2 | 1,404 |
| 2243 E OTTER LOOP 58, La Center, WA | $559,850 | 3 | 2 | 1,498 |
| 1127 W 15TH ST, La Center, WA | $559,995 | 4 | 2 | 1,802 |
| 703 E STONECREEK DR, La Center, WA | $565,000 | 3 | 2 | 1,690 |
| 306 E 16TH PL, La Center, WA | $569,900 | 3 | 3 | 2,093 |
Moving Cost Estimate
EXIT Agents in La Center


Listing Courtesy: Generation Realty LLC - 3605189144
Presented by: Rachel Olin
Last Updated: 2026-01-09