

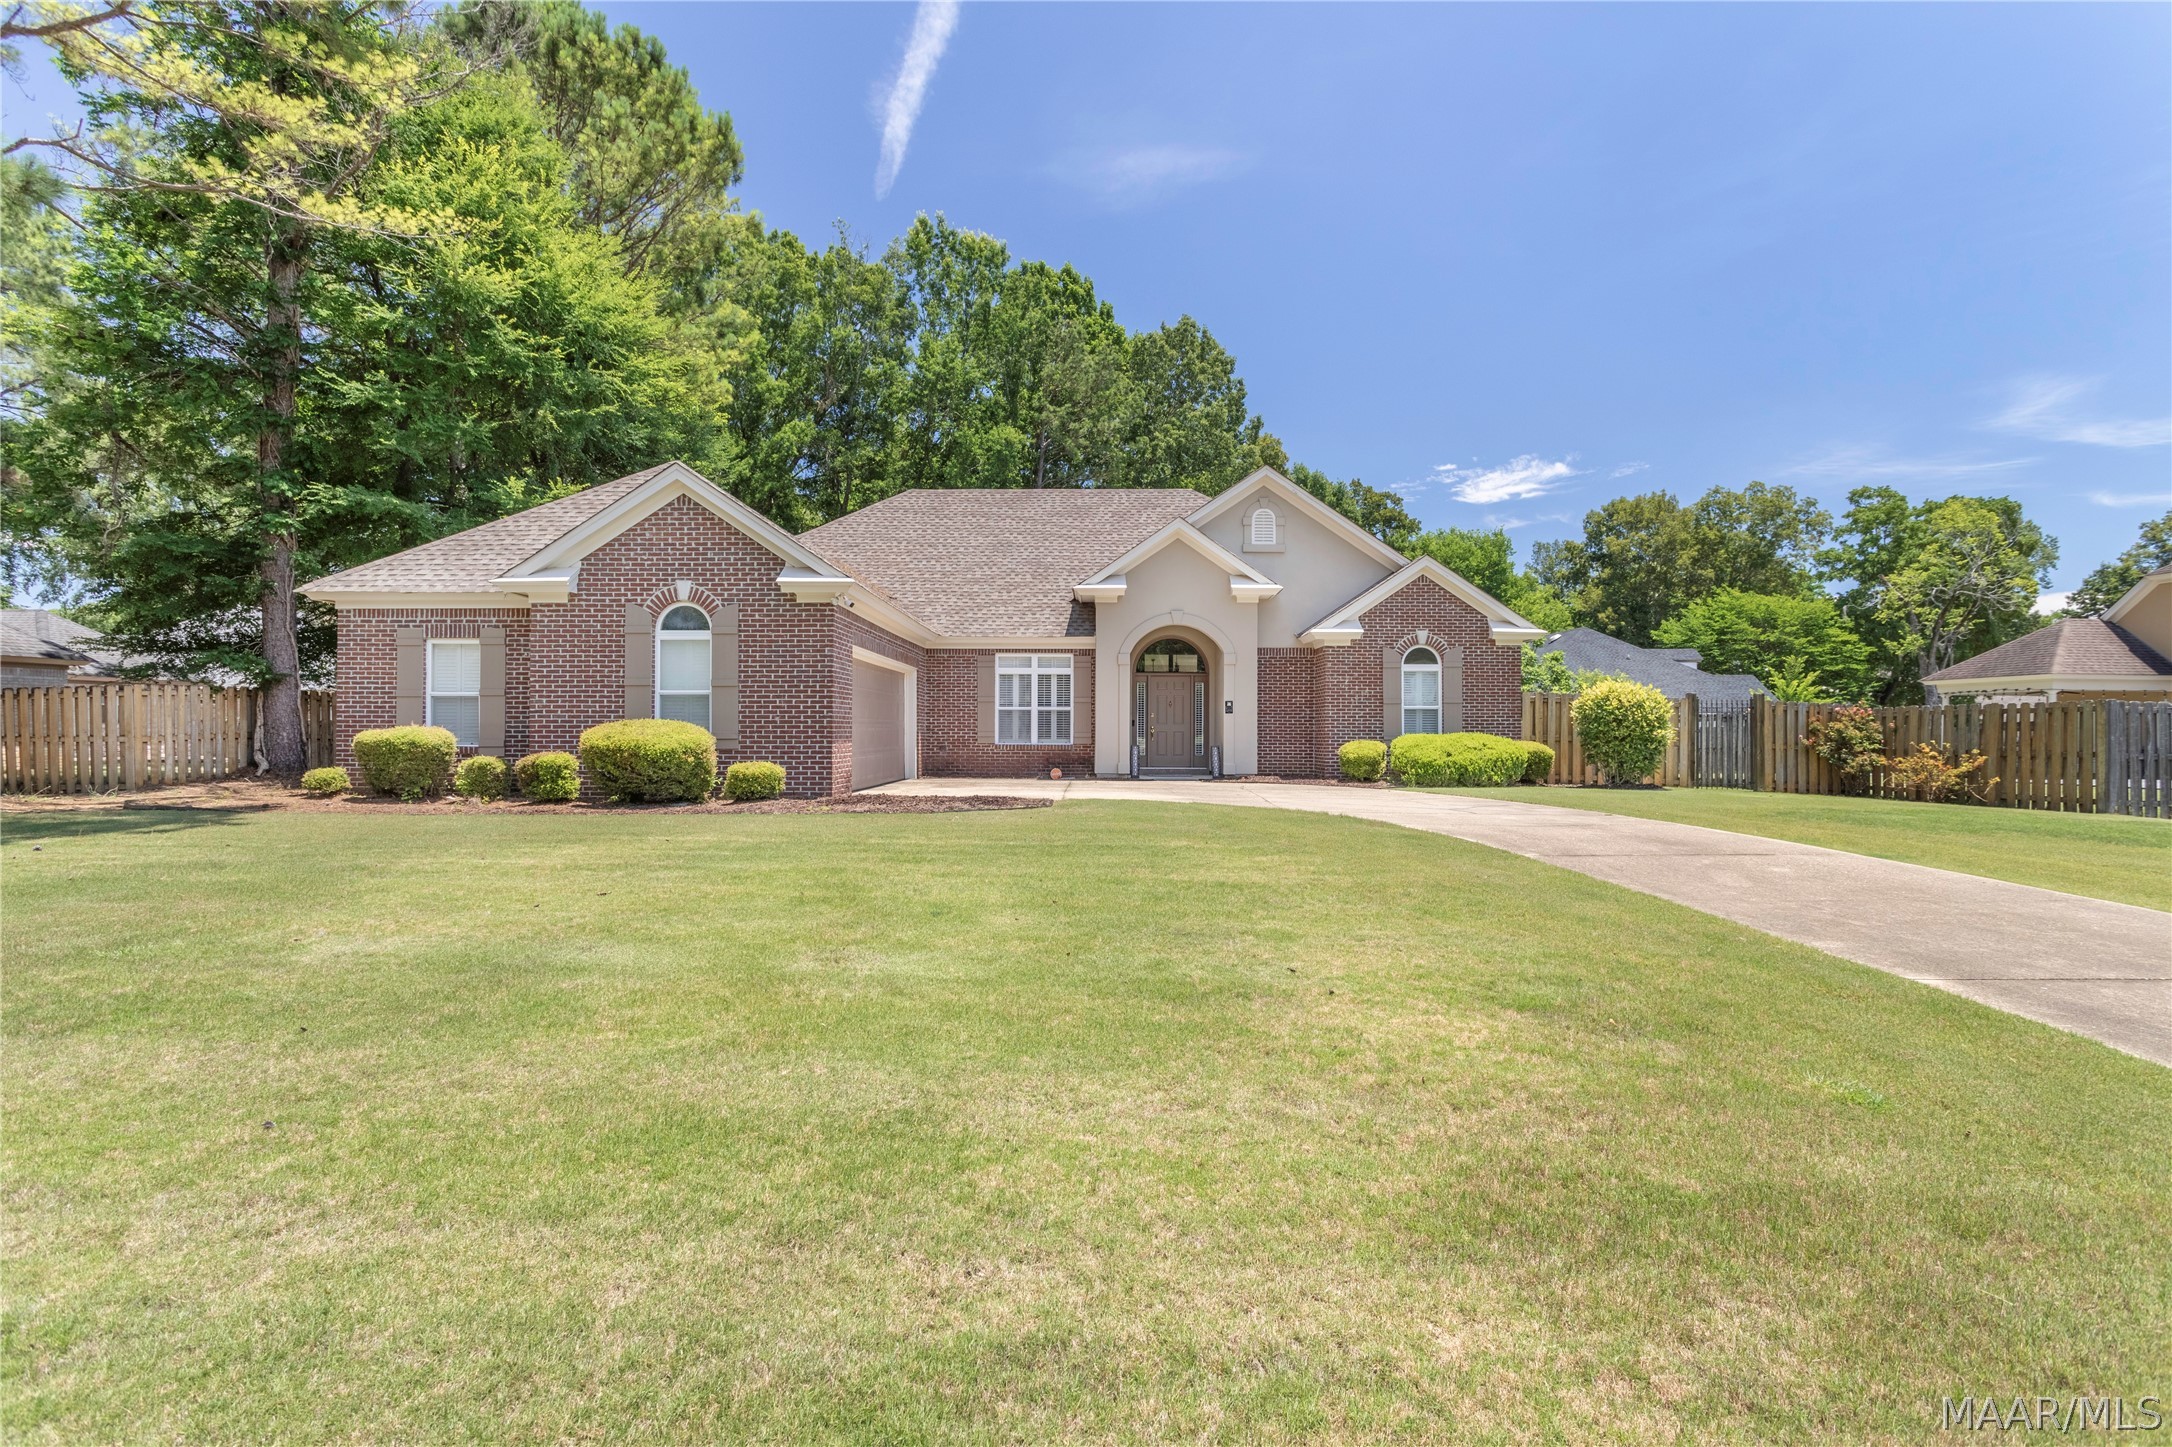
9007 Redstone Drive, Montgomery, AL 36117
Deer Creek · Montgomery County
Key Facts
Description
Nestled on a beautifully wooded lot in the sought-after Asheworth section of Deer Creek, this stunning 4-bedroom, 3-bath home offers the perfect blend of elegance and everyday comfort. Soaring 12-foot ceilings and an open floor plan create an airy, expansive feel, while rich hardwood flooring flows through the main living areas — including the dining room, living room, kitchen, gathering room, master bedroom, and hallway. Natural light pours through numerous windows dressed with plantation shutters and 2" blinds, giving every room a warm, inviting glow. The thoughtfully designed split floor plan ensures privacy for everyone — the master suite is tucked away from a guest bedroom with its own ensuite bath.
Property Information
Property Type
Residential
Sub-Type
Single Family Residence
Style
OneStory
Year Built
1999
Living Area
2,416 sq ft
Lot Size
0.33 acres
Lot Dimensions
110x83x97x118x116
Garage Spaces
2
Days on Market
22
MLS® Listing#
587439
Property Features
Interior
Appliances
Cooling
Heating
Flooring
Fireplace
Pool
Parking
Laundry
Patio
Fencing
Lot Features
Construction
Foundation
Windows
Security
Community
Utilities
Sewer
Water Source
Schools
- Elementary:
- Blount Elementary School
- Middle:
- Carr Middle School,
- High:
- Park Crossing High School
Financial Details
HOA
$448 / Semi-Annually
Parcel Number
09-08-27-3-000-015.050
Directions
Vaughn Road to Deer Creek, at clubhouse take a right, turn into Asheworth Pod, then left on Redstone.
Affordability Calculator
$76,500
Estimated monthly payment
$2,036/mo
Principal $306,000 · Est. interest $426,897 over 30 yrs
Neighborhood Market Statistics
How this home compares to active listings in Montgomery, AL
- $225,234
- Median Listing Price
- 69
- Median Days on Market
- 1,925
- Median Sq Ft
- $114
- Median Price / Sq Ft
- 913
- Active Listings
- This home’s price is 70% above the area median.
- Its price per sq ft is 38% above the area median.
Market statistics compiled from active EXIT Realty® and MLS listings in Montgomery, AL.
Location

Points of Interest in Montgomery, AL
Showing the Montgomery area map.
Nearby Schools
Avalon Montessori of Montgomery- Ray Thorington
Elementary · 0.6 mi away
Grace Pointe Church
School · 1.5 mi away
Carr Middle School
School · 1.6 mi away
Halcyon Elementary School
Elementary · 1.7 mi away
Blount Elementary School
Elementary · 1.8 mi away
Wilson Elementary School
Elementary · 1.9 mi away
Park Crossing High School
Secondary · 2.1 mi away
Montessori School at Hampstead
Elementary · 2.5 mi away
Alabama High School Athletic Association
Secondary · 2.6 mi away
Georgia Washington Junior High School
Secondary · 3.0 mi away
Pike Road Schools
School · 3.3 mi away
Docarmo's Taekwondo Center at Pike Road Intermediate School
Secondary · 4.0 mi away
Montgomery Catholic Preparatory School
Secondary · 4.1 mi away
Brewbaker Primary School
Elementary · 4.4 mi away
Brewbaker Technology Magnet High School
Secondary · 4.4 mi away
Brewbaker Junior High School
Secondary · 4.4 mi away
Brewbaker Middle School
Secondary · 4.4 mi away
William Silas Garrett Elementary School
Elementary · 4.4 mi away
Focus Point Education Academy
School · 4.4 mi away
Brewbaker Intermediate School
Elementary · 4.4 mi away
Commute Calculator
Nearby Homes
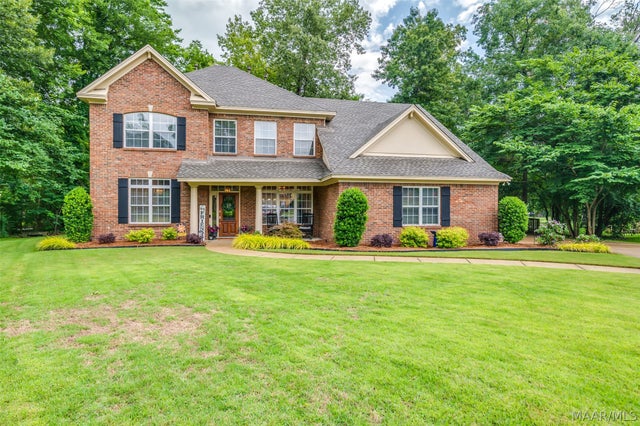

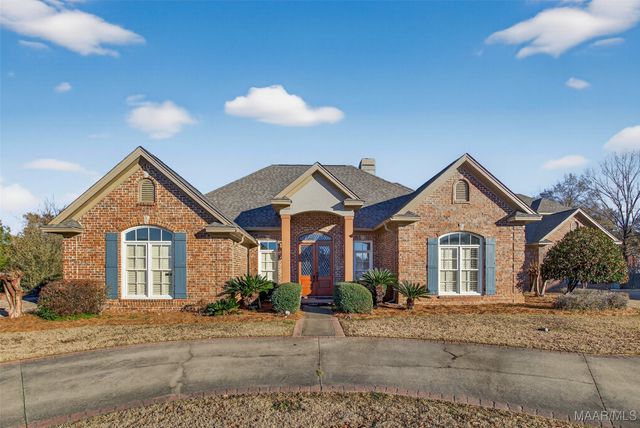


Similar Homes Nearby
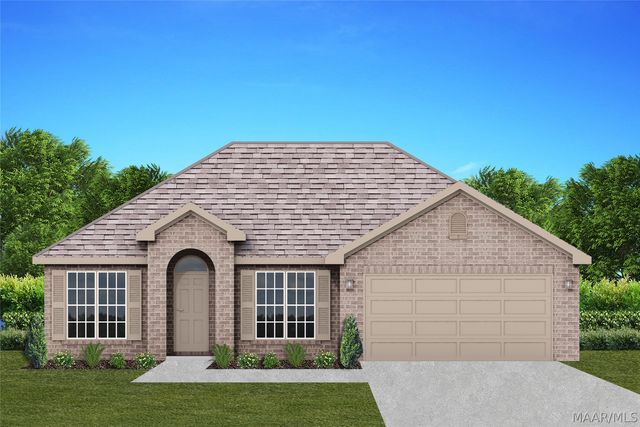
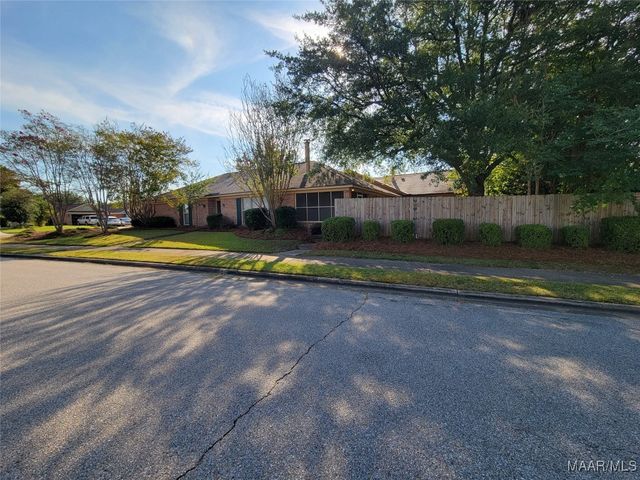


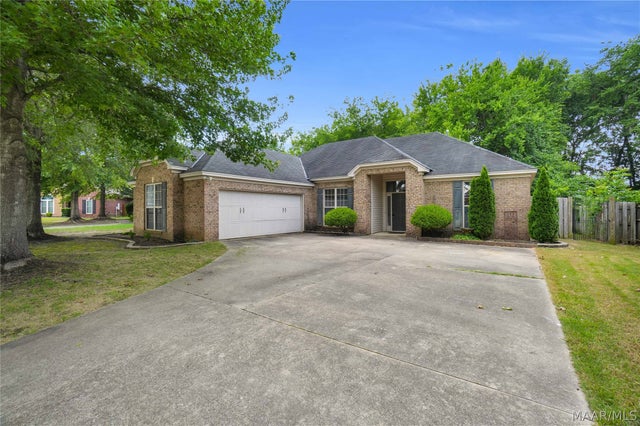
Similar Home Values
Comparable nearby listings and their asking prices.
| Address | Price | Beds | Baths | Sq Ft |
|---|---|---|---|---|
| 3917 Albion Court, Montgomery, AL | $268,500 | 4 | 2 | 1,665 |
| 1505 PRAIRIE Lane, Montgomery, AL | $269,500 | 3 | 2 | 2,172 |
| 331 Seminole Drive, Montgomery, AL | $269,900 | 4 | 2 | 2,099 |
| 549 Farmington Road, Montgomery, AL | $269,900 | 6 | 3 | 3,010 |
| 4113 Samantha Drive, Montgomery, AL | $269,900 | 3 | 2 | 2,046 |
| 1524 Melissa Lane, Montgomery, AL | $270,000 | 3 | 2 | 1,908 |
Moving Cost Estimate
EXIT Agents in Montgomery



Listing Courtesy: LanMac Realty - 3342775546
Last Updated: 2026-06-08