

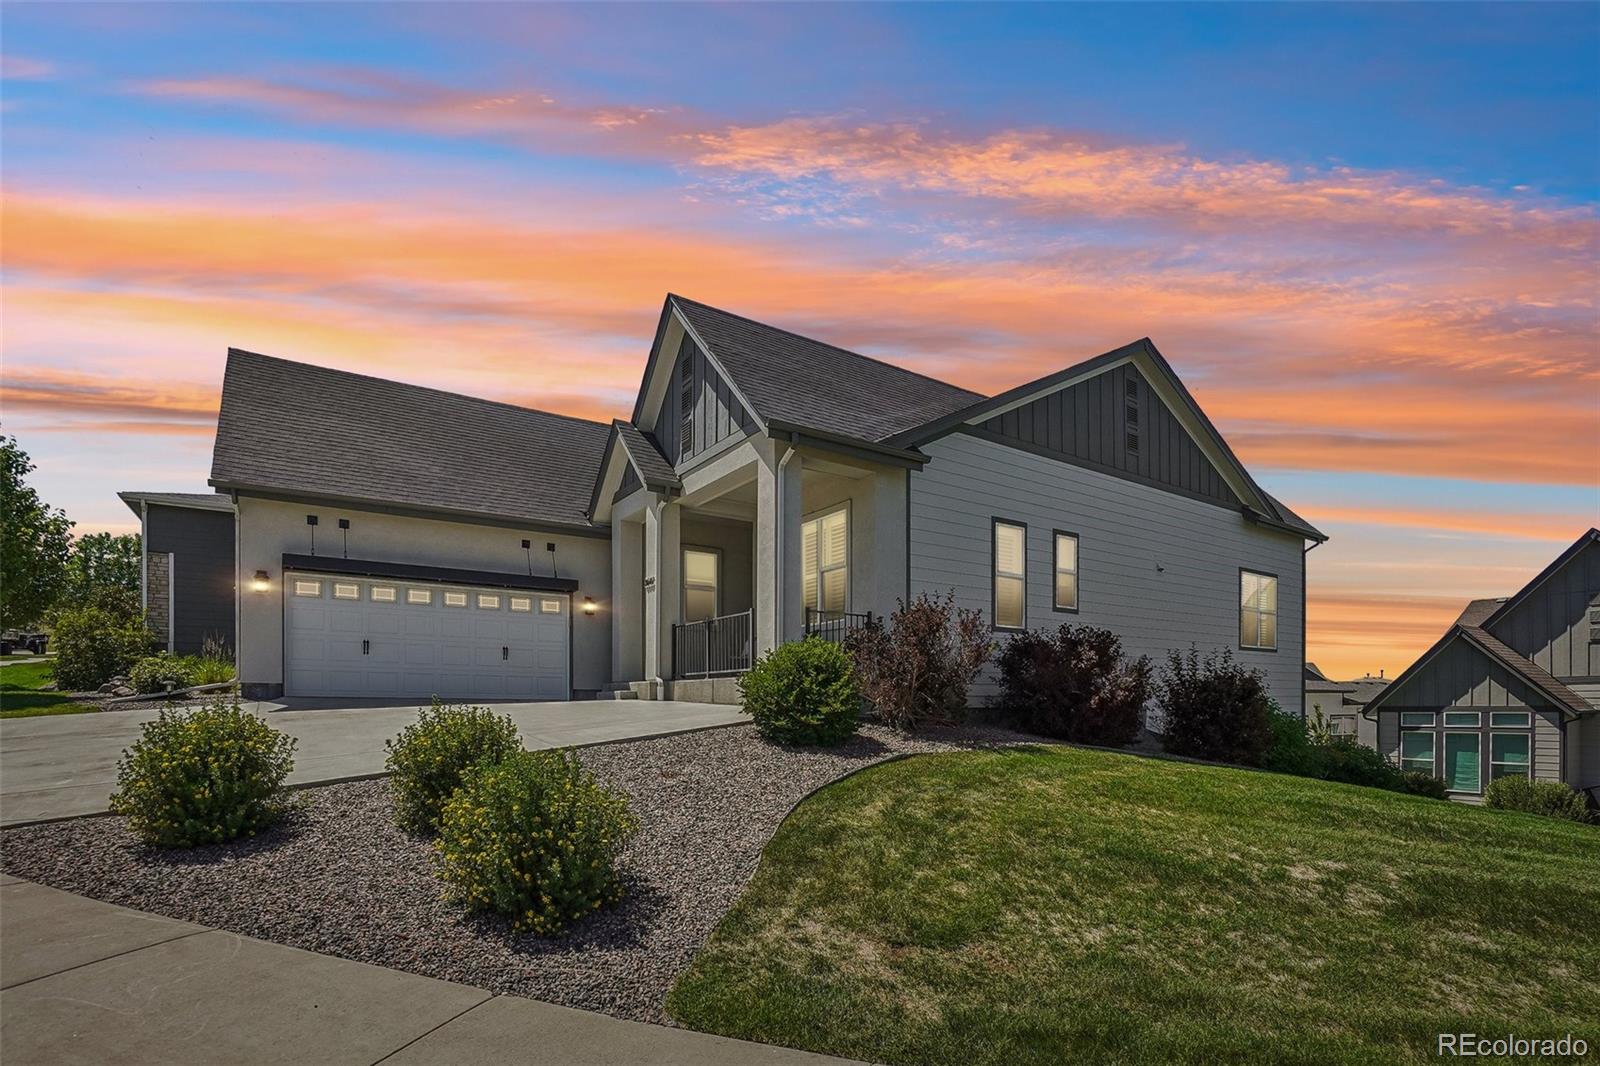
8607 Holman Circle, Arvada, CO 80005
Whisper Creek III At Wildgrass · Jefferson County
Key Facts
Description
Coveted ranch-style patio home with a walkout basement in highly sought-after Whisper Creek! Perfectly perched on a corner lot, this impeccably maintained home captures beautiful views from the great room, kitchen, primary suite & back patio! Step inside to soaring ceilings, rich hardwood floors, plantation shutters, modern lighting & an inviting great room anchored by a stunning fireplace. The open-concept kitchen is equally impressive, featuring crisp cabinetry, granite countertops, stainless steel appliances, a large island with ample seating, a walk-in pantry & abundant storage. The thoughtfully designed main level includes a spacious primary retreat with a walk-in closet & a 4-piece bath featuring luxury vinyl flooring & a tiled walk-in shower with built-in seating. A secondary bedroom, full bath, sunny office, laundry room & generous storage ensure everything you need is conveniently located on one level. The unfinished walkout basement offers endless possibilities to create additional living space, while the insulated/drywalled garage & lower level patio are an added bonus. Designed for effortless living, this home offers the ideal blend of space, comfort & a true lock-and-leave lifestyle. The HOA handles front & backyard maintenance, irrigation & snow removal of sidewalks & the driveway, allowing you to spend more time enjoying life & less time on upkeep. There's even the option to fence the patio area for added privacy or pets. And if you haven't fallen in love with Whisper Creek yet, you're about to! This welcoming community offers a beautiful pool/clubhouse, BBQ area, playgrounds, baseball field, community gardens, trails, greenbelts & tennis/pickleball courts. Multiple social events throughout the year foster a true sense of community. Plus, you'll enjoy easy access to Standley Lake, 5 Parks, summer concerts & farmers markets, dining, shopping & everyday conveniences, making this one of the area's most desirable places to call home.
Property Information
Property Type
Residential
Sub-Type
Single Family Residence
Structure Type
House
Year Built
2020
Living Area
3,389 sq ft
Lot Size
0.17 acres
Garage Spaces
2
Parking Spaces
2
Ownership
Individual
Zoning
RES
Days on Market
23
MLS® Listing#
8989595
Property Features
Interior
Appliances
Cooling
Heating
Flooring
Fireplace
Basement
Parking
Laundry
Patio
Lot Features
Construction
Foundation
Roof
Windows
Security
Utilities
Sewer
Water Source
Rooms
- 11 x 7Main
- 11 x 5Main
- 9 x 10Main
- Bedroom13 x 20Main
- Bedroom11 x 14Main
- Dining Room11 x 16Main
- Kitchen11 x 15Main
- Laundry7 x 7Main
- Living Room14 x 20Main
- Office11 x 11Main
Schools
- Elementary:
- Meiklejohn
- Middle:
- Wayne Carle
- High:
- Ralston Valley
Financial Details
HOA
$175 / Monthly
MSI HOA
Annual Taxes
$8,224
Tax year 2025
Parcel Number
503175
Affordability Calculator
$160,000
Estimated monthly payment
$4,258/mo
Principal $640,000 · Est. interest $892,857 over 30 yrs
Location

Points of Interest in Arvada, CO
Showing the Arvada area map.
Nearby Schools
Goddard School
School · 0.2 mi away
Primrose Schools
Elementary · 0.8 mi away
Meiklejohn Elementary
Elementary · 0.8 mi away
Ralston Valley High School
Secondary · 1.0 mi away
Van Arsdale Elementary School
Elementary · 1.6 mi away
Excel Academy Charter School
Elementary · 1.9 mi away
West Woods Elementary School
Elementary · 2.2 mi away
Sierra Elementary School
Elementary · 2.5 mi away
Oberon Middle School
Secondary · 2.7 mi away
Arvada
School · 2.8 mi away
Stott Elementary School
Elementary · 2.8 mi away
Primrose Schools
Elementary · 2.9 mi away
Lincoln Academy
Elementary · 3.1 mi away
Faith Christian Academy
School · 3.2 mi away
Three Creeks K-8
Elementary · 3.2 mi away
Fremont Elementary School
Elementary · 3.2 mi away
Wayne Carle Middle School
Secondary · 3.2 mi away
Growing Hearts & Minds
School · 3.5 mi away
Shepherd of the Valley Westminster
Elementary · 3.5 mi away
Campbell Elementary School
Elementary · 3.5 mi away
Commute Calculator
Nearby Homes


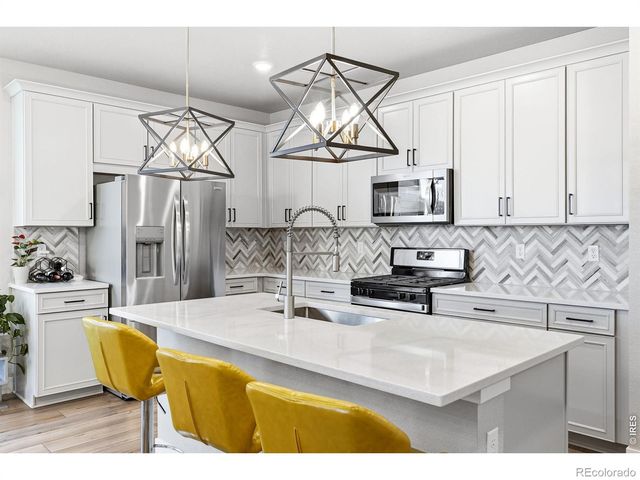
Similar Homes Nearby


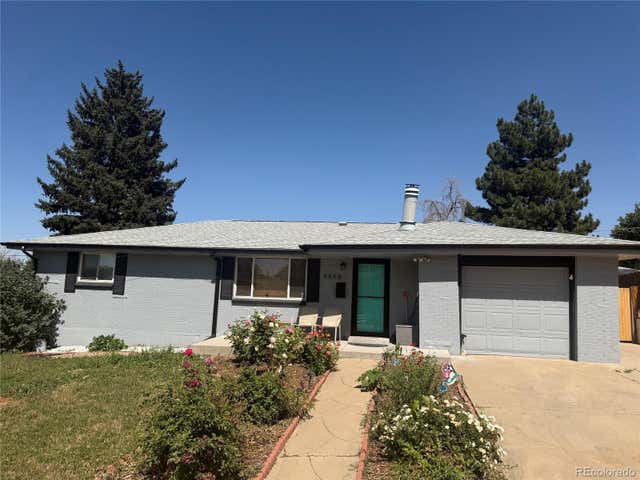
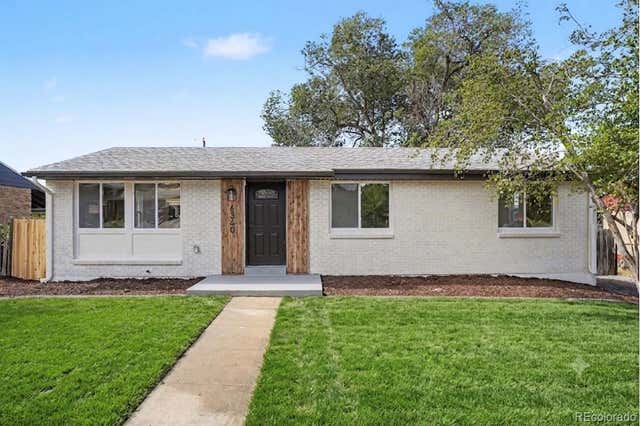

Similar Home Values
Comparable nearby listings and their asking prices.
| Address | Price | Beds | Baths | Sq Ft |
|---|---|---|---|---|
| 5643 W 67th Avenue, Arvada, CO | $560,000 | 4 | 2 | 1,814 |
| 5643 W 67th Ave, Arvada, CO | $560,000 | 4 | 2 | 1,814 |
| 6668 Chase St, Arvada, CO | $560,000 | 4 | 2 | 2,277 |
| 6668 Chase Street, Arvada, CO | $560,000 | 4 | 2 | 2,277 |
| 6340 W 61st Avenue, Arvada, CO | $565,000 | 5 | 2 | 2,024 |
| 6340 W 61st Ave, Arvada, CO | $565,000 | 5 | 2 | 2,024 |
Moving Cost Estimate
EXIT Agents in Arvada


Listing Courtesy: RE/MAX Alliance - Olde Town - lydia@lydiashometeam.com
This publication is designed to provide information with regard to the subject matter covered. It is displayed with the understanding that the publisher and authors are not engaged in rendering real estate, legal, accounting, tax, or other professional services and that the publisher and authors are not offering such advice in this publication. If real estate, legal, or other expert assistance is required, the services of a competent, professional person should be sought. The information contained in this publication is subject to change without notice. METROLIST, INC., DBA RECOLORADO MAKES NO WARRANTY OF ANY KIND WITH REGARD TO THIS MATERIAL, INCLUDING, BUT NOT LIMITED TO, THE IMPLIED WARRANTIES OF MERCHANTABILITY AND FITNESS FOR A PARTICULAR PURPOSE. METROLIST, INC., DBA RECOLORADO SHALL NOT BE LIABLE FOR ERRORS CONTAINED HEREIN OR FOR ANY DAMAGES IN CONNECTION WITH THE FURNISHING, PERFORMANCE, OR USE OF THIS MATERIAL.
PUBLISHER'S NOTICE: All real estate advertised herein is subject to the Federal Fair Housing Act and the Colorado Fair Housing Act, which Acts make it illegal to make or publish any advertisement that indicates any preference, limitation, or discrimination based on race, color, religion, sex, handicap, familial status, or national origin.
METROLIST, INC., DBA RECOLORADO will not knowingly accept any advertising for real estate that is in violation of the law. All persons are hereby informed that all dwellings advertised are available on an equal opportunity basis.
Licensed in the state of Colorado
Data Terms of Use
The information contained in this publication is subject to change without notice. METROLIST, INC. MAKES NO WARRANTY OF ANY KIND WITH REGARD TO THIS MATERIAL, INCLUDING, BUT NOT LIMITED TO, THE IMPLIED WARRANTIES OF MERCHANTABILITY AND FITNESS FOR A PARTICULAR PURPOSE. METROLIST, INC. SHALL NOT BE LIABLE FOR ERRORS CONTAINED HEREIN OR FOR ANY DAMAGES IN CONNECTION WITH THE FURNISHING, PERFORMANCE, OR USE OF THIS MATERIAL.
 PUBLISHER'S NOTICE: All real estate advertised herein is subject to the Federal Fair Housing Act and the Colorado Fair Housing Act, which Acts make it illegal to make or publish any advertisement that indicates any preference, limitation, or discrimination based on race, color, religion, sex, handicap, familial status, or national origin.
METROLIST, INC. will not knowingly accept any advertising for real estate that is in violation of the law. All persons are hereby informed that all dwellings advertised are available on an equal opportunity basis.
©2017 METROLIST, INC. All Rights Reserved 7100 E. Belleview Ave. #110 Greenwood Village, CO 80111 USA
ALL RIGHTS RESERVED WORLDWIDE. No part of this publication may be reproduced, adapted, translated, stored in a retrieval system or transmitted in any form or by any means, electronic, mechanical, photocopying, recording, or otherwise, without the prior written permission of the publisher. The information contained herein including but not limited to all text, photographs, digital images, virtual tours, may be seeded and monitored for protection and tracking.