

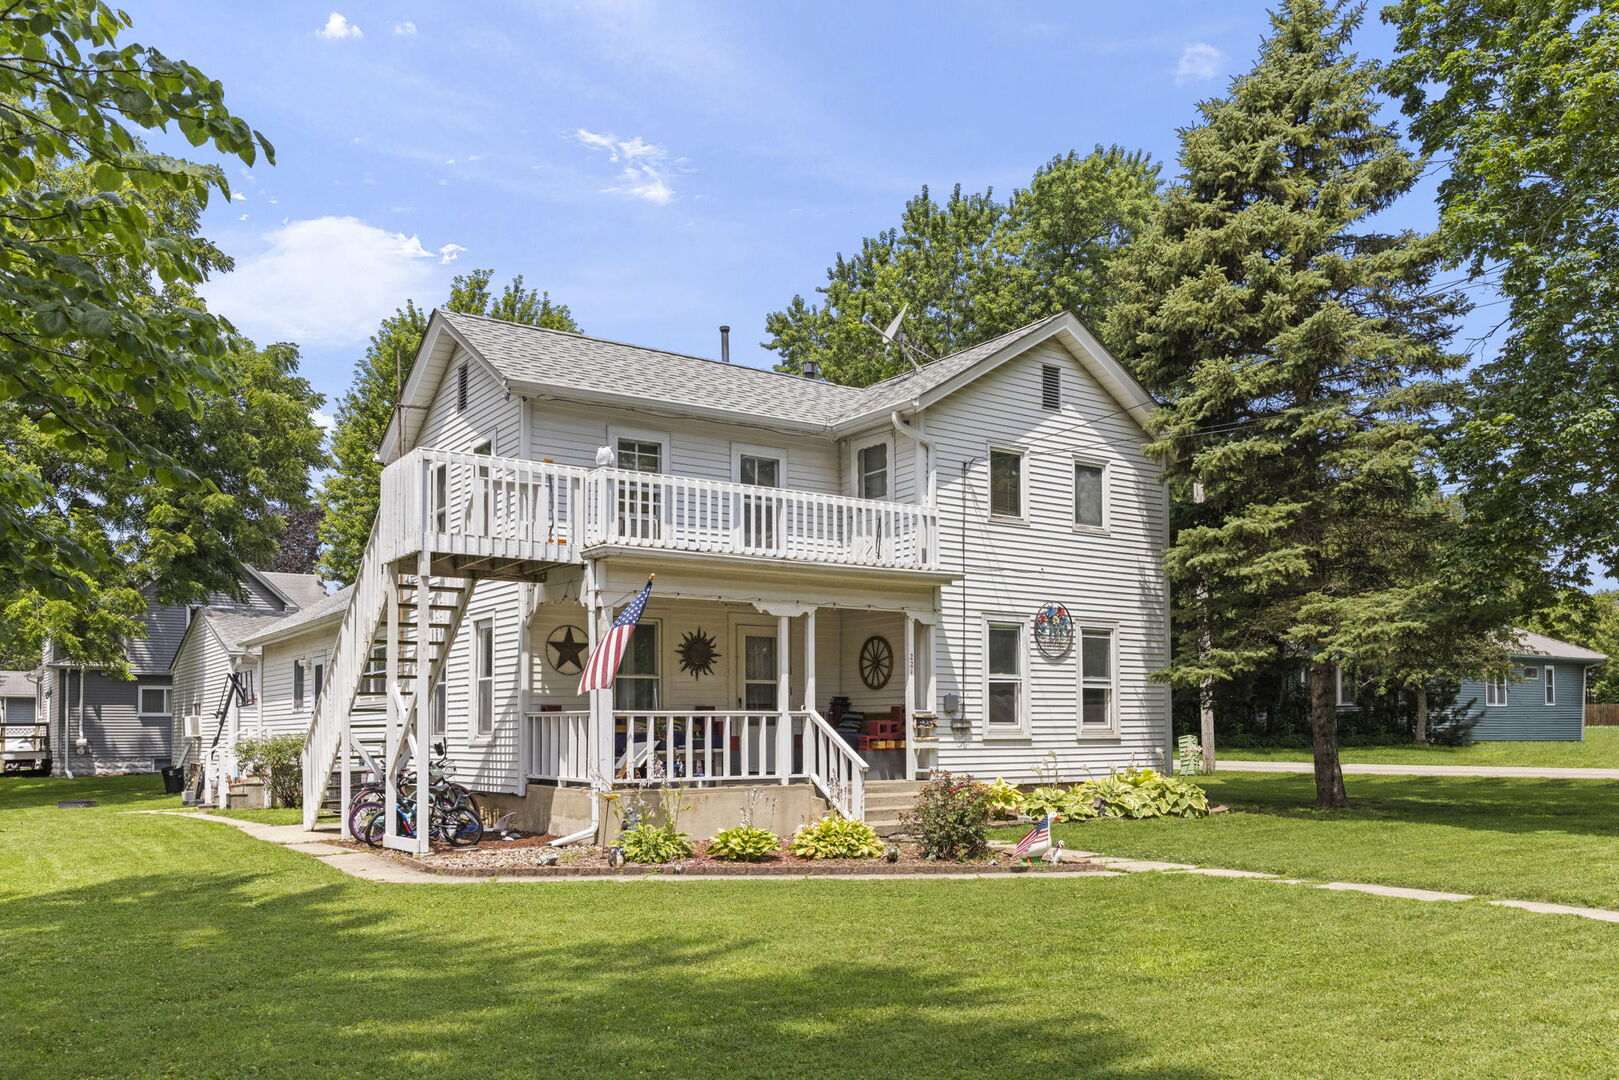
221 Castle Street, Sandwich, IL 60548
DeKalb County
Key Facts
Description
Whether you're an experienced investor, purchasing your first income property, or looking to house hack by living in one unit while generating rental income from the others, this fully occupied triplex offers an outstanding opportunity. With three separate income streams already in place, this property is ready to start working for you from day one. One residential lease extends through December, while the other apartment and the garage tenant are currently month-to-month, providing flexibility for future plans.~~~The main floor apartment offers 2 bedrooms, 1 full bathroom, a spacious eat-in kitchen with abundant cabinet space, in-unit laundry, basement storage access, a covered front porch, and use of the attached one-car garage.~~~The second-floor apartment features a private entrance, 1 bedroom, 1 full bathroom, a comfortable living room, kitchen, and a private balcony deck.~~~Adding even more value is the detached 26' x 30' (780 square foot) garage with 10-foot overhead doors. Previously operated as a muffler shop, the garage is currently leased as a third source of rental income. All units are separately metered, and tenants have historically handled exterior maintenance.~~~Recent improvements include extensive renovations to the main-floor apartment with new drywall and insulation throughout much of the unit, five new main-floor windows (with two additional windows previously replaced), a roof and gutters replaced approximately six years ago, and an 8-year-old furnace. Whether you're expanding your portfolio or entering the investment market, this well-maintained, income-producing property offers immediate cash flow with future flexibility.
Property Information
Property Type
Residential Income
Sub-Type
Multi Family
Lot Size
0.20 acres
Lot Dimensions
66X130
Garage Spaces
3
Parking Spaces
3
Ownership
Fee Simple
Zoning
MULTI
Days on Market
4
MLS® Listing#
12704080
Property Features
Exterior
Heating
Basement
Parking
Patio
Lot Features
Construction
Roof
Other Structures
Sewer
Water Source
Schools
- Elementary:
- Prairie View Elementary School
- Middle:
- Herman E Dummer
- High:
- Sandwich Community High School
- District:
- Sandwich Community High School
Financial Details
Annual Taxes
$5,683
Tax year 2025
Parcel Number
1926457005
Directions
Route 34 to Fairwinds Crossing, R on Center St., L on Castle to house on corner of Castle & 3rd St
Affordability Calculator
$54,000
Estimated monthly payment
$1,437/mo
Principal $216,000 · Est. interest $301,339 over 30 yrs
Neighborhood Market Statistics
How this home compares to active listings in Sandwich, IL
- $422,222
- Median Listing Price
- 12
- Median Days on Market
- 2,480
- Median Sq Ft
- $189
- Median Price / Sq Ft
- 22
- Active Listings
- This home’s price is 36% below the area median.
Market statistics compiled from active EXIT Realty® and MLS listings in Sandwich, IL.
Location

Getting Around
Points of Interest in Sandwich, IL
Showing the Sandwich area map.
Nearby Schools
WW Woodbury Elementary School
Elementary · 0.5 mi away
Sandwich Middle School
Secondary · 0.6 mi away
Sandwich Community Unit School Dist No 430
School · 0.6 mi away
Prairie View Elementary School
Elementary · 0.6 mi away
Sandwich Community Unit School District 430
Secondary · 0.7 mi away
Lynn G Haskin Elementary School
Elementary · 0.7 mi away
Herman E Dummer School
Elementary · 0.7 mi away
Sandwich Community Unit School Dist No 430
School · 0.9 mi away
Sandwich Community High School
Secondary · 0.9 mi away
Indian Valley Vocational Center
Secondary · 1.1 mi away
Somonauk Christian School
School · 2.7 mi away
James R Wood Elementary School
Elementary · 3.3 mi away
Somonauk High School
Secondary · 3.4 mi away
Somonauk Middle School
Secondary · 3.4 mi away
Plano High School
Secondary · 4.4 mi away
Centennial Elementary School
Elementary · 4.7 mi away
St Mary School
School · 4.7 mi away
Plano Middle School
Secondary · 4.9 mi away
Plano Cusd 88
School · 4.9 mi away
Plano School District 88
School · 4.9 mi away
Commute Calculator
Nearby Homes

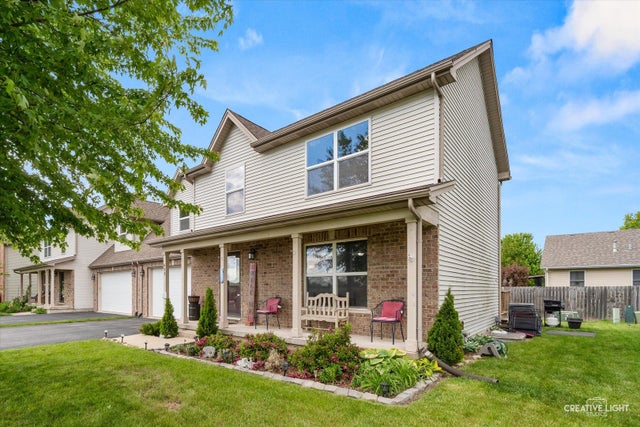
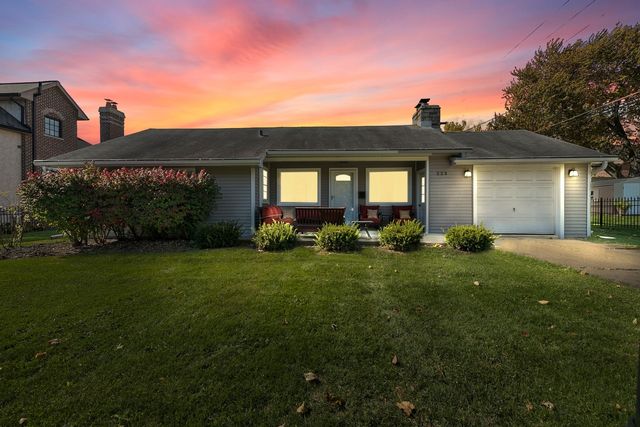

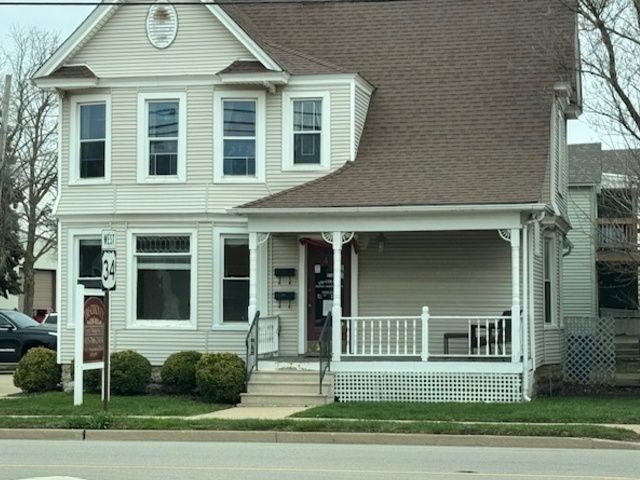
Similar Homes Nearby
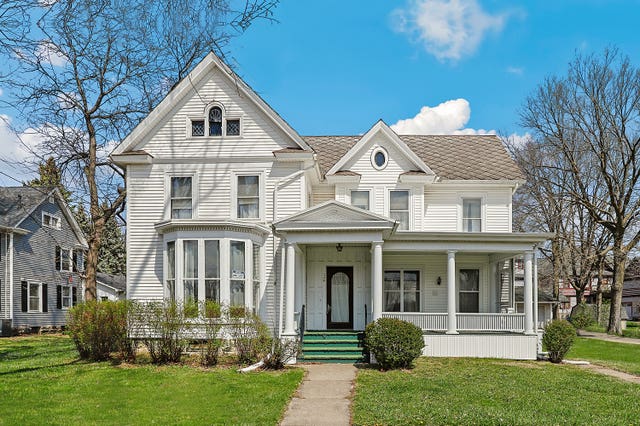

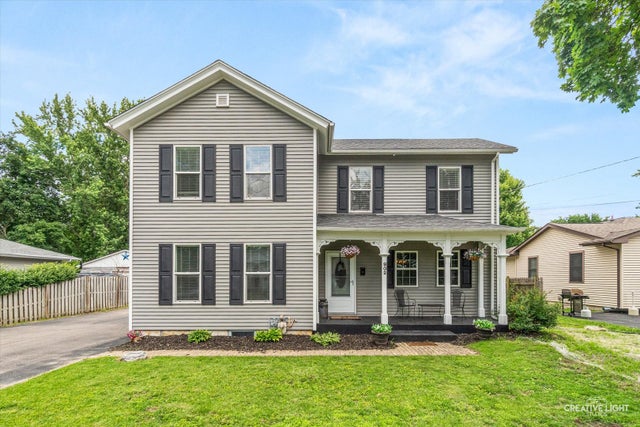
Similar Home Values
Comparable nearby listings and their asking prices.
| Address | Price | Beds | Baths | Sq Ft |
|---|---|---|---|---|
| 309 E 3rd Street, Sandwich, IL | $315,000 | 6 | 2 | 3,439 |
| 421 De Kalb Street, Sandwich, IL | $335,000 | 4 | 2 | 1,900 |
| 902 N Main Street, Sandwich, IL | $349,900 | 5 | 3 | 2,900 |
Moving Cost Estimate
EXIT Agents in Sandwich


Listing Courtesy: john greene, Realtor - 6305544400
Last Updated: 2026-07-14