

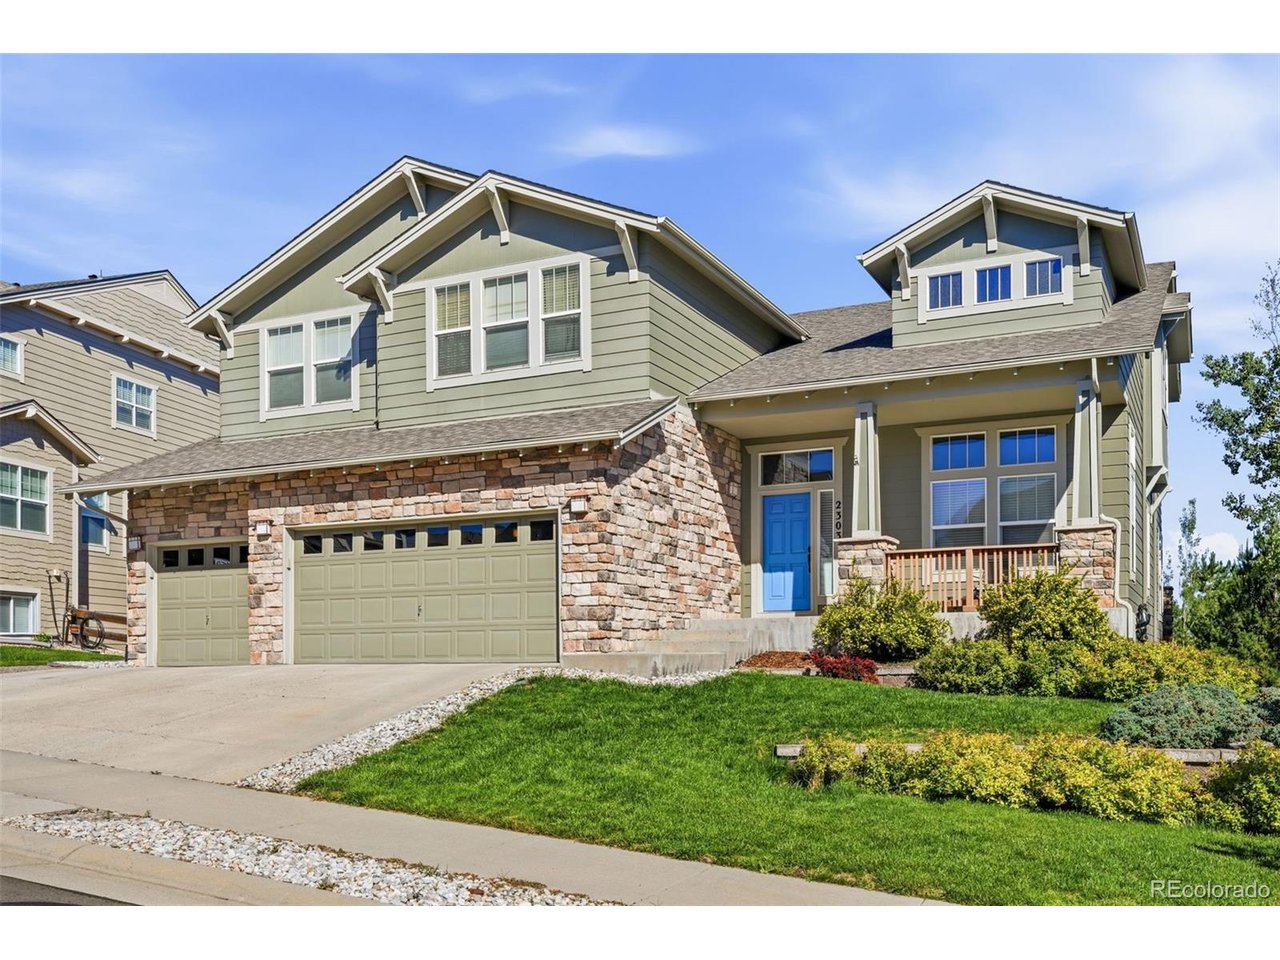
2303 Ridgetrail Dr, Castle Rock, CO 80104
Escavera · Douglas County
Key Facts
Description
This beautiful home in the quiet Escavera neighborhood of The Woodlands, known for its excellent schools and convenient access to parks, trails and downtown Castle Rock. The two-story foyer with curved staircase opens to a main level that includes a formal living room with 14 foot ceilings and a formal dining room, both with coffered ceilings. Also, this home has 2 private studies, both with French doors. The 2nd study has two walls of windows and a door that opens on to the back patio. A bright space, full of natural light, it could also be used as a creative studio, reading retreat, or a yoga/meditation space. The eat-in kitchen offers ample maple cabinetry, granite-slab countertops, a glass tile backsplash and pantry. Stainless-steel appliances include double ovens, a gas range, new refrigerator and a center island. It is open to the family room that has a two-story ceiling, large windows for natural light, a built-in entertainment center with bonus shelving, and a gas fireplace. Upstairs are 4 oversized bedrooms and 3 bathrooms. The spacious primary suite has vaulted ceilings, mountain views, a clean modern fireplace, built in display shelves and storage, and large walk-in closet. The primary bathroom has two separate sink/vanities one with room for seating, a large jetted tub, walk in shower, a separate toilet room and linen closet. The 2nd bedroom has its own ensuite bath and the 3rd and 4th bedrooms share a Jack and Jill bathroom. New carpet throughout second floor. The full-footprint, unfinished, walkout basement boasts 9-foot ceilings. It is spacious and ready to meet any needs. An oversized, 3-car finished garage provides plenty of space and built in storage. A great floor plan, recent updates and classic details make this a comfortable, well-maintained home in a sought-after area of Castle Rock. Other updates include 2 new HVAC systems, one upstairs and one down.
Property Information
Property Type
Residential
Sub-Type
Single Family Residence
Year Built
2004
Living Area
3,465 sq ft
Lot Size
0.21 acres
Garage Spaces
3
Days on Market
89
MLS® Listing#
9631679
Property Features
Interior
Appliances
Cooling
Heating
Fireplace
Basement
Parking
Patio
Lot Features
Construction
Roof
Windows
Security
Community
Sewer
Water Source
Rooms
- 20x17Upper
- 11x10Main
- Bedroom 213x16Upper
- Bedroom 316x11Upper
- Bedroom 416x11Upper
- Dining Room13x15Main
- Family Room14x13Main
- Kitchen16x16Main
- Laundry8x9Main
- Living Room24x20Main
Schools
- Elementary:
- Castle Rock
- Middle:
- Mesa
- High:
- Douglas County
Financial Details
HOA
$100 / Monthly
Escavera Master Association
Annual Taxes
$4,368
Tax year 2025
Directions
Exit I-25 at Meadows Pkwy. heading East. Turn right onto Front St. for 1.4mi, left onto Scott Blvd. .6mi continue onto Woodlands Blvd. .4mi and then turn left onto Ridgetrail Drive and the home will be on your left.
Affordability Calculator
$190,000
Estimated monthly payment
$5,056/mo
Principal $760,000 · Est. interest $1,060,268 over 30 yrs
Neighborhood Market Statistics
How this home compares to active listings in Castle Rock, CO
- $771,827
- Median Listing Price
- 54
- Median Days on Market
- 3,076
- Median Sq Ft
- $280
- Median Price / Sq Ft
- 1,425
- Active Listings
- This home’s price is 23% above the area median.
- Its price per sq ft is 2% below the area median.
Market statistics compiled from active EXIT Realty® and MLS listings in Castle Rock, CO.
Location

Points of Interest in Castle Rock, CO
Showing the Castle Rock area map.
Nearby Schools
Castle Rock Elementary School
Elementary · 0.5 mi away
South Ridge Elementary
Elementary · 1.0 mi away
Sage Canyon Elementary
Elementary · 1.0 mi away
Douglas County High School
Secondary · 1.1 mi away
Cantril
School · 1.1 mi away
Cloverleaf Home Education
School · 1.1 mi away
Douglas County School District
School · 1.2 mi away
Montessori School of Castle Rock
Elementary · 1.2 mi away
Faith Lutheran Preschool
School · 1.4 mi away
Rock Ridge Elementary
Elementary · 1.5 mi away
Woodlands Academy
School · 1.5 mi away
Renaissance Expedition Learn Outward Bound School
Elementary · 1.7 mi away
Renaissance Secondary School
Secondary · 1.7 mi away
Goddard School
School · 1.7 mi away
Academy Charter School
Elementary · 1.7 mi away
Daniel C Oakes High School
Secondary · 1.8 mi away
Arapahoe Community College Castle Rock
School · 2.3 mi away
Mesa Middle School
Secondary · 2.3 mi away
Flagstone Elementary School
Elementary · 2.8 mi away
World Compass Academy
School · 2.8 mi away
Commute Calculator
Nearby Homes

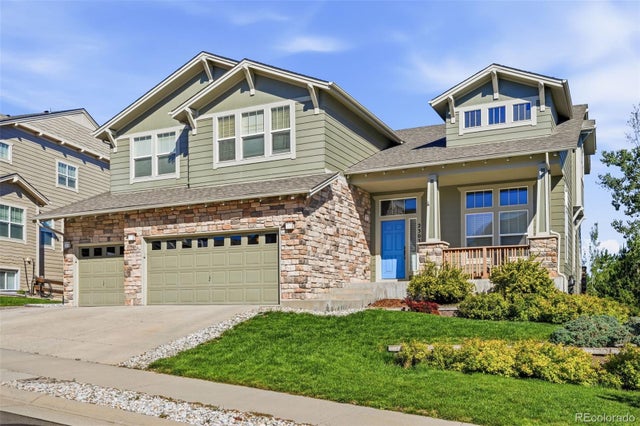

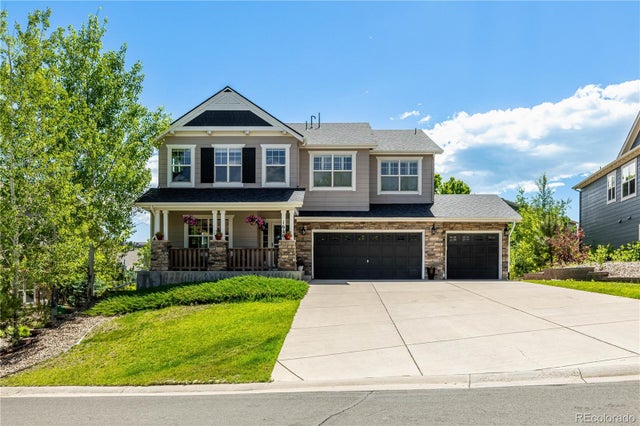


Similar Homes Nearby


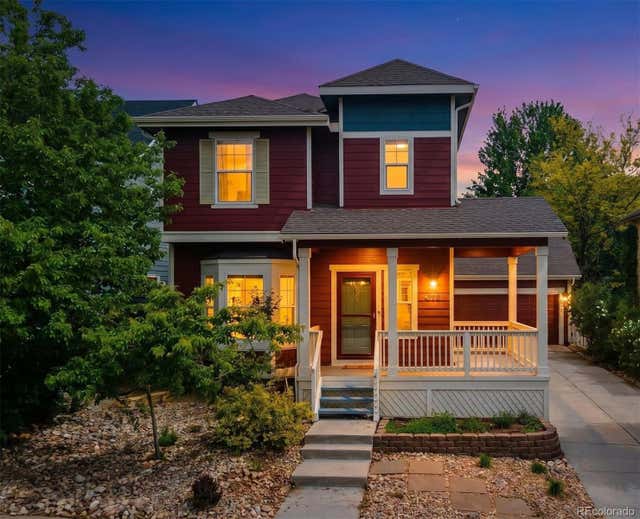

Similar Home Values
Comparable nearby listings and their asking prices.
| Address | Price | Beds | Baths | Sq Ft |
|---|---|---|---|---|
| 4875 Cattle Cross Trail, Castle Rock, CO | $665,000 | 5 | 3 | 2,721 |
| 4875 Cattle Cross Trl, Castle Rock, CO | $665,000 | 5 | 3 | 2,721 |
| 3860 Sandy Vista Lane, Castle Rock, CO | $665,000 | 4 | 3 | 2,708 |
| 3860 Sandy Vista Ln, Castle Rock, CO | $665,000 | 4 | 3 | 2,708 |
| 4213 Timber Hollow Loop, Castle Rock, CO | $669,000 | 5 | 4 | 3,230 |
| 4213 Timber Hollow Loop, Castle Rock, CO | $669,000 | 5 | 4 | 3,230 |


