

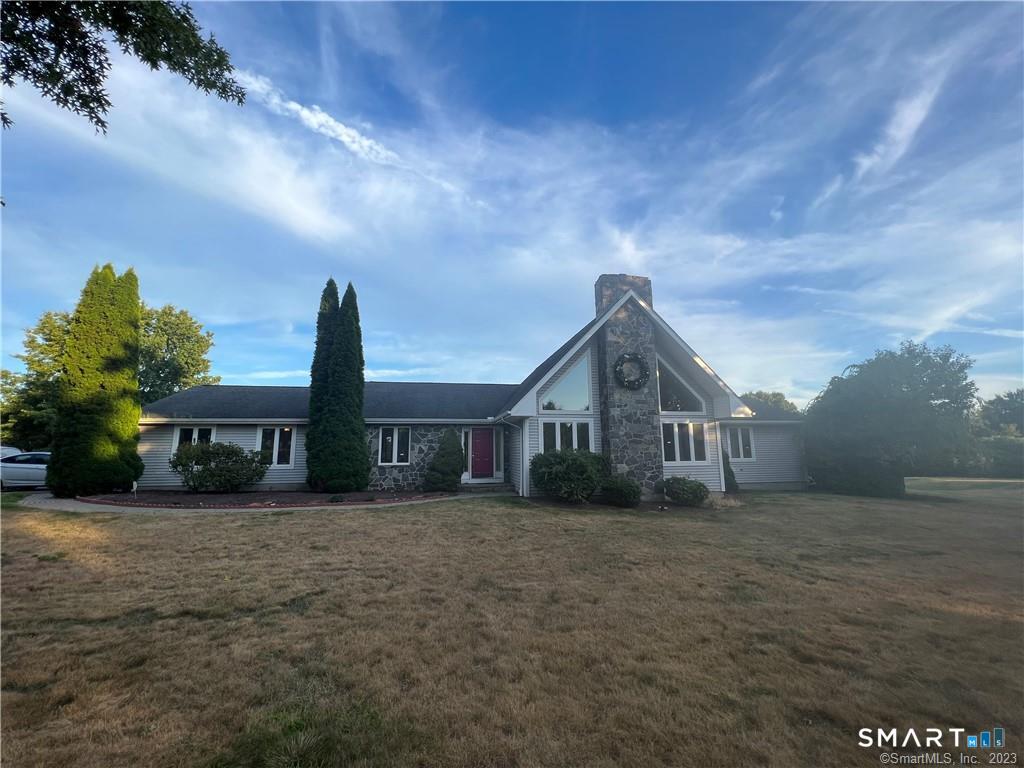
6 Kingsley Drive, South Windsor, CT 06074
Hartford County
Key Facts
Description
PERFECT HOME TO LEASE! Rarely available 4-bedroom, 3.5-bath custom contemporary ranch located in one of the area's most sought-after neighborhoods and within the highly desirable PR Smith School District. This exceptional home offers true one-level living with no steps from the driveway to the garage and into the main living area, making it handicap accessible and ideal for a variety of lifestyles. Designed for both comfortable everyday living and entertaining, the home features a grand great room with cathedral ceilings, expansive windows, and abundant natural light. The spacious kitchen opens to a cozy sitting area, perfect for relaxing and unwinding, while the formal dining room provides an elegant space for gatherings. The main level includes three bedrooms, including a spacious primary suite. A fourth bedroom with a private attached bath is located on the upper level, offering an ideal guest, in-law, or home office setup. Additional features include central air conditioning, natural gas heat, central vacuum, sprinkler system, oversized two-car garage, and access to a community clubhouse and pool. Conveniently located near area schools, Evergreen Walk, Buckland Hills shopping and dining, and I-84 for easy commuting to Hartford, UConn, and beyond.
Property Information
Property Type
Residential Lease
Sub-Type
Single Family Residence
Style
Contemporary / Ranch
Year Built
1999
Living Area
2,488 sq ft
Lot Size
0.68 acres
Garage Spaces
2
Parking Spaces
4
Zoning
RROS
Days on Market
1
MLS® Listing#
24183603
Property Features
Interior
Appliances
Cooling
Heating
Basement
Parking
Laundry
Patio
Lot Features
Construction
Sewer
Water Source
Rooms
- BedroomUpper
Schools
- Elementary:
- Philip R. Smith
- Middle:
- Edwards
- High:
- South Windsor
Financial Details
HOA
None
Parcel Number
2330582
Directions
Avery street to Talcott ridge to Kingsley
Affordability Calculator
$780
Estimated monthly payment
$21/mo
Principal $3,120 · Est. interest $4,353 over 30 yrs
Neighborhood Market Statistics
How this home compares to active listings in South Windsor, CT
- $406,667
- Median Listing Price
- 28
- Median Days on Market
- 1,746
- Median Sq Ft
- $235
- Median Price / Sq Ft
- 86
- Active Listings
- This home’s price is 99% below the area median.
- Its price per sq ft is 99% below the area median.
Market statistics compiled from active EXIT Realty® and MLS listings in South Windsor, CT.
Location
Map is currently unavailable for this location.
Points of Interest in South Windsor, CT
Showing the South Windsor area map.
Commute Calculator
Nearby Homes


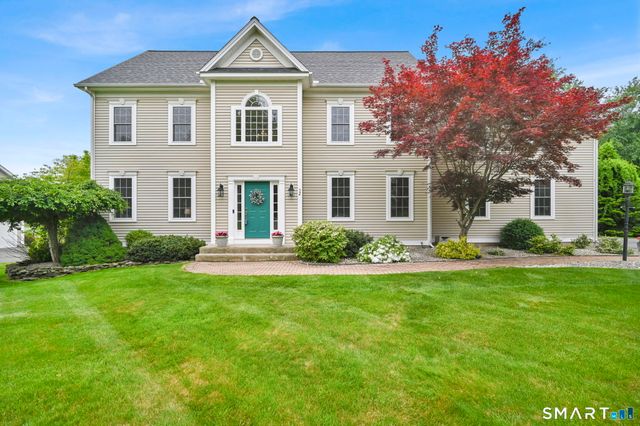

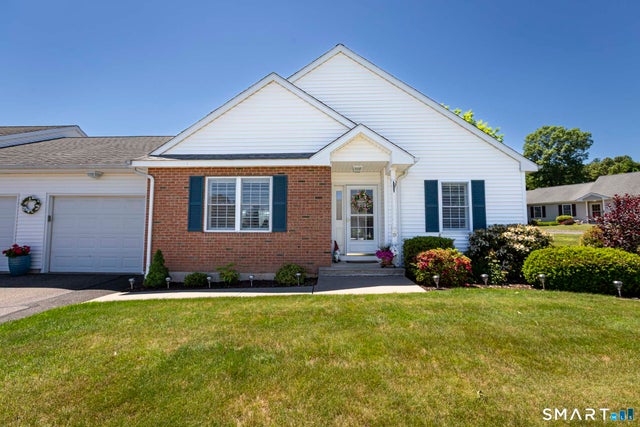

Similar Homes Nearby

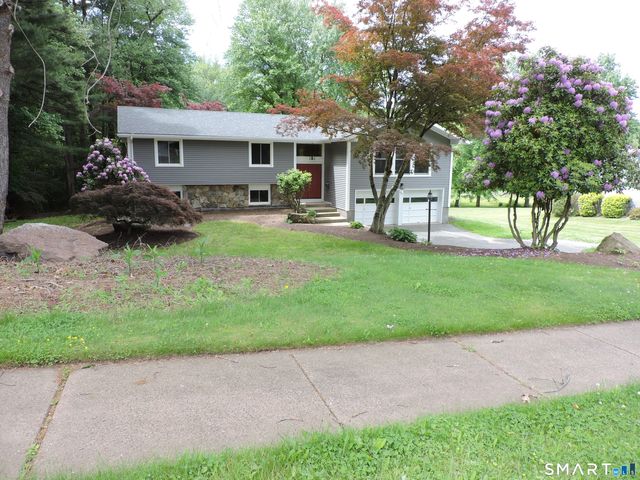

Similar Home Values
Comparable nearby listings and their asking prices.
| Address | Price | Beds | Baths | Sq Ft |
|---|---|---|---|---|
| 43 Barber Hill Road, East Windsor, CT | $3,600/mo | 3 | 2 | 2,263 |
| 60 Mohegan Trail, South Windsor, CT | $3,800/mo | 4 | 2 | 1,651 |
| 51 Riverside Drive, South Windsor, CT | $3,900/mo | 4 | 3 | 2,534 |
Moving Cost Estimate
EXIT Agents in South Windsor


Listing Courtesy: RE/MAX Right Choice - (860) 978-0602
Presented by: Bill Mamak