

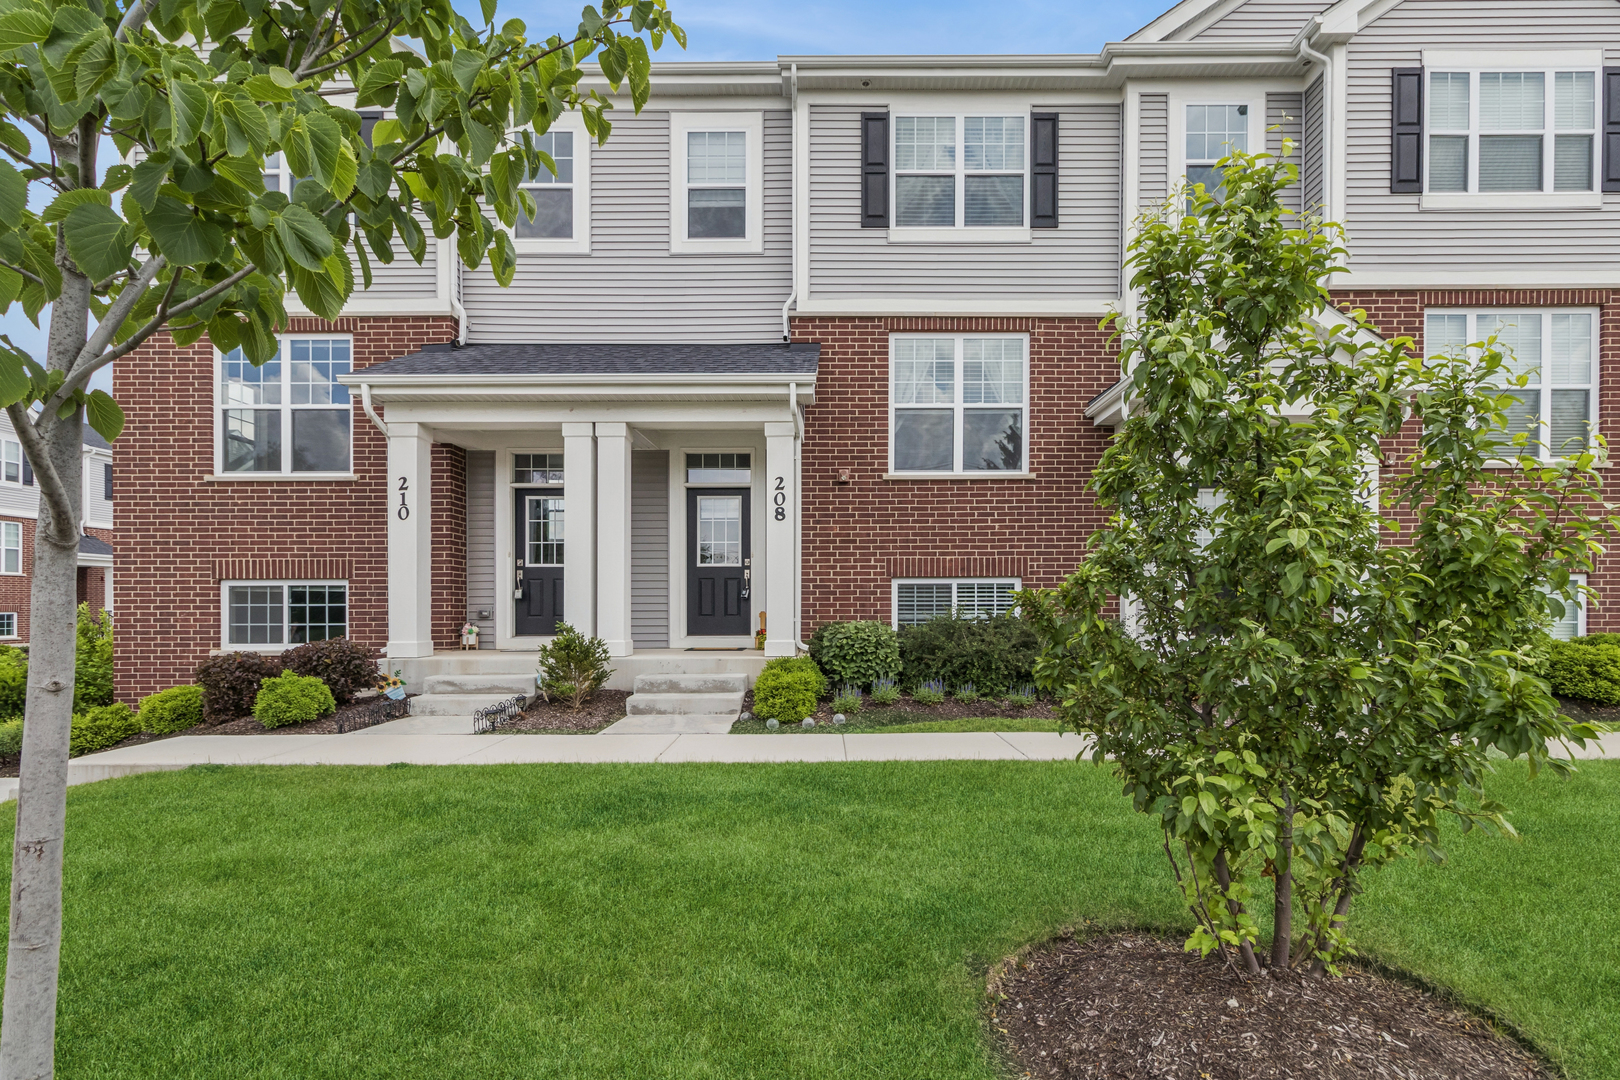
208 Timberleaf Circle, Roselle, IL 60172
DuPage County
Key Facts
Description
This newer townhome is surrounded by nature & is a perfect location for a commuter (5 min walk to the Metra and a 5 min drive to expressways). This model offers 2 primary suites, each with private baths and walk-in closets. The spacious eat-in kitchen includes a large center Island with additional seating and cabinets, quartz countertops throughout, recessed & pendant can-lights, GE stainless-steel appliances and an oversized 18-foot rear deck. It's all open to the family room with high ceilings and an adjoining 3rd bedroom/den/playroom. The lower-level flex room gives you even more extra living space or could easily be framed with a door providing yet another bedroom. Laundry is conveniently located on the bedroom level. Surrounded by so many amenities like Wintrust Field, the park district sports center, parks, etc.
Property Information
Property Type
Residential
Sub-Type
Townhouse
Year Built
2022
Stories
3
Living Area
1,756 sq ft
Lot Dimensions
48X21
Garage Spaces
2
Parking Spaces
4
Ownership
Fee Simple w/ HO Assn.
Days on Market
8
MLS® Listing#
12655035
Property Features
Interior
Exterior
Appliances
Cooling
Heating
Flooring
Basement
Parking
Laundry
Lot Features
Construction
Foundation
Roof
Sewer
Water Source
Rooms
- 18X5Main
- 13X11Main
- 13X11Lower
- 6X5Third
- Bedroom 212X14Third
- Bedroom 310X13Main
- Bedroom 4
- Den13X11Lower
- Dining RoomCOMBOMain
- Family Room14X10Main
- Kitchen20X14Main
- Laundry6X3Third
- Living Room
- Master Bedroom15X13Third
Schools
- Elementary:
- Waterbury Elementary School
- Middle:
- Spring Wood Middle School
- High:
- Lake Park High School
- District:
- Lake Park High School
Financial Details
HOA
$280 / Monthly
Annual Taxes
$9,280
Tax year 2025
Parcel Number
0204101106
Directions
Timberleaf is located south of Irving Park Road at 7N601 Rodenburg Road, Roselle IL 60172
Affordability Calculator
$96,000
Estimated monthly payment
$2,555/mo
Principal $383,999 · Est. interest $535,713 over 30 yrs
Neighborhood Market Statistics
How this home compares to active listings in Roselle, IL
- $392,857
- Median Listing Price
- 27
- Median Days on Market
- 1,525
- Median Sq Ft
- $252
- Median Price / Sq Ft
- 29
- Active Listings
- This home’s price is 22% above the area median.
- Its price per sq ft is 9% above the area median.
Market statistics compiled from active EXIT Realty® and MLS listings in Roselle, IL.
Location

Getting Around
Points of Interest in Roselle, IL
Showing the Roselle area map.
Nearby Schools
Citywings Flight School
School · 0.5 mi away
Waterbury Elementary School
Elementary · 0.7 mi away
Lake Park High School-West Campus
Secondary · 1.1 mi away
Lincoln Academy
School · 1.2 mi away
Schaumburg Public Schools
School · 1.3 mi away
Nathan Hale Elementary School
Elementary · 1.3 mi away
Saint Walter's Catholic School
School · 1.3 mi away
Keeneyville School District 20
School · 1.4 mi away
Spring Wood Middle School
Secondary · 1.4 mi away
New Lake College
School · 1.5 mi away
Robert Frost Junior High School
Secondary · 1.7 mi away
Hanover Highlands Elementary School
Elementary · 1.8 mi away
Roselle Middle School
Secondary · 1.9 mi away
Greenbrook Elementary School
Elementary · 1.9 mi away
Roselle Public School Dist 12
School · 1.9 mi away
Jane Addams Junior High School
Secondary · 1.9 mi away
Thomas Dooley Elementary School
Elementary · 1.9 mi away
Aldrin Elementary School Fine Arts
Elementary · 2.0 mi away
Anne Fox Elementary School
Elementary · 2.0 mi away
Hanover Park Public Schools
School · 2.0 mi away
Commute Calculator
Nearby Homes


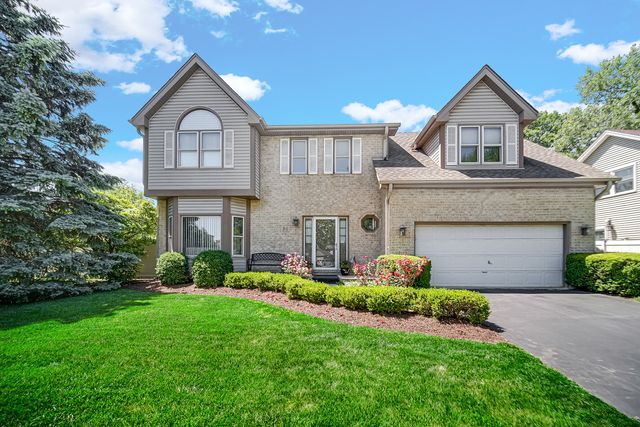
Similar Homes Nearby
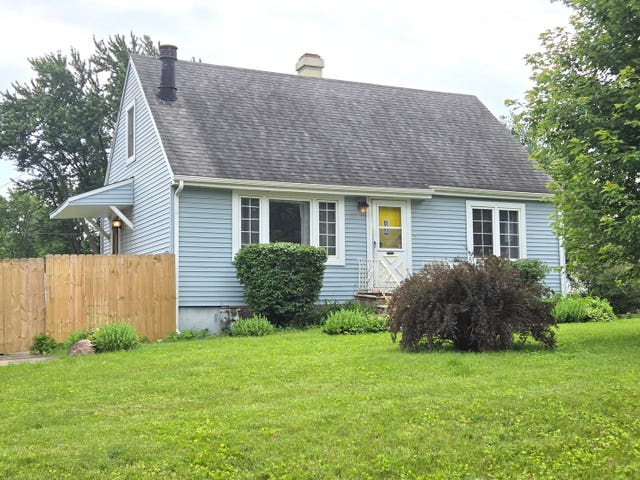

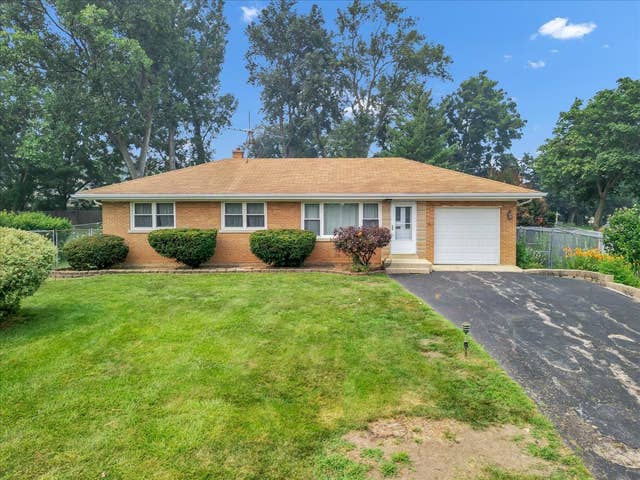

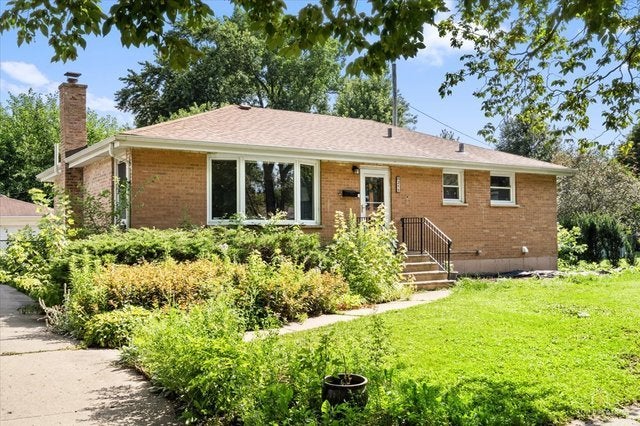
Similar Home Values
Comparable nearby listings and their asking prices.
| Address | Price | Beds | Baths | Sq Ft |
|---|---|---|---|---|
| 23W563 Woodworth Place, Roselle, IL | $339,900 | 4 | 2 | 1,747 |
| 811 Shawnee Trail 811, Roselle, IL | $349,999 | 3 | 3 | 1,463 |
| 23W566 Bryn Mawr Avenue, Roselle, IL | $350,000 | 2 | 1 | 1,470 |
| 425 Norman Lane, Roselle, IL | $379,000 | 4 | 2 | 1,552 |
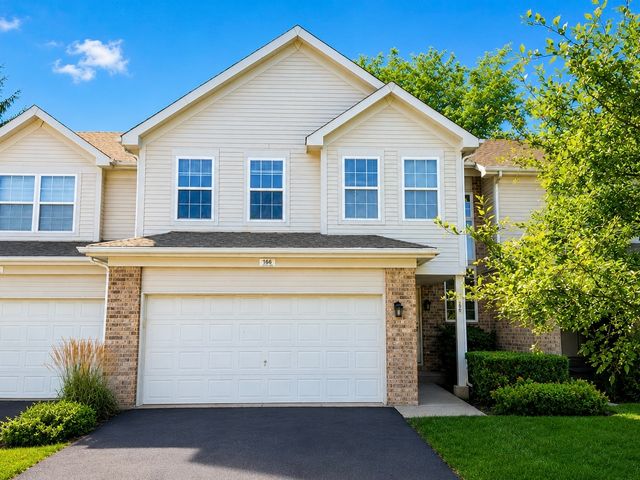
| 166 Avalon Court 166, Roselle, IL | $394,900 | 3 | 3 | 1,760 |
| 215 E Bryn Mawr Avenue, Roselle, IL | $399,000 | 3 | 2 | 1,174 |
Moving Cost Estimate
EXIT Agents in Roselle


Listing Courtesy: Baird & Warner Real Estate - Algonquin - 8474267510
Last Updated: 2026-06-08