

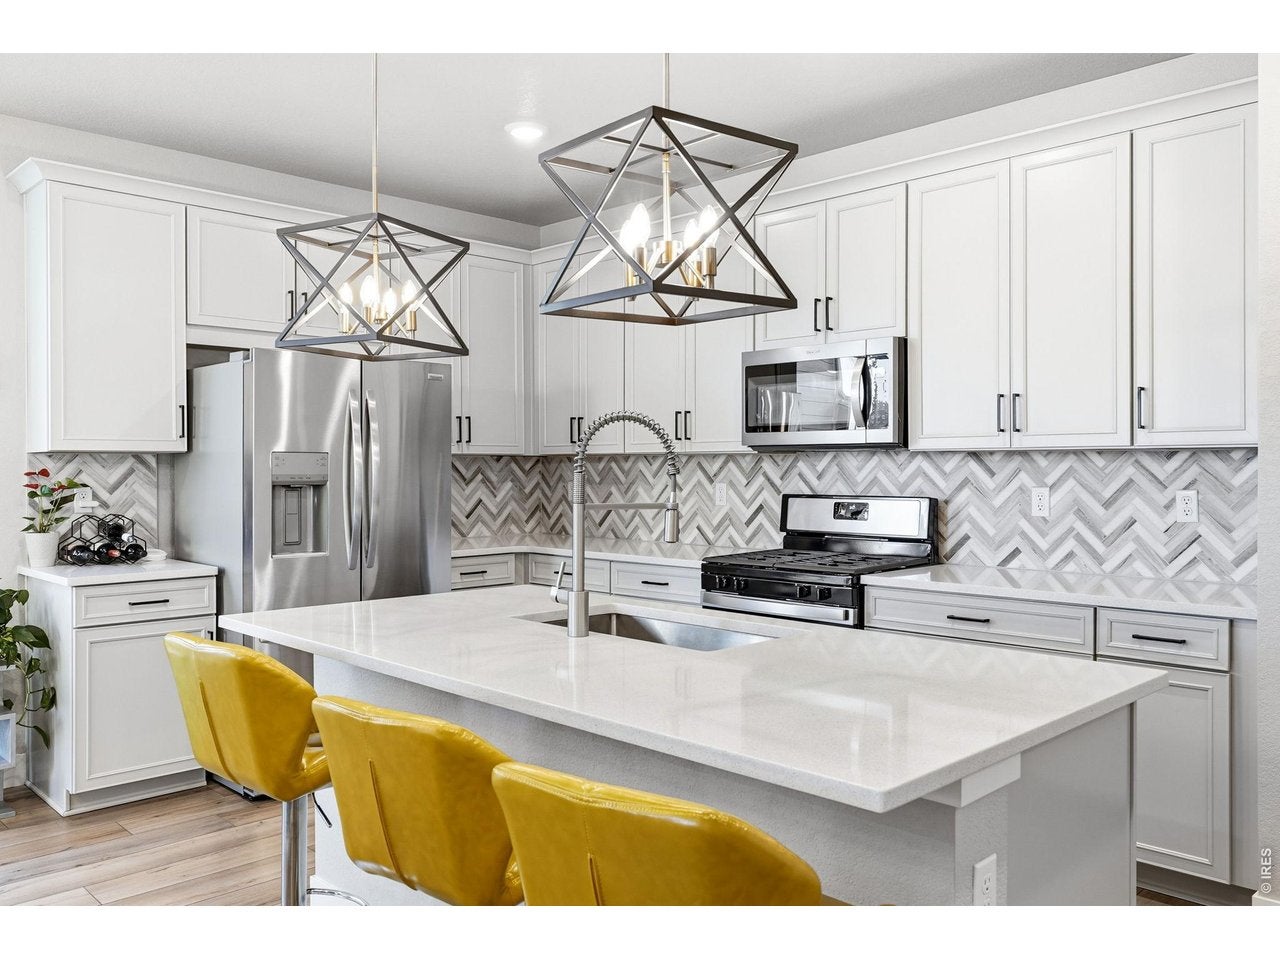
8453 Gladiola Ct A, Arvada, CO 80005
Village Of Five Parks Flg 6 · Jefferson County
Key Facts
Description
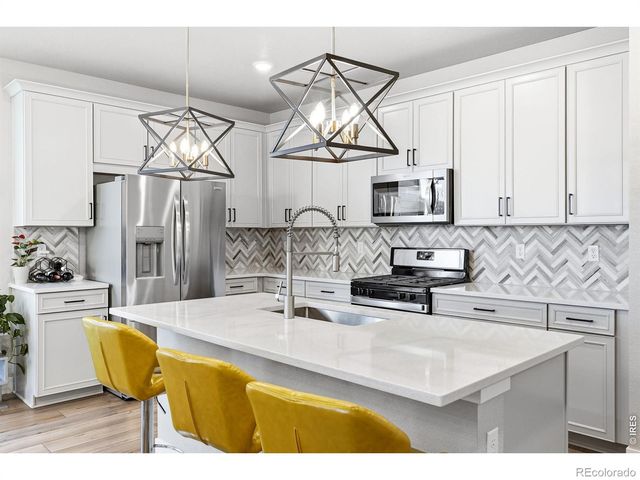
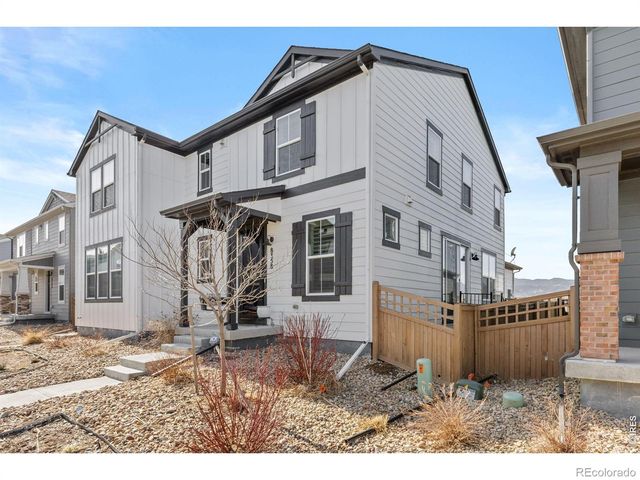
ASK ABOUT SELLER PAID RATE BUY DOWN. Modern comfort meets effortless living in the heart of the Village of Five Parks. Built in 2023, this 3-bedroom, 3-bath home offers fresh design and everyday functionality in one of Arvada's most desirable neighborhoods. All three bedrooms are located upstairs, including a spacious primary suite with a walk-in closet, while the bright, open main level is ideal for both entertaining and daily living. The gourmet kitchen is outfitted with new high-end appliances, expansive storage, and a walk-in pantry, making it as practical as it is inviting. Step outside to a private side yard with a Trex deck-perfect for outdoor dining or relaxing. An attached two-car garage, an unfinished basement ready for future expansion, and the modern convenience of instant hot water complete the home. Just steps from restaurants, parks, and trails, this home offers an easy, low-maintenance lifestyle with exceptional access to neighborhood amenities.
Property Information
Property Type
Residential
Sub-Type
Duplex
Year Built
2023
Living Area
1,632 sq ft
Lot Size
0.05 acres
Garage Spaces
2
Zoning
RES
Days on Market
44
MLS® Listing#
1060071
Property Features
Interior
Appliances
Cooling
Heating
Fireplace
Basement
Parking
Laundry
Patio
Fencing
Lot Features
Construction
Roof
Windows
Security
Community
Utilities
Sewer
Water Source
Rooms
- 14x14Upper
- Bedroom 211x12Upper
- Bedroom 312x12Upper
- Dining Room20x11Main
- Kitchen18x8Main
- Laundry4x6Upper
- Living Room17x14Main
Schools
- Elementary:
- Meiklejohn
- Middle:
- Wayne Carle
- High:
- Ralston Valley
Financial Details
HOA
$146 / Monthly
Park Ridge Master Association
Annual Taxes
$6,035
Tax year 2025
Parcel Number
514039
Affordability Calculator
$119,000
Estimated monthly payment
$3,167/mo
Principal $476,000 · Est. interest $664,062 over 30 yrs
Neighborhood Market Statistics
How this home compares to active listings in Arvada, CO
- $617,610
- Median Listing Price
- 45
- Median Days on Market
- 2,033
- Median Sq Ft
- $305
- Median Price / Sq Ft
- 1,078
- Active Listings
- This home’s price is 4% below the area median.
- Its price per sq ft is 20% above the area median.
Market statistics compiled from active EXIT Realty® and MLS listings in Arvada, CO.
Location

Points of Interest in Arvada, CO
Showing the Arvada area map.
Nearby Schools
Goddard School
School · 0.4 mi away
Meiklejohn Elementary
Elementary · 0.7 mi away
Ralston Valley High School
Secondary · 0.8 mi away
Primrose Schools
Elementary · 1.0 mi away
Van Arsdale Elementary School
Elementary · 1.4 mi away
Excel Academy Charter School
Elementary · 1.9 mi away
West Woods Elementary School
Elementary · 2.0 mi away
Sierra Elementary School
Elementary · 2.4 mi away
Arvada
School · 2.5 mi away
Stott Elementary School
Elementary · 2.6 mi away
Oberon Middle School
Secondary · 2.6 mi away
Primrose Schools
Elementary · 2.7 mi away
Faith Christian Academy
School · 2.9 mi away
Lincoln Academy
Elementary · 2.9 mi away
Fremont Elementary School
Elementary · 2.9 mi away
Three Creeks K-8
Elementary · 3.3 mi away
Arvada West High School
Secondary · 3.3 mi away
Wayne Carle Middle School
Secondary · 3.3 mi away
Campbell Elementary School
Elementary · 3.3 mi away
Warren Tech North
School · 3.4 mi away
Commute Calculator
Nearby Homes



Similar Homes Nearby
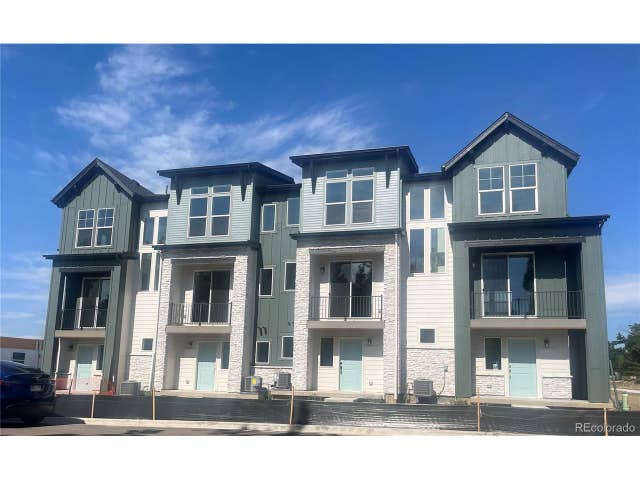



Similar Home Values
Comparable nearby listings and their asking prices.
| Address | Price | Beds | Baths | Sq Ft |
|---|---|---|---|---|
| 5779 Union St, Arvada, CO | $419,950 | 2 | 2 | 919 |
| 5779 Union Street, Arvada, CO | $419,950 | 2 | 2 | 919 |
| 7140 Simms St 102, Arvada, CO | $420,000 | 2 | 3 | 1,283 |
| 7140 Simms Street 102, Arvada, CO | $420,000 | 2 | 3 | 1,283 |
| 14586 W 91st Ave E, Arvada, CO | $424,900 | 2 | 2 | 1,168 |
| 14586 W 91st Avenue E, Arvada, CO | $424,900 | 2 | 2 | 1,168 |


