

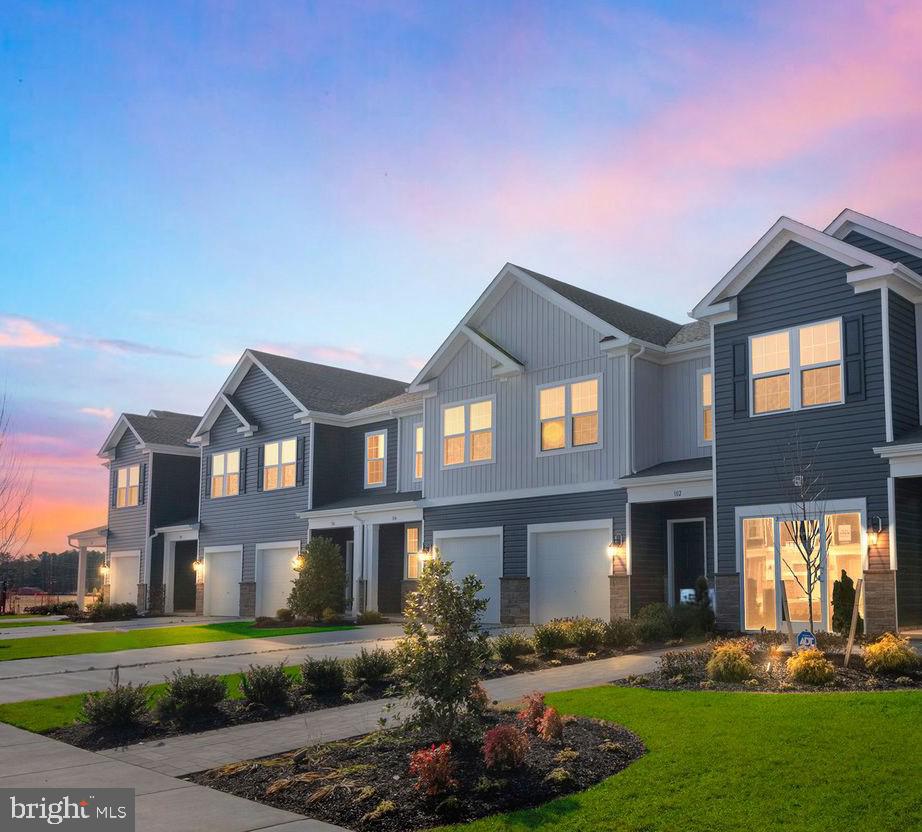
255 HERMOSA DRIVE, EGG HARBOR TOWNSHIP, NJ 08234
OCEAN CLUB · ATLANTIC County
Key Facts
Description
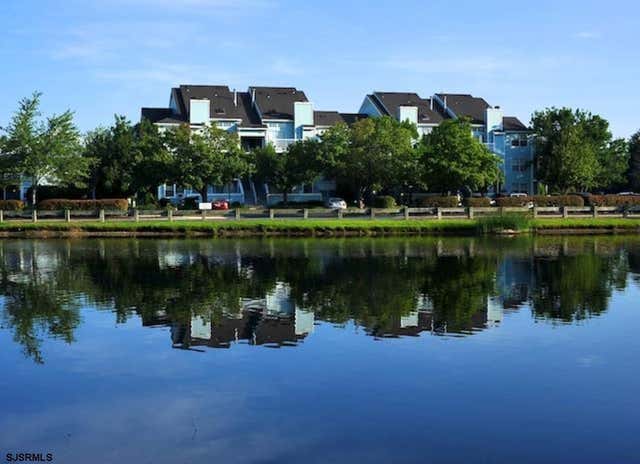
Welcome to this beautiful new construction townhome in The Tides at Ocean Club! Construction is in progress and anticipated available date is August 2026. This is a rare opportunity to lease a brand-new home that has never been occupied. Offering approximately 1,500 square feet of thoughtfully designed living space, this home features 3 bedrooms, 2.5 bathrooms, and a one-car garage. The monthly rent includes the HOA fee, allowing residents to enjoy an impressive selection of community amenities. The neighborhood features a 7,500-square-foot clubhouse, outdoor swimming pool, basketball and tennis courts, playgrounds, walking trails, bike racks, and much more, providing plenty of opportunities for recreation and relaxation. Conveniently located with easy access to the Garden State Parkway and the Atlantic City Expressway, commuting to North Jersey, Philadelphia, Atlantic City, and other major destinations is simple. The beaches, boardwalks, restaurants, and entertainment of the Jersey Shore are just minutes away. Experience the perfect blend of comfort, convenience, and resort-style living. Don't miss your opportunity to make this exceptional townhome your next home. All prospective tenants are required to complete a pre-application. Upon approval, private showings will be available and will be conducted in the model home only. Completion date is approximate and may change.
Property Information
Property Type
Residential Lease
Sub-Type
Townhouse
Structure Type
Townhouse
Year Built
2026
Living Area
1,500 sq ft
Garage Spaces
1
Parking Spaces
1
Zoning
CONDO
Days on Market
1
MLS® Listing#
NJAC2025216
Property Features
Appliances
Cooling
Heating
Pool
Parking
Laundry
Fencing
Construction
Foundation
Community
Sewer
Water Source
Schools
- District:
- EGG HARBOR TOWNSHIP PUBLIC SCHOOLS
Financial Details
HOA
None
Parcel Number
NO TAX RECORD
Directions
Use GPS of choice.
Affordability Calculator
$600
Estimated monthly payment
$16/mo
Principal $2,400 · Est. interest $3,348 over 30 yrs
Neighborhood Market Statistics
How this home compares to active listings in EGG HARBOR TOWNSHIP, NJ
- $497,455
- Median Listing Price
- 47
- Median Days on Market
- 1,802
- Median Sq Ft
- $268
- Median Price / Sq Ft
- 876
- Active Listings
- This home’s price is 99% below the area median.
- Its price per sq ft is 99% below the area median.
Market statistics compiled from active EXIT Realty® and MLS listings in EGG HARBOR TOWNSHIP, NJ.
Similar Homes Nearby


Similar Home Values
Comparable nearby listings and their asking prices.
| Address | Price | Beds | Baths | Sq Ft |
|---|---|---|---|---|
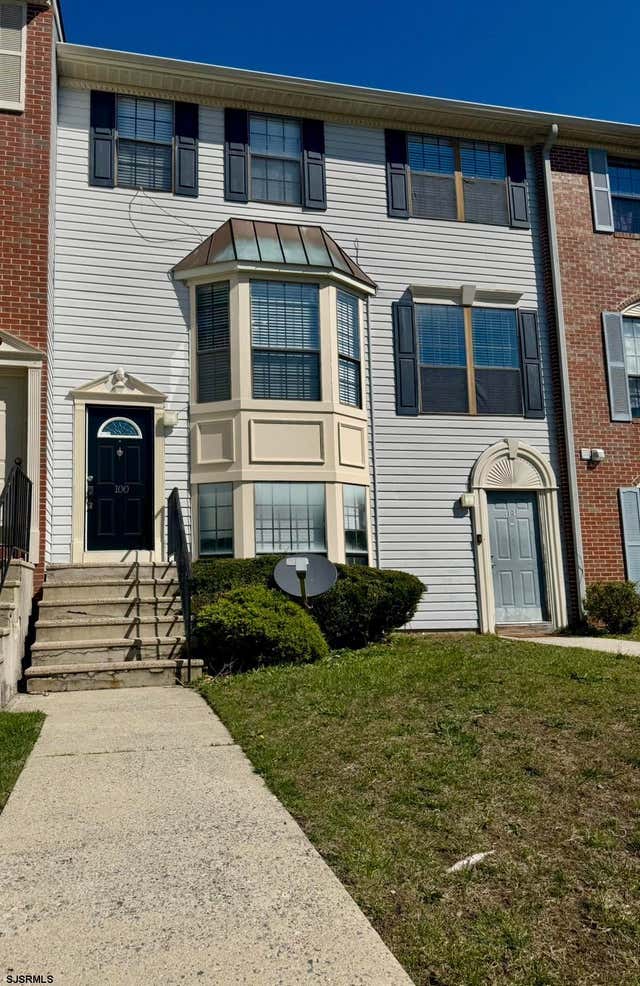
| 100 Colonial, Galloway Township, NJ | $2,100/mo | 2 | — | — |
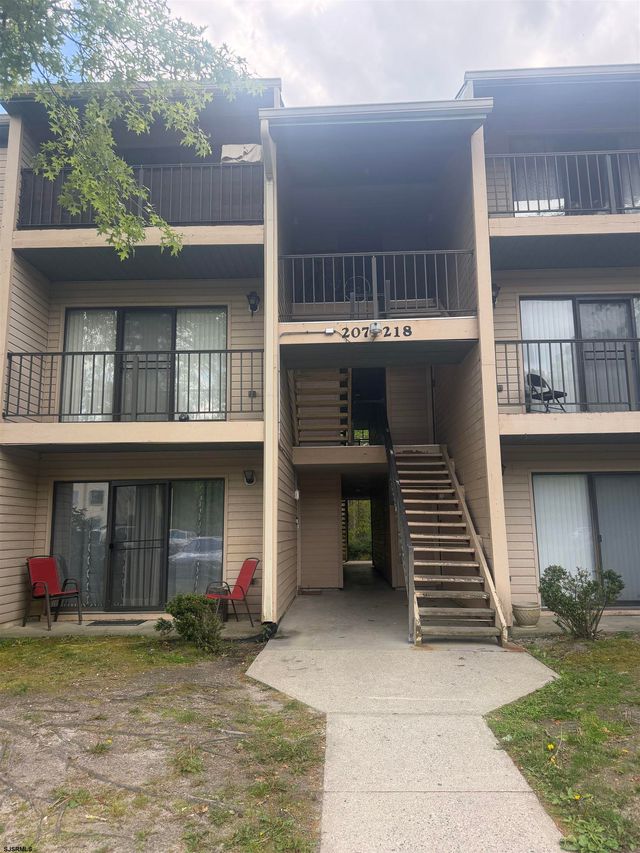
| 217 Colonial, Galloway Township, NJ | $2,100/mo | 2 | — | — |
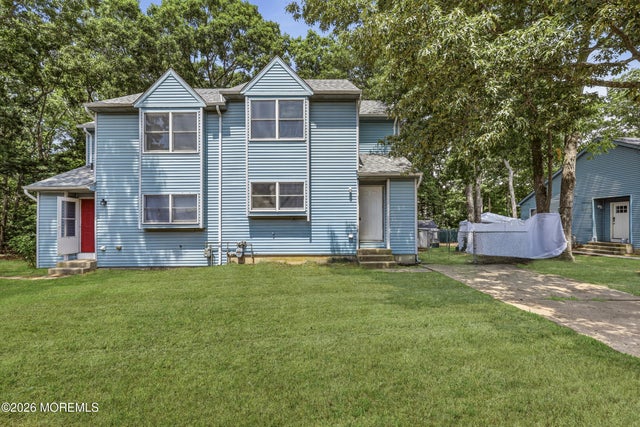
| 12 S Indian Valley Court 12, Little Egg Harbor, NJ | $2,100/mo | 2 | 2 | — |
| 257 EVERGREEN AVENUE, HAMILTON TOWNSHIP, NJ | $2,100/mo | 2 | 1 | 1,040 |
| 272 Heather Croft, Egg Harbor Township, NJ | $2,200/mo | 2 | — | 944 |
| 137 Heather Croft, Egg Harbor Township, NJ | $2,200/mo | 2 | — | — |
Moving Cost Estimate
Listing Courtesy: EXIT Realty Defined - 8566948795