

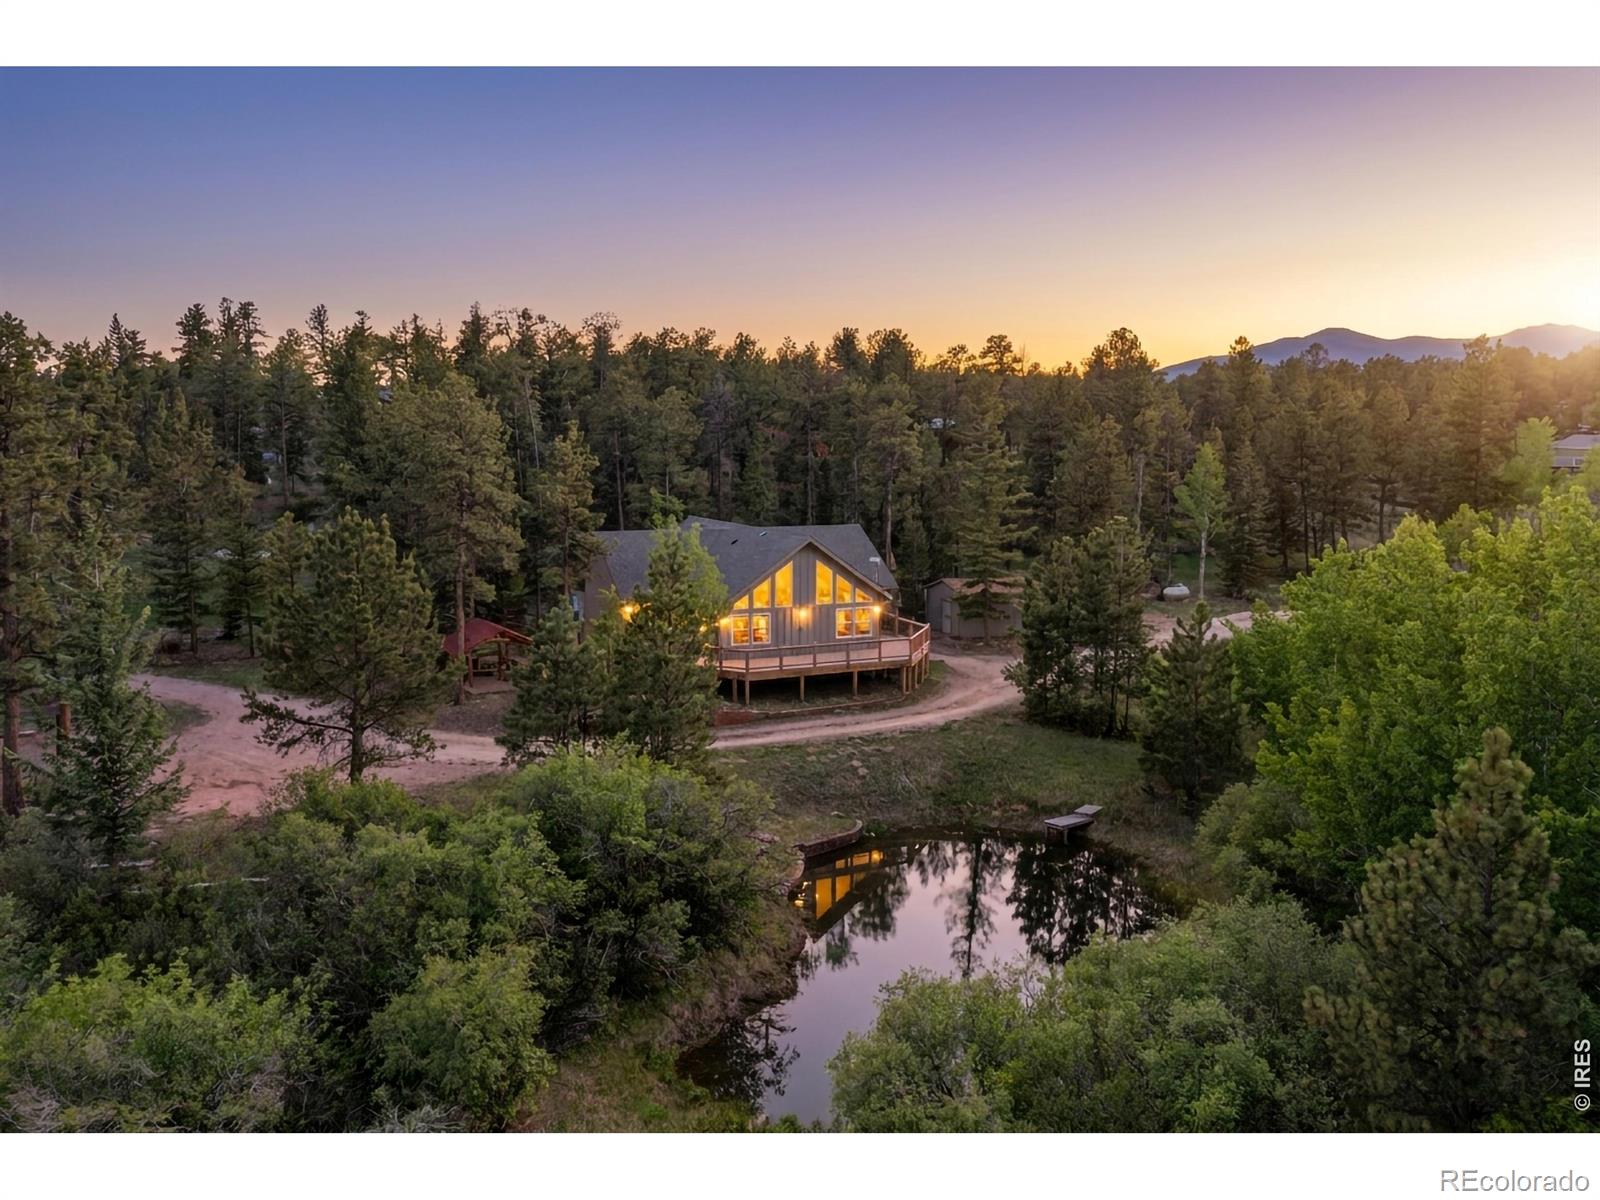
560 Pipsissewa Lane, Red Feather Lakes, CO 80545
Ramona Heights · Larimer County
Key Facts
Description
Your own private, stocked pond with a waterfall right outside your door! This mountain retreat sits on nearly an acre surrounded by nature, local wildlife, and peaceful water views that make every day feel like a getaway. A custom-built house with unmatched attention to detail, this single-level home offers three bedrooms and showcases meticulous craftsmanship throughout, with every inch thoughtfully designed for both comfort and style. Inside, you are welcomed by vaulted ceilings and large picture windows that fill the main living area with natural light and stunning views, while a stone propane fireplace serves as the centerpiece. The kitchen comes equipped with stainless steel appliances, custom hickory cabinetry, quartz-composite countertops, a breakfast bar, ample prep space, and a pantry for organized storage. All bedrooms include walk-in closets, and the bathrooms feature heated floors and skylights. The primary suite stands out with an ensuite bathroom that features a heated bidet and custom floor tile. A dedicated laundry room/mud room includes a new smart washer and dryer. Outside, a wraparound deck provides front-row views of your private water feature, visiting wildlife, and the annual fireworks, while a covered patio provides the perfect setting for relaxing or entertaining. A large outbuilding offers extra utility or storage, while two RV parking areas with electric hookups add flexibility for guests or travel needs. The home is also equipped with integrated Starlink internet, effortless voice control via smart Alexa features, a built-in security system for added peace of mind, and wired stereo. In addition to your waterfront property, enjoy access to four nearby lakes, with optional membership for fishing across eight private lakes throughout the community. You'll also love being just a short distance from The Village for local shopping and dining, offering a balance of privacy and accessibility in a truly unique mountain setting.
Property Information
Property Type
Residential
Sub-Type
Single Family Residence
Structure Type
House
Year Built
2010
Living Area
1,883 sq ft
Lot Size
0.94 acres
Ownership
Individual
Zoning
O
Days on Market
19
MLS® Listing#
IR1061265
Property Features
Interior
Appliances
Cooling
Heating
Fireplace
Basement
Parking
Laundry
Patio
Lot Features
Construction
Roof
Windows
Security
Utilities
Sewer
Water Source
Rooms
- Main
- Main
- Bedroom13 x 13Main
- Bedroom17 x 12Main
- Bedroom16 x 15Main
- Dining Room14 x 15Main
- Kitchen10 x 15Main
- Laundry7 x 10Main
- Living Room16 x 12Main
Schools
- Elementary:
- Other
- Middle:
- Cache La Poudre
- High:
- Poudre
Financial Details
HOA
None
Annual Taxes
$2,807
Tax year 2025
Parcel Number
R1620212
Affordability Calculator
$117,000
Estimated monthly payment
$3,114/mo
Principal $468,000 · Est. interest $652,902 over 30 yrs
Neighborhood Market Statistics
How this home compares to active listings in Red Feather Lakes, CO
- $516,071
- Median Listing Price
- 69
- Median Days on Market
- 1,740
- Median Sq Ft
- $328
- Median Price / Sq Ft
- 161
- Active Listings
- This home’s price is 13% above the area median.
- Its price per sq ft is 5% below the area median.
Market statistics compiled from active EXIT Realty® and MLS listings in Red Feather Lakes, CO.
Location

Points of Interest in Red Feather Lakes, CO
Showing the Red Feather Lakes area map.
Nearby Schools
Red Feather Lakes Elementary School
Elementary · 1.5 mi away
Stove Prairie Elementary School
Elementary · 17.1 mi away
Livermore Elementary School
Elementary · 18.8 mi away
CLP Middle School
Secondary · 25.8 mi away
Cache la Poudre Elementary School
Elementary · 25.9 mi away
Irish Elementary School
Elementary · 27.9 mi away
Poudre Community Academy
School · 28.0 mi away
Eagle Rock School & Professional Development Center
Secondary · 28.2 mi away
Poudre School District
School · 28.2 mi away
Poudre High School
Secondary · 28.3 mi away
Lincoln Middle School
Secondary · 28.4 mi away
Putnam Elementary School
Elementary · 28.9 mi away
Bauder Elementary School
Elementary · 28.9 mi away
Poudre School District
School · 29.0 mi away
Polaris Expeditionary Learning School
Elementary · 29.0 mi away
Blevins Middle School
Secondary · 29.5 mi away
Fullana Learning Center
School · 29.6 mi away
Willadsen Elementary School
Elementary · 29.6 mi away
Treehouse Montessori School
Elementary · 29.7 mi away
Dunn Elementary School
Elementary · 29.8 mi away
Commute Calculator
Nearby Homes
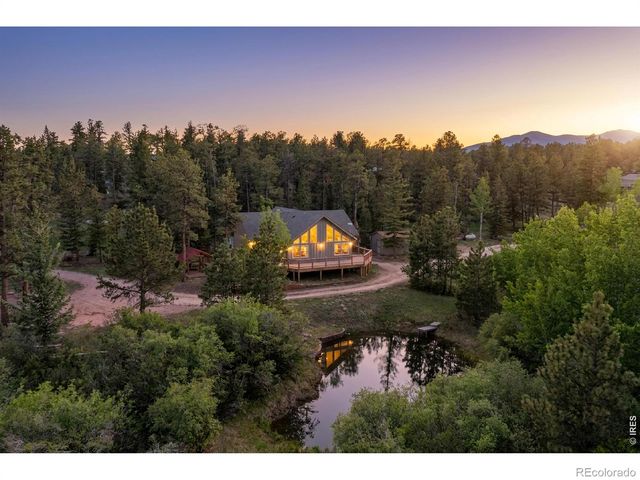

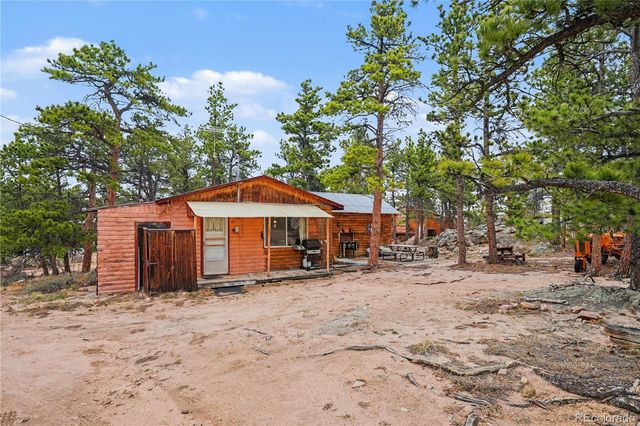

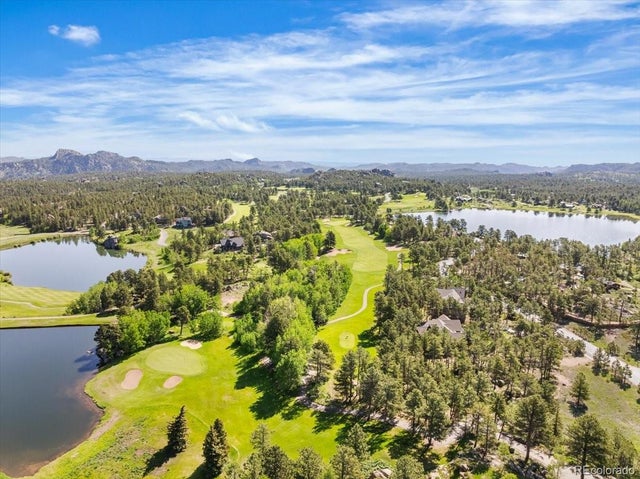

Similar Homes Nearby


Similar Home Values
Comparable nearby listings and their asking prices.
| Address | Price | Beds | Baths | Sq Ft |
|---|---|---|---|---|
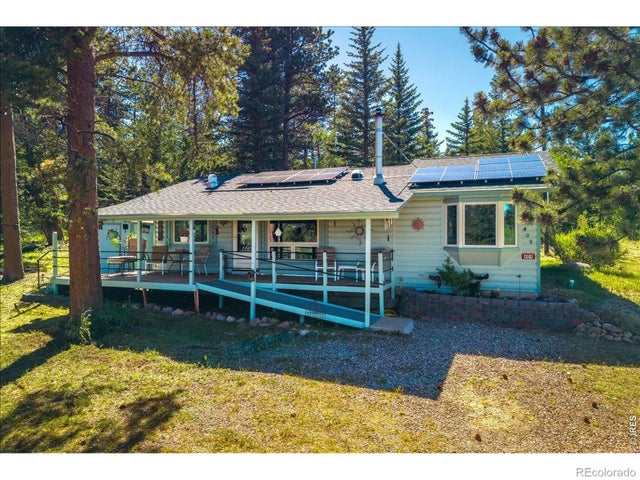
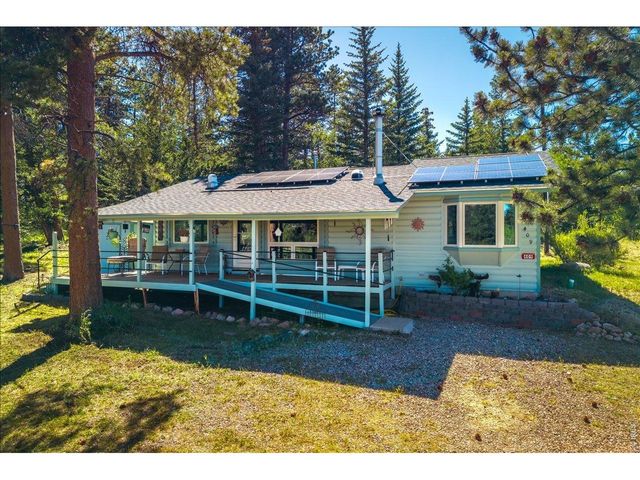
| 409 Shagwa Drive, Red Feather Lakes, CO | $415,000 | 2 | 1 | 1,120 |
| 409 Shagwa Dr, Red Feather Lakes, CO | $415,000 | 2 | 1 | 1,120 |
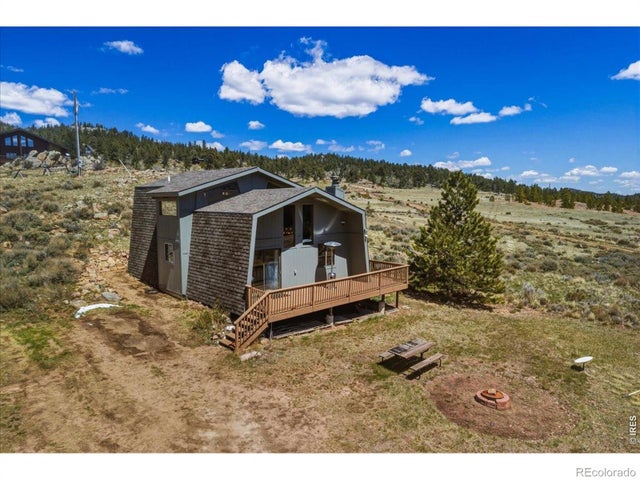
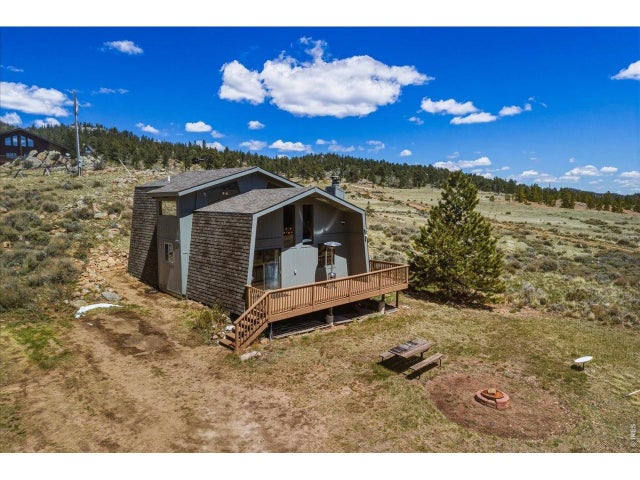
| 160 Cochiti Circle, Red Feather Lakes, CO | $425,000 | 2 | 2 | 1,248 |
| 160 Cochiti Cir, Red Feather Lakes, CO | $425,000 | 2 | 2 | 1,248 |
| 80 Shagwa Drive, Red Feather Lakes, CO | $430,000 | 2 | 1 | 988 |
| 80 Shagwa Dr, Red Feather Lakes, CO | $430,000 | 2 | 1 | 988 |
Moving Cost Estimate
EXIT Agents in Red Feather Lakes


Listing Courtesy: Kittle Real Estate - 9702189200
This publication is designed to provide information with regard to the subject matter covered. It is displayed with the understanding that the publisher and authors are not engaged in rendering real estate, legal, accounting, tax, or other professional services and that the publisher and authors are not offering such advice in this publication. If real estate, legal, or other expert assistance is required, the services of a competent, professional person should be sought. The information contained in this publication is subject to change without notice. METROLIST, INC., DBA RECOLORADO MAKES NO WARRANTY OF ANY KIND WITH REGARD TO THIS MATERIAL, INCLUDING, BUT NOT LIMITED TO, THE IMPLIED WARRANTIES OF MERCHANTABILITY AND FITNESS FOR A PARTICULAR PURPOSE. METROLIST, INC., DBA RECOLORADO SHALL NOT BE LIABLE FOR ERRORS CONTAINED HEREIN OR FOR ANY DAMAGES IN CONNECTION WITH THE FURNISHING, PERFORMANCE, OR USE OF THIS MATERIAL.
PUBLISHER'S NOTICE: All real estate advertised herein is subject to the Federal Fair Housing Act and the Colorado Fair Housing Act, which Acts make it illegal to make or publish any advertisement that indicates any preference, limitation, or discrimination based on race, color, religion, sex, handicap, familial status, or national origin.
METROLIST, INC., DBA RECOLORADO will not knowingly accept any advertising for real estate that is in violation of the law. All persons are hereby informed that all dwellings advertised are available on an equal opportunity basis.
Licensed in the state of Colorado
Data Terms of Use
The information contained in this publication is subject to change without notice. METROLIST, INC. MAKES NO WARRANTY OF ANY KIND WITH REGARD TO THIS MATERIAL, INCLUDING, BUT NOT LIMITED TO, THE IMPLIED WARRANTIES OF MERCHANTABILITY AND FITNESS FOR A PARTICULAR PURPOSE. METROLIST, INC. SHALL NOT BE LIABLE FOR ERRORS CONTAINED HEREIN OR FOR ANY DAMAGES IN CONNECTION WITH THE FURNISHING, PERFORMANCE, OR USE OF THIS MATERIAL.
 PUBLISHER'S NOTICE: All real estate advertised herein is subject to the Federal Fair Housing Act and the Colorado Fair Housing Act, which Acts make it illegal to make or publish any advertisement that indicates any preference, limitation, or discrimination based on race, color, religion, sex, handicap, familial status, or national origin.
METROLIST, INC. will not knowingly accept any advertising for real estate that is in violation of the law. All persons are hereby informed that all dwellings advertised are available on an equal opportunity basis.
©2017 METROLIST, INC. All Rights Reserved 7100 E. Belleview Ave. #110 Greenwood Village, CO 80111 USA
ALL RIGHTS RESERVED WORLDWIDE. No part of this publication may be reproduced, adapted, translated, stored in a retrieval system or transmitted in any form or by any means, electronic, mechanical, photocopying, recording, or otherwise, without the prior written permission of the publisher. The information contained herein including but not limited to all text, photographs, digital images, virtual tours, may be seeded and monitored for protection and tracking.