

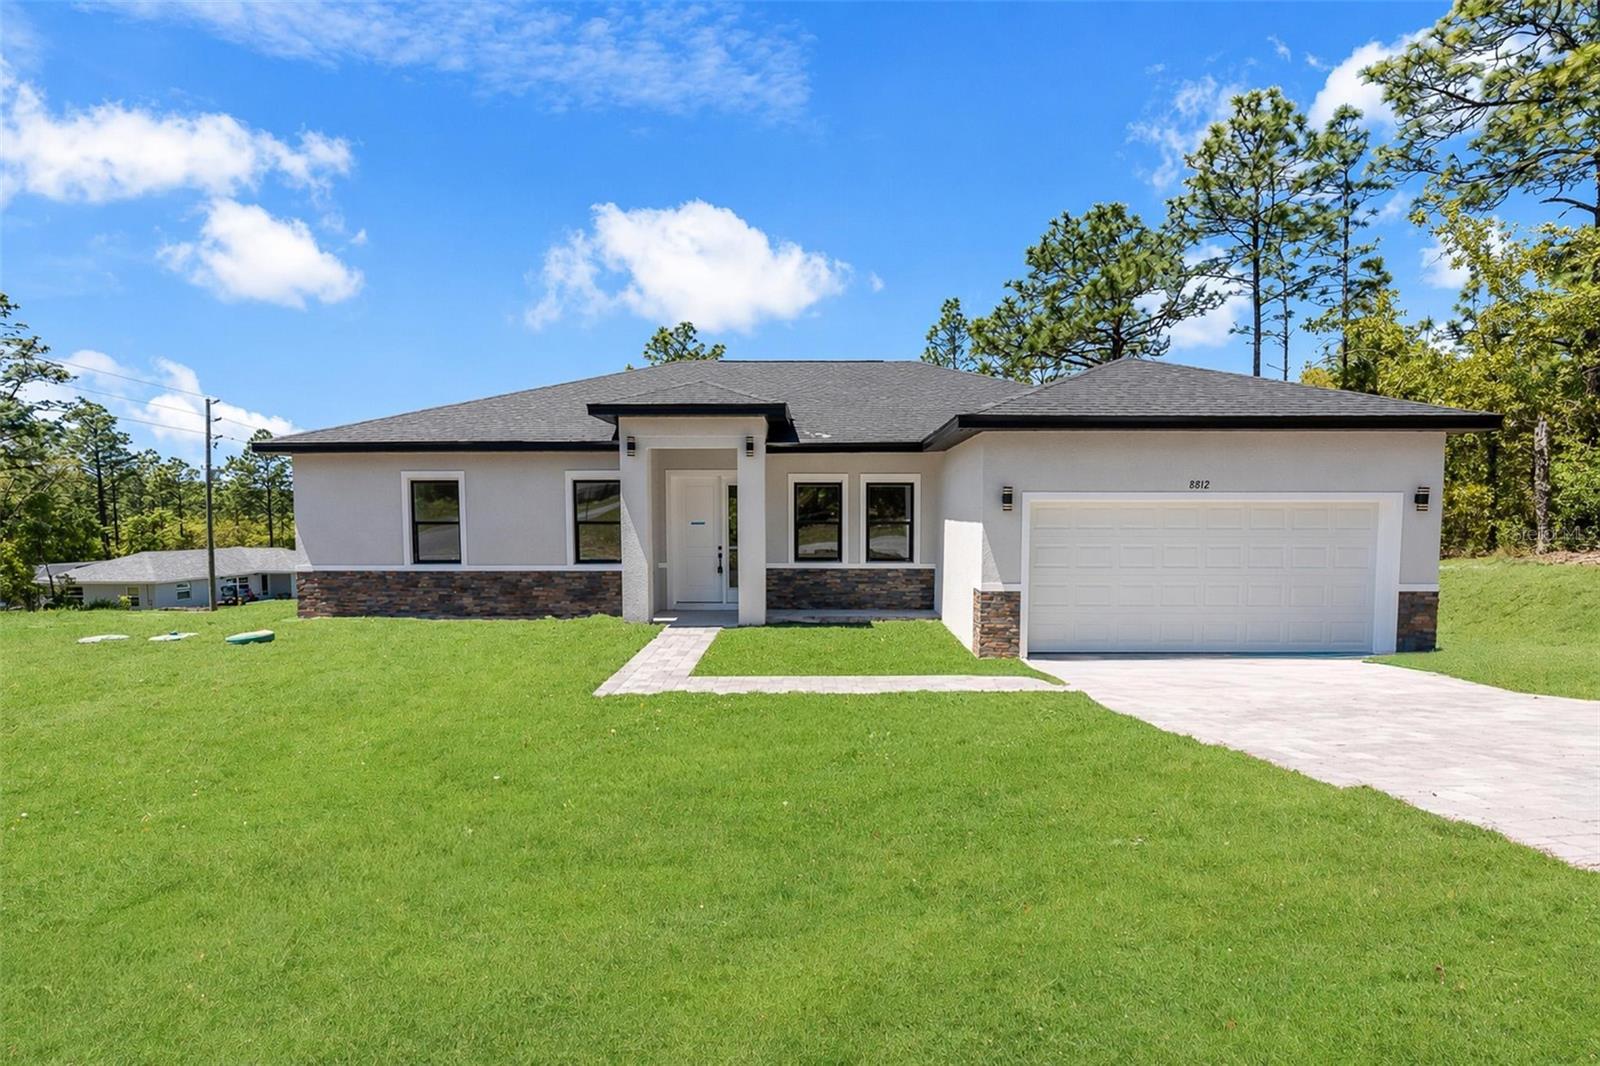
8812 N LANSEN WAY, CITRUS SPRINGS, FL 34434
CITRUS SPRINGS UNIT 6 · Citrus County
Key Facts
Description
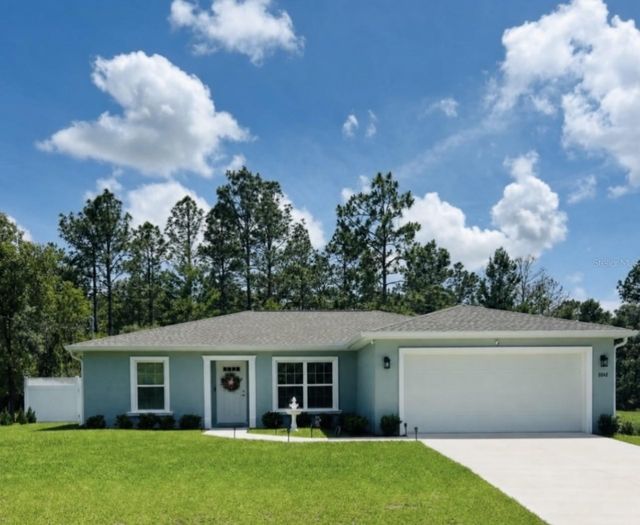
One or more photo(s) has been virtually staged. ***PRICE REDUCTION - MOTIVATED SELLER*** Elevation and Sophistication in Citrus Springs: Upgraded New Construction on a Prime Corner Lot! Welcome to a new standard of living in Citrus Springs! This stunning, just-completed 4-bedroom, 3-bath home isn't just a new build; it's a statement. Commandingly positioned on a spacious, elevated corner lot, this property offers both a prominent presence and a wonderfully airy perspective that sets it apart. From the moment you arrive, the modern curb appeal is undeniable, featuring elegant stacked stone accents and high-impact dark-framed windows. The wide, brick-paved driveway leads you toward an entrance that feels both private and welcoming. Inside, the home unfolds with a breathtaking open-concept floor plan designed for seamless living and effortless entertaining. High ceilings amplify the sense of space, while the large windows in the family room flood the interior with natural light, blurring the line between inside and out. Durable, sleek plank flooring flows throughout, perfectly complementing the contemporary aesthetic. The heart of this home is the magazine-worthy kitchen. Alabaster-toned shaker cabinets with modern matte-dark hardware and stunning quartz countertops create a clean, refined backdrop. This upgraded space features top-tier stainless steel appliances (refrigerator included!), a built-in microwave, a flat-top range, and a dishwasher. The oversized central island, featuring a waterfall edge and stylish pendant lighting, is perfectly situated to host gatherings and overlooks the main family area. The split bedroom plan offers maximum privacy. The luxurious owner’s suite is a true retreat. The upgraded master bath features beautiful, large-format gray marble-style tiles on the floor and in the zero-entry shower with a modern rain head and built-in niche. The spa-like experience is completed by a stunning, freestanding soaking tub with a floor-mounted faucet. A convenient second suite—perfect for guest privacy or versatile living—and two additional bright, comfortable bedrooms ensure plenty of space for everyone. Embrace the beautiful Florida weather from your large covered back patio, accessible via sliding glass doors from the main living area. Ideally located near natural springs, world-class trails, and the Gulf Coast, this property offers the perfect balance of luxury and outdoor recreation. Don't settle for ordinary. Experience the elevation, upgrades, and location of 8812 N Lansen Way. Schedule your showing today!
Property Information
Property Type
Residential
Sub-Type
Single Family Residence
Year Built
2026
Living Area
2,483 sq ft
Lot Size
0.26 acres
Garage Spaces
2
Ownership
Fee Simple
Zoning
PDR
Days on Market
81
MLS® Listing#
O6400656
Property Features
Interior
Appliances
Cooling
Heating
Laundry
Construction
Foundation
Roof
Utilities
Sewer
Water Source
Rooms
- Bedroom 213x10First
- Kitchen15x13First
- Living Room17x14First
- Master Bedroom14x13First
Schools
- Elementary:
- Central Ridge Elementary School
- Middle:
- Citrus Springs Middle School
- High:
- Crystal River High School
Financial Details
HOA
None
Annual Taxes
$284
Tax year 2025
Parcel Number
18E17S100060 05720 0150
Directions
Take US-41 N to W Citrus Springs Blvd. Turn left on W Citrus Springs Blvd, then right on N Deltona Blvd. Turn left on W G Giddens Ln, then right on N Lansen Way. The property will be on your left.
Affordability Calculator
$59,600
Estimated monthly payment
$1,586/mo
Principal $238,400 · Est. interest $332,589 over 30 yrs
Neighborhood Market Statistics
How this home compares to active listings in CITRUS SPRINGS, FL
- $359,542
- Median Listing Price
- 85
- Median Days on Market
- 1,627
- Median Sq Ft
- $225
- Median Price / Sq Ft
- 3,533
- Active Listings
- This home’s price is 17% below the area median.
- Its price per sq ft is 47% below the area median.
Market statistics compiled from active EXIT Realty® and MLS listings in CITRUS SPRINGS, FL.
Location
- 8812 N LANSEN WAY, CITRUS SPRINGS, FL 34434
Points of Interest in CITRUS SPRINGS, FL
Showing the CITRUS SPRINGS area map.
Nearby Schools
Citrus Springs Elementary School
Elementary · 0.8 mi away
Central Ridge Elementary School
Elementary · 3.8 mi away
Citrus Springs Middle School
Secondary · 4.1 mi away
St Pauls Lutheran School
School · 4.3 mi away
Dunnellon Middle School
Secondary · 4.6 mi away
Dunnellon Christian Academy
School · 4.8 mi away
Forest Ridge Elementary School
Elementary · 6.8 mi away
Dunnellon Elementary School
Elementary · 7.5 mi away
Crystal River High School
Secondary · 7.6 mi away
Dunnellon High School
Secondary · 7.8 mi away
Crystal River Primary School
Elementary · 7.8 mi away
Crystal River Middle School
Secondary · 8.2 mi away
West Coast Christian School
School · 8.5 mi away
Seven Rivers Christian School
Elementary · 9.0 mi away
Hernando Elementary School
Elementary · 9.5 mi away
All About Kids Preschool
School · 9.8 mi away
Rock Crusher Elementary School
Elementary · 10.1 mi away
Cypress Creek Academy
School · 10.1 mi away
Saint John Paul II Catholic School
School · 10.2 mi away
Academy of Environmental Science
School · 10.8 mi away
Commute Calculator
Nearby Homes


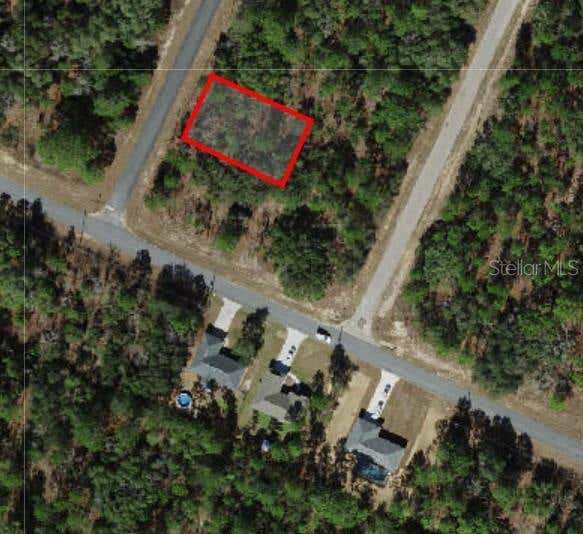
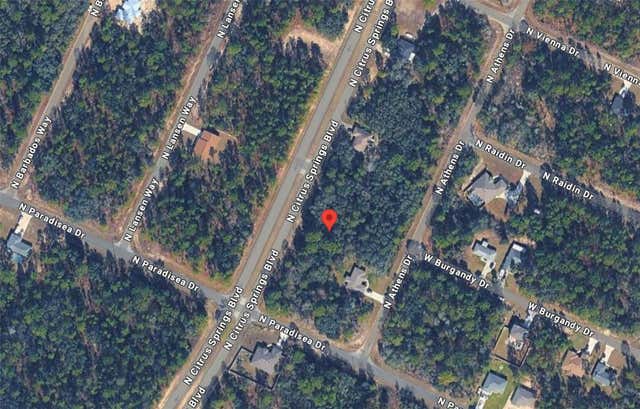
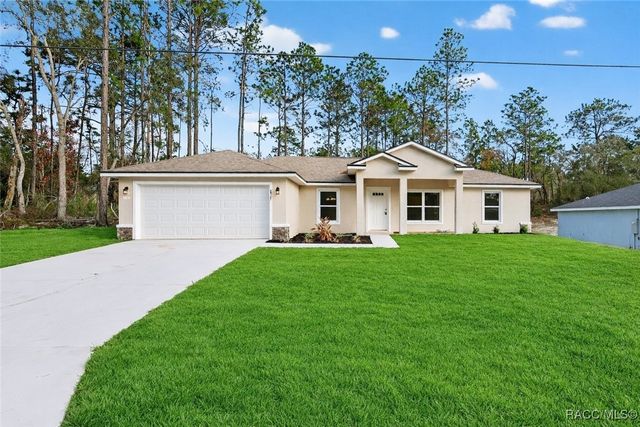
Moving Cost Estimate
EXIT Agents in CITRUS SPRINGS


Listing Courtesy: DEBRASSI REALTY LLC - 407-446-1343
Last Updated: 2026-04-20