

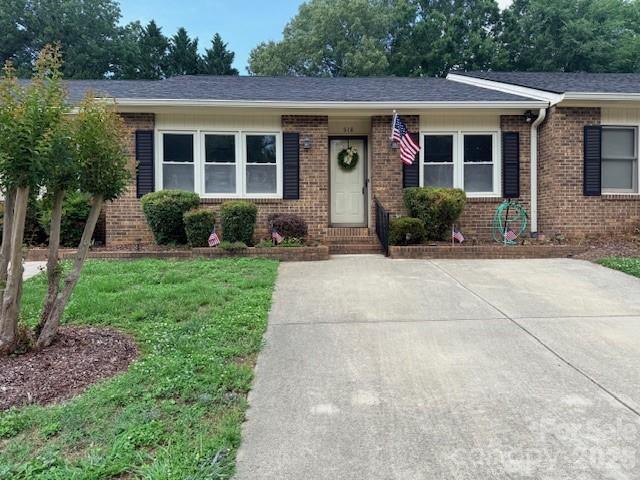
518 Camrose Circle NE, Concord, NC 28025
Oakleaf · Cabarrus County
Key Facts
Description
Welcome to this beautifully remodeled 2-bedroom, 2-bath condo in the highly desirable Oakleaf community in Concord, NC. Offering the perfect combination of modern updates, low-maintenance living, and exceptional outdoor space, this move-in-ready home is a rare find. The spacious, updated kitchen features abundant cabinetry, generous countertop space, and ample room to add a large center island, making it ideal for cooking, entertaining, and everyday living. The open-concept layout flows seamlessly into the oversized living room, providing plenty of space for gatherings, movie nights, or simply relaxing at home. One of the home's most unique features is the large covered patio that extends your living space outdoors and leads to a fully private backyard retreat. Enjoy morning coffee, outdoor dining, gardening, or spending time with pets in a setting that offers privacy rarely found in condo living. The spacious primary suite and well-appointed secondary bedroom offer comfortable accommodations for all to enjoy. Thoughtful renovations throughout create a fresh, modern feel while maintaining a warm and inviting atmosphere. Located in the sought-after Oakleaf community, residents enjoy access to a community swimming pool, beautifully maintained grounds, and a convenient location just minutes from shopping, dining, medical facilities, parks, and major highways. Easy access to highways makes living, commuting and daily errands a breeze. Whether you're a first-time homebuyer, downsizing, looking for a low-maintenance lifestyle, or searching for an investment opportunity, this updated Concord condo offers the perfect blend of comfort, convenience, and value. Don't miss your opportunity to own a beautifully renovated home in one of Concord's most desirable condo communities.
Property Information
Property Type
Residential
Sub-Type
Condominium
Style
Transitional
Year Built
1984
Living Area
1,150 sq ft
Zoning
CURC
Days on Market
1
MLS® Listing#
4392766
Property Features
Appliances
Cooling
Heating
Pool
Parking
Laundry
Construction
Foundation
Sewer
Water Source
Schools
- Elementary:
- Unspecified
- Middle:
- Unspecified
- High:
- Unspecified
Financial Details
HOA
$200 / Monthly
Oakleaf
Assessed Value
$218,530
Parcel Number
5621-74-4451-0078
Directions
when entering the comuinty make a right and follow the road all the way around, the town homes and condos are in the back more private section of the community
Affordability Calculator
$50,000
Estimated monthly payment
$1,331/mo
Principal $200,000 · Est. interest $279,018 over 30 yrs
Neighborhood Market Statistics
How this home compares to active listings in Concord, NC
- $429,286
- Median Listing Price
- 58
- Median Days on Market
- 2,036
- Median Sq Ft
- $208
- Median Price / Sq Ft
- 435
- Active Listings
- This home’s price is 42% below the area median.
- Its price per sq ft is 4% above the area median.
Market statistics compiled from active EXIT Realty® and MLS listings in Concord, NC.
Location

Getting Around
Points of Interest in Concord, NC
Showing the Concord area map.
Nearby Schools
Beverly Hills Elementary School
Elementary · 0.5 mi away
Concord High School
Secondary · 0.5 mi away
Dixon Academy
School · 1.0 mi away
Glenn Center
School · 1.1 mi away
Cabarrus County Schools
Elementary · 1.1 mi away
Cabarrus County Schools
Secondary · 1.2 mi away
Coltrane-Webb Elementary School
Elementary · 1.2 mi away
Bocca Felice
School · 1.3 mi away
Cabarrus Early College of Technology
Secondary School · 1.4 mi away
A+ Preschool
School · 2.0 mi away
Concord Middle School
Secondary · 2.1 mi away
Winecoff Elementary
Elementary · 2.1 mi away
WM Irvin Elementary
Elementary · 2.2 mi away
First Assembly Christian School
School · 2.2 mi away
Concord Academy
School · 2.2 mi away
R. Brown McAllister Stem Elementary School
Elementary · 2.5 mi away
Covenant Classical School
School · 2.7 mi away
Cabarrus County School
School · 2.8 mi away
Royal Oaks Elementary School
Elementary · 2.9 mi away
New Life Christian Academy
School · 3.3 mi away
Commute Calculator
Nearby Homes
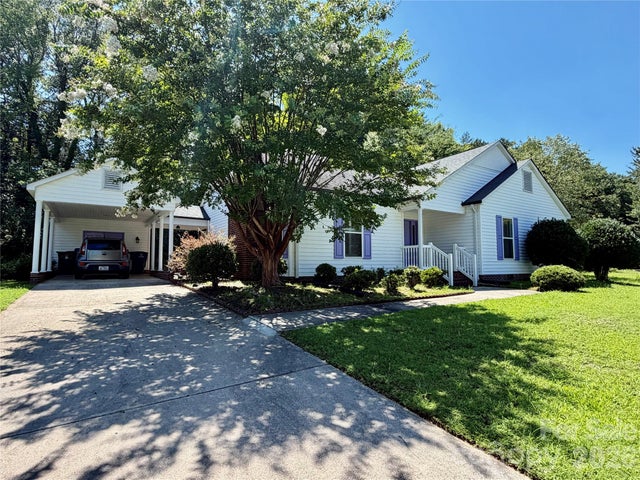
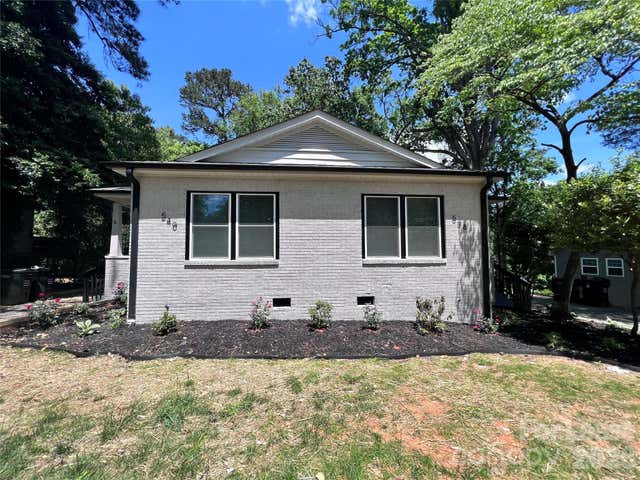
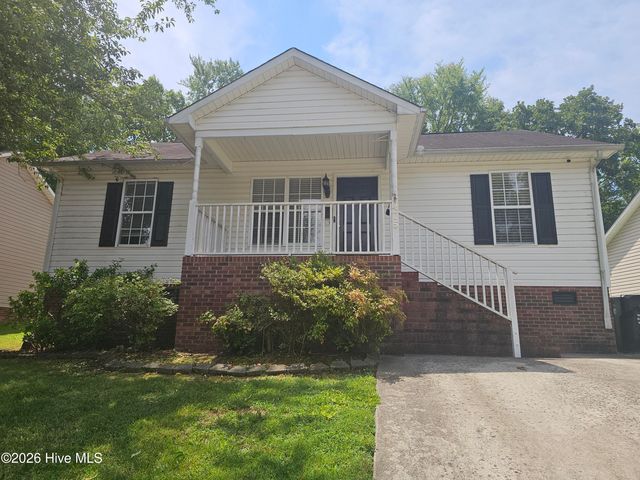
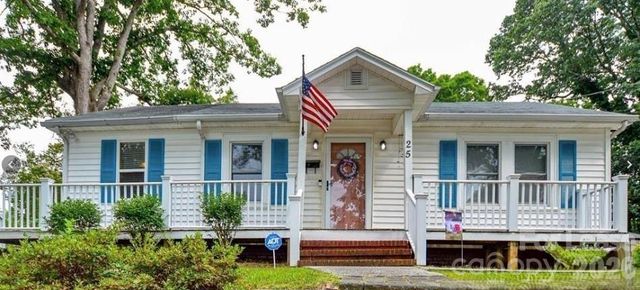
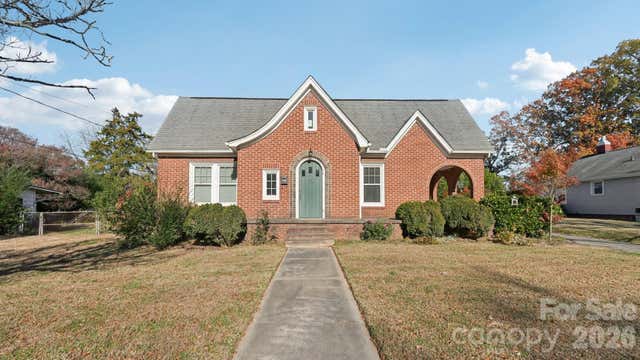
Similar Homes Nearby

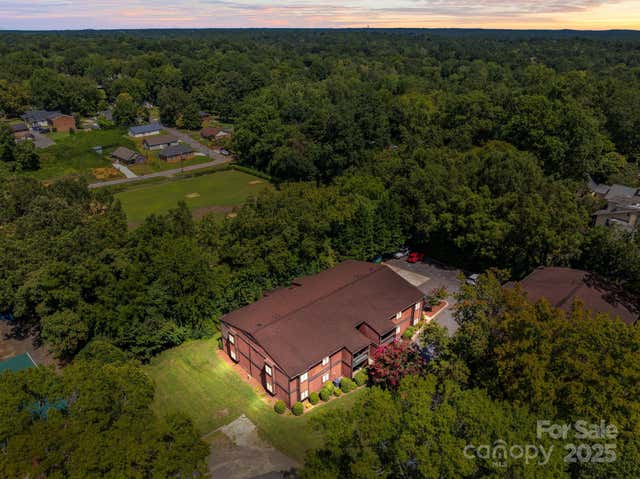
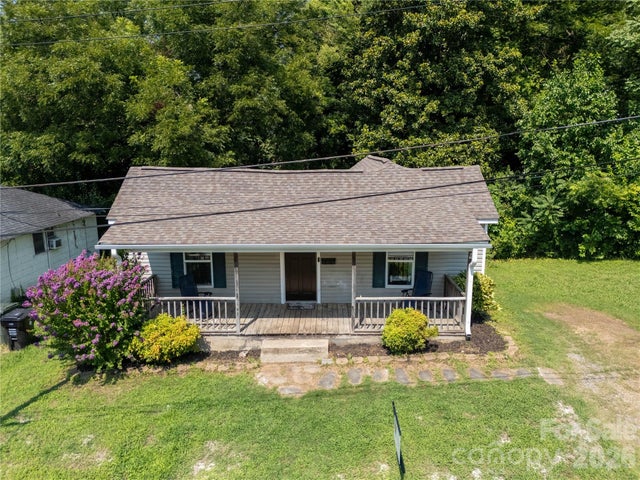

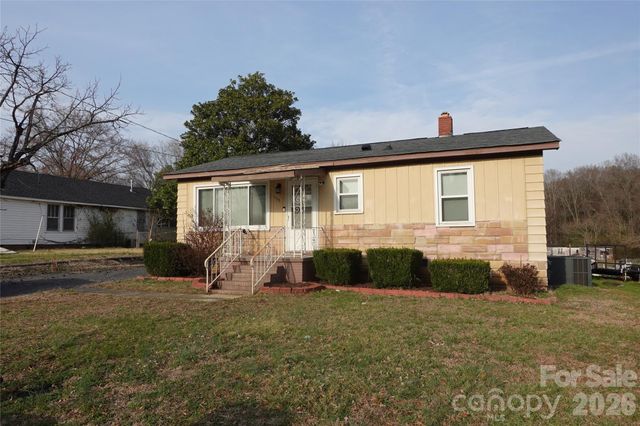
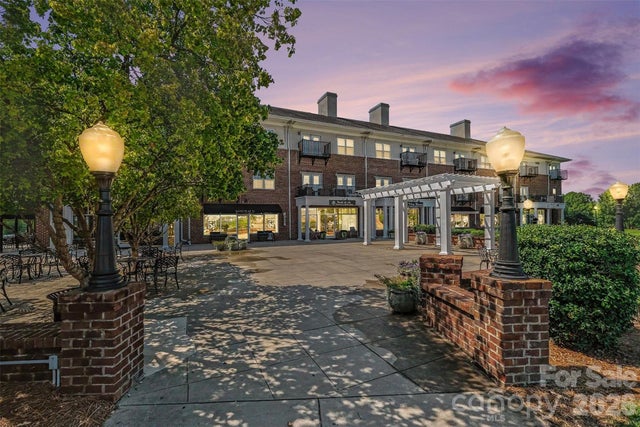
Similar Home Values
Comparable nearby listings and their asking prices.
| Address | Price | Beds | Baths | Sq Ft |
|---|---|---|---|---|
| 174 Cannon Avenue NW, Concord, NC | $175,000 | 2 | 1 | 808 |
| 47 Edgewood Avenue NE B-8, Concord, NC | $176,000 | 2 | 2 | 950 |
| 44 Fenix Drive SW, Concord, NC | $180,000 | 2 | 1 | 881 |
| 140 Lake Concord Road NE A10, Concord, NC | $190,000 | 2 | 2 | 971 |
| 155 Robbins Street SW, Concord, NC | $194,500 | 2 | 1 | 854 |
| 5431 Village Drive, Concord, NC | $199,000 | 1 | 1 | 653 |
Moving Cost Estimate
EXIT Agents in Concord


Listing Courtesy: EXP Realty LLC - lizsheik@gmail.com
Last Updated: 2026-06-12
1