

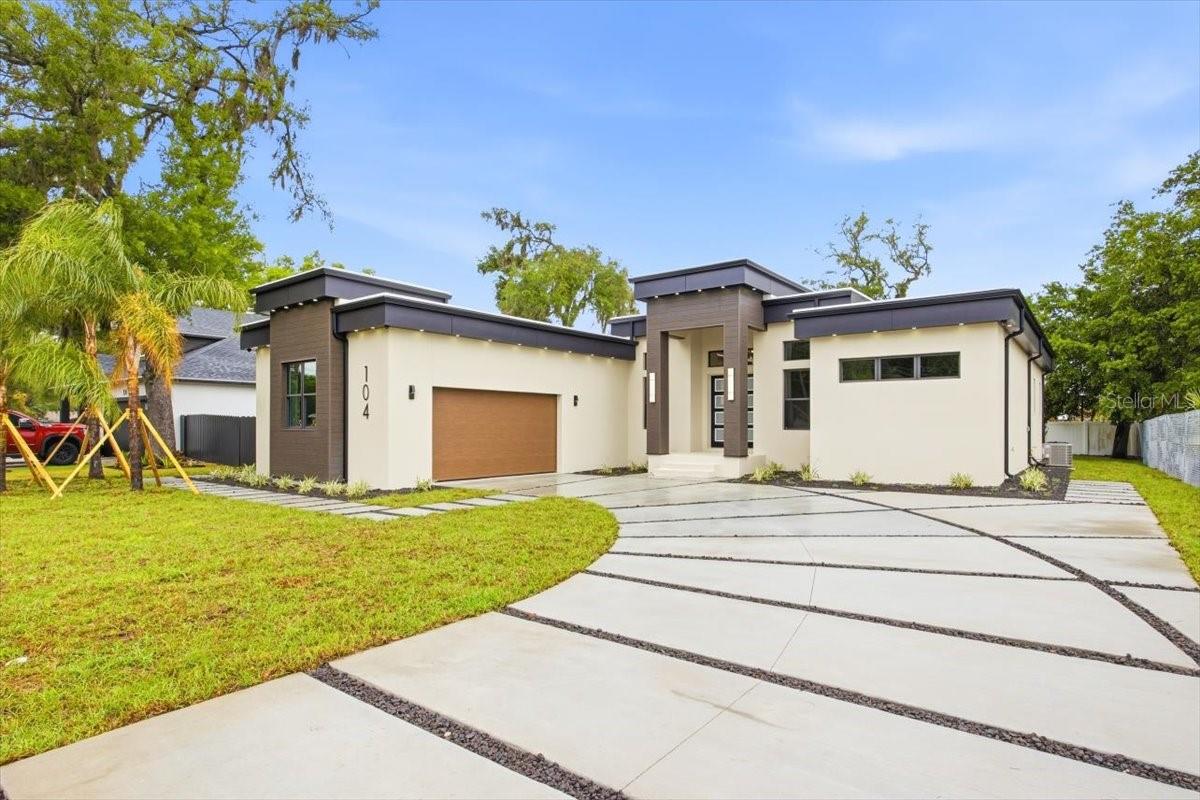
104 S MAKI ROAD, PLANT CITY, FL 33563
MC DONALD TERRACE · Hillsborough County
Key Facts
Description
Under Construction. Seller is offering $10,000 towards the buyer's closing costs. Ultra-modern new construction smart home featuring solid block masonry construction and a refined contemporary design, located in Plant City. This beautifully crafted residence offers 2,526 square feet of living space and 3,446 square feet total under roof, with 3 bedrooms, 3 full bathrooms, and a den/study. This fully integrated smart home includes connected kitchen and laundry appliances, lighting, and additional smart features designed for modern convenience and efficiency. Interior finishes include Calacatta Oro quartz countertops, ceramic tile flooring throughout, and fully tiled showers with niches. Oversized rooms and an open floor plan create a bright and elegant living environment. The spacious laundry room is thoughtfully designed with a wash basin, additional cabinetry, and extra storage. The chef’s kitchen features premium cabinetry, a breakfast bar, built-in pantry, and GE smart appliances with Bluetooth capability. Additional highlights include 8-foot solid core interior doors with oil-rubbed bronze hardware, 5-panel shaker-style doors, LED and cove lighting, decorative Art Deco fixtures, and a large 3-panel sliding glass door opening to the covered lanai. The luxurious primary suite features a spa-inspired bath with a double walk-in shower with body jets, a fiberglass soaking tub, twin separate vanity sinks, and a custom 9 x 13 walk-in closet complete with an island and California-style built-ins. Outdoor living includes a covered lanai with a built-in outdoor kitchen featuring a gas grill and sink, a fully sodded yard with irrigation system, gutters, and a fenced rear yard. The property also includes a 3-car side-entry attached garage with epoxy flooring and automatic door opener. The home is equipped with a high-end TPO roof system, city water and sewer, and is not located in an HOA or flood zone. Includes a one-year builder’s warranty. Home is completed and ready for immediate occupancy. FHA, VA, and Conventional financing available to qualified buyers. Buyer acknowledges that all information must be independently verified.
Property Information
Property Type
Residential
Sub-Type
Single Family Residence
Style
Contemporary
Year Built
2025
Living Area
3,446 sq ft
Lot Size
0.23 acres
Lot Dimensions
78x130
Garage Spaces
3
Ownership
Fee Simple
Zoning
R-1A
Days on Market
102
MLS® Listing#
TB8462012
Property Features
Interior
Exterior
Appliances
Cooling
Heating
Flooring
Fireplace
Parking
Laundry
Patio
Fencing
Lot Features
Construction
Roof
Windows
Security
Utilities
Sewer
Water Source
Rooms
- 29x10First
- Bathroom 26x8First
- Bathroom 312x6First
- Bedroom 212x10First
- Bedroom 313x12First
- Den8x11First
- Dining Room14x10First
- Great Room26x19First
- Kitchen10x14First
- Laundry12x7First
- Master Bathroom12x12First
- Master Bedroom14x19First
Schools
- Elementary:
- Burney-HB
- Middle:
- Tomlin-HB
- High:
- Plant City-HB
Financial Details
HOA
None
Annual Taxes
$879
Tax year 2026
Parcel Number
P 05 29 22 5A2 000004 00004.0
Directions
SR 60 North to James Redmon Parkway turn West on Maki Rd to Address (located to the right East of 106 S Maki Road)
Affordability Calculator
$159,180
Estimated monthly payment
$4,236/mo
Principal $636,720 · Est. interest $888,281 over 30 yrs
Neighborhood Market Statistics
How this home compares to active listings in PLANT CITY, FL
- $379,331
- Median Listing Price
- 104
- Median Days on Market
- 1,569
- Median Sq Ft
- $249
- Median Price / Sq Ft
- 6,119
- Active Listings
- This home’s price is 110% above the area median.
- Its price per sq ft is 7% below the area median.
Market statistics compiled from active EXIT Realty® and MLS listings in PLANT CITY, FL.
Location

Points of Interest in PLANT CITY, FL
Showing the PLANT CITY area map.
Nearby Schools
Plant City High School
Secondary · 0.3 mi away
Advantage Academy of Hillsborough
School · 0.6 mi away
Children's Nest Day Schools
School · 0.9 mi away
Burney Elementary School
Elementary · 0.9 mi away
Simmons Career Center
School · 1.0 mi away
Lincoln Elementary Magnet School
Elementary · 1.5 mi away
First Presbyterian Learning
School · 1.6 mi away
Marshall Middle School
Secondary · 1.8 mi away
Jackson Elementary School
Elementary · 1.8 mi away
Bryan Elementary School
Elementary · 2.1 mi away
Trapnell Elementary School
Elementary · 2.1 mi away
Hillsborough County Schools
School · 2.2 mi away
Tomlin Middle School
Secondary · 2.2 mi away
Wilson Elementary School
Elementary · 2.4 mi away
Walden Lake Elementary School
Elementary · 3.1 mi away
Faith Christian Academy
School · 3.2 mi away
Springhead Elementary School
Elementary · 3.4 mi away
Robinson Elementary School
Elementary · 4.3 mi away
Glover School Historical Marker
School · 4.4 mi away
Turkey Creek Middle School
Secondary · 4.5 mi away
Commute Calculator
Nearby Homes


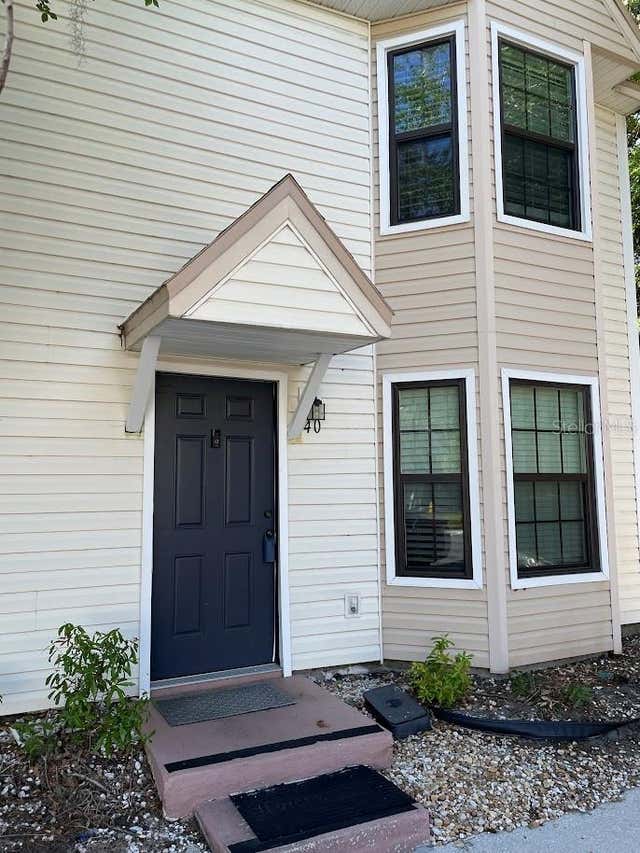
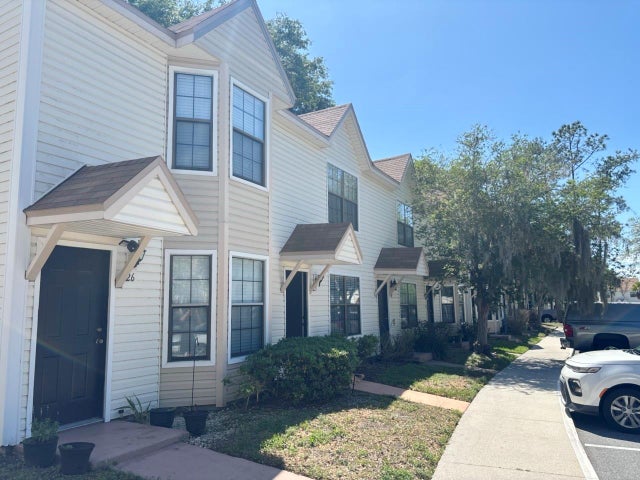
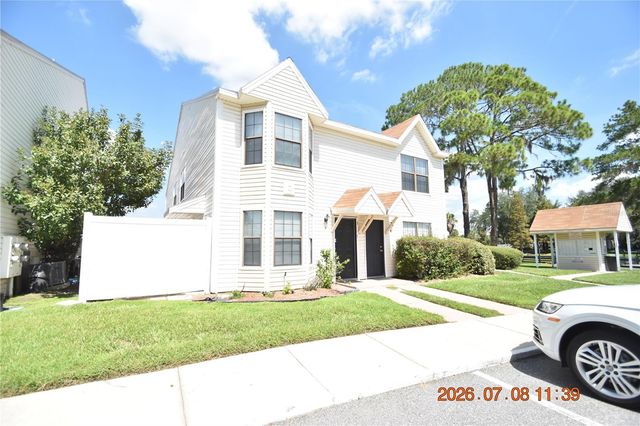
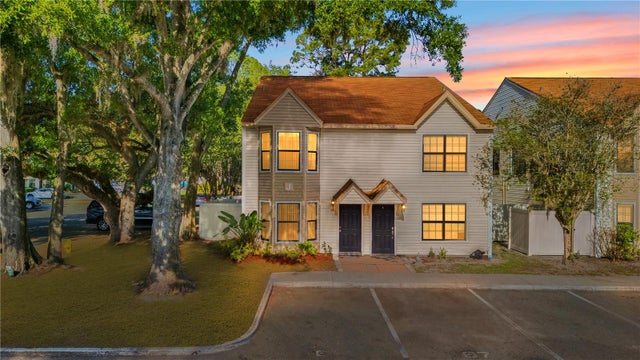
Similar Homes Nearby


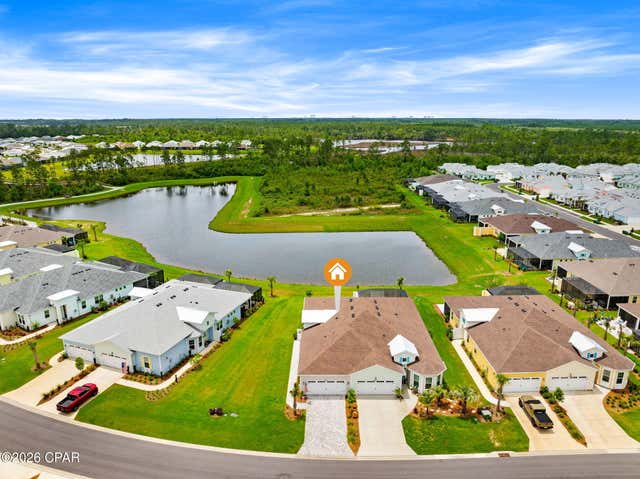
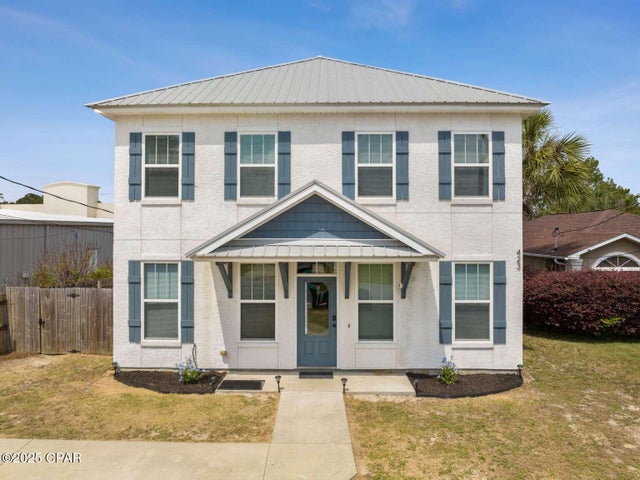

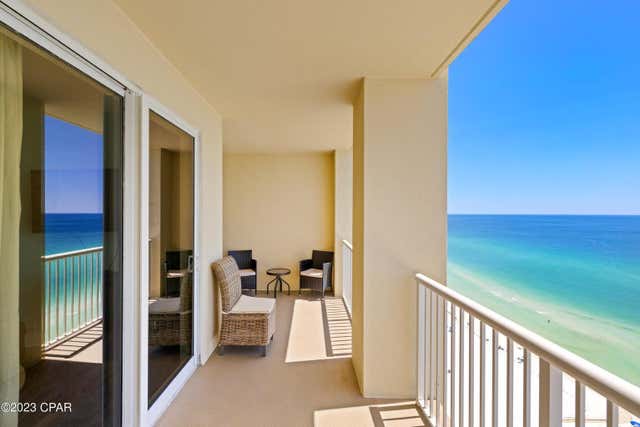
Similar Home Values
Comparable nearby listings and their asking prices.
| Address | Price | Beds | Baths | Sq Ft |
|---|---|---|---|---|
| 36946 HIDDEN VIEW, DADE CITY, FL | $557,750 | 4 | 3 | 2,265 |
| 323 Kelly Street, Panama City Beach, FL | $559,000 | 3 | 1 | 1,491 |
| 8917 Parrot Place, Panama City Beach, FL | $559,000 | 2 | 2 | 1,565 |
| 423 Sea Breeze Drive, Panama City Beach, FL | $559,000 | 4 | 3 | 1,908 |
| 11807 Front Beach Road 1 - 1205, Panama City Beach, FL | $559,000 | 2 | 2 | 1,135 |
| 11807 Front Beach Road # 1902, Panama City Beach, FL | $559,000 | 2 | 2 | 1,135 |
Moving Cost Estimate
EXIT Agents in PLANT CITY


Listing Courtesy: REALTY ADVISOR EXPERTS - 813-967-3607
Last Updated: 2026-01-07