

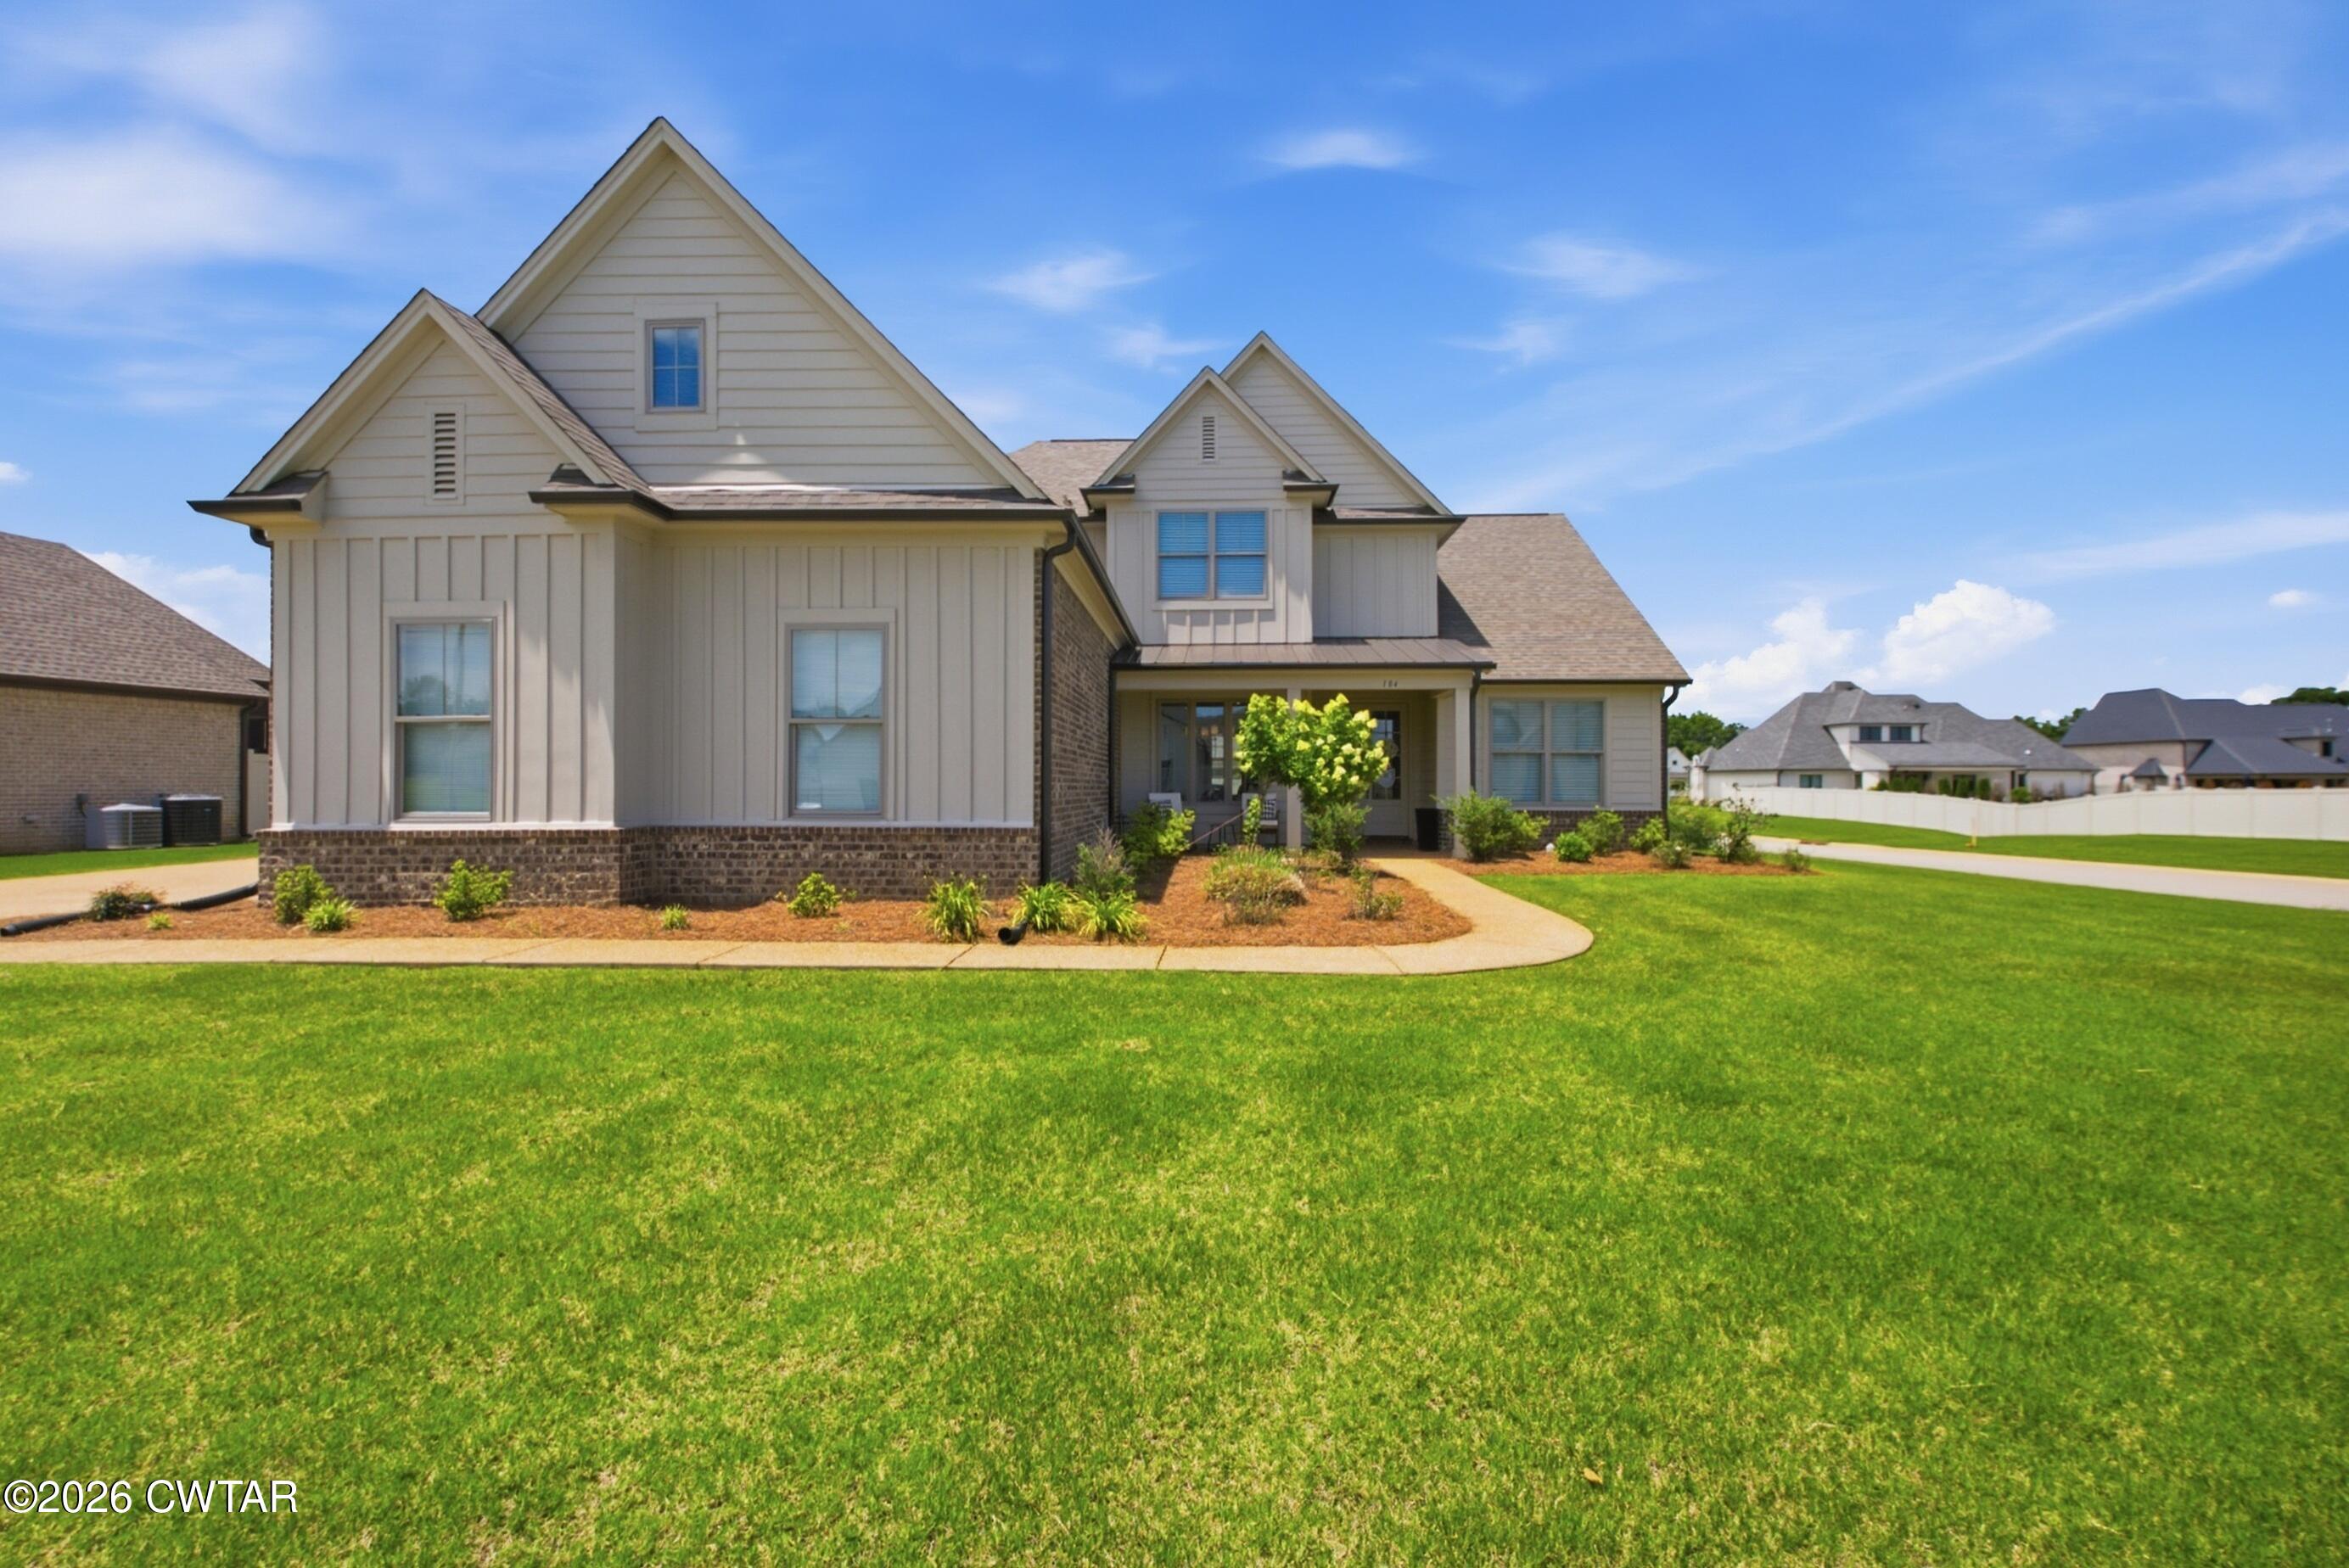
104 Crosspointe Drive, Medina, TN 38355
Crosswynd Subd Sec 1 · Gibson County
Key Facts
Description
Stunning Modern Farmhouse located in Crosswynd, Medina's premier gated community. This thoughtfully designed home offers 4 bedrooms, 3 bathrooms, an office, bonus room, and over 3,400 heated square feet of living space. Premium finishes include Pella windows, granite countertops, apron-front sink, 10-foot ceilings, soft-close cabinetry, and a brick fireplace with custom built-ins. The open-concept floor plan features a chef's kitchen with a large center island, 36" gas cooktop, double ovens, and spacious living area with oversized glass sliders leading to a vaulted covered patio with a wood-burning fireplace and vinyl-fenced backyard—perfect for entertaining. The luxurious primary suite offers a spa-like bath with a roll-in tile shower, freestanding soaking tub, double vanities, and separate his-and-her walk-in closets. Located in the highly desirable Medina School District, this home combines modern style, quality craftsmanship, and functional design. Seller is offering a $5,000 paint allowance! Call Matt Reid with Hickman Realty Group to schedule a private tour. 731-803-6045
Property Information
Property Type
Residential
Sub-Type
Single Family Residence
Year Built
2023
Living Area
3,437 sq ft
Lot Dimensions
110x187
Garage Spaces
3
Parking Spaces
3
Days on Market
15
MLS® Listing#
2602822
Property Features
Interior
Exterior
Appliances
Cooling
Heating
Flooring
Fireplace
Parking
Laundry
Patio
Fencing
Lot Features
Construction
Foundation
Roof
Windows
Security
Community
Utilities
Sewer
Water Source
Rooms
- Bedroom21.0 x 17.0Upper
- Bedroom13.0 x 12.0Upper
- Bedroom13.0 x 11.0Main
- Bedroom13.0 x 10.0Upper
- Dining Room13.0 x 10.0Main
- Game Room12.0 x 13.0Upper
- Kitchen14.0 x 12.0Main
- Laundry10.0 x 7.0Main
- Living Room16.0 x 14.0Main
- Master Bedroom18.0 x 14.0Main
- Office13.0 x 12.0Upper
Financial Details
HOA
$400 / Annually
Annual Taxes
$4,893
Parcel Number
172L B 014.00
Affordability Calculator
$127,980
Estimated monthly payment
$3,406/mo
Principal $511,920 · Est. interest $714,174 over 30 yrs
Neighborhood Market Statistics
How this home compares to active listings in Medina, TN
- $350,000
- Median Listing Price
- 71
- Median Days on Market
- 2,077
- Median Sq Ft
- $178
- Median Price / Sq Ft
- 65
- Active Listings
- This home’s price is 83% above the area median.
- Its price per sq ft is 5% above the area median.
Market statistics compiled from active EXIT Realty® and MLS listings in Medina, TN.
Location

Getting Around
Points of Interest in Medina, TN
Showing the Medina area map.
Nearby Schools
SGC Hornet Football
School · 0.7 mi away
Medina Middle School
Elementary · 0.8 mi away
South Gibson County High School
Secondary · 1.1 mi away
South Gibson County Elementary School
Elementary · 1.1 mi away
Presbyterian Day School
School · 5.4 mi away
East Elementary School
Elementary · 6.0 mi away
Humboldt Junior/Senior High School
Secondary · 6.6 mi away
Humboldt City Schools
School · 6.7 mi away
Humboldt Middle School
Elementary · 6.7 mi away
East Elementary School
Elementary · 6.9 mi away
Thelma Barker Elementary School
Elementary · 7.4 mi away
Gabriells Education Center
School · 7.6 mi away
Crown Classical of Jackson
School · 7.8 mi away
Stigall Primary School
Elementary · 7.9 mi away
Augustine School
Secondary · 7.9 mi away
Homelife Academy
School · 7.9 mi away
Milan High School
Secondary · 8.2 mi away
Pope Elementary School
Elementary · 8.2 mi away
Milan Elementary
Elementary · 8.7 mi away
Northeast Middle School
Secondary · 8.7 mi away
Commute Calculator
Nearby Homes


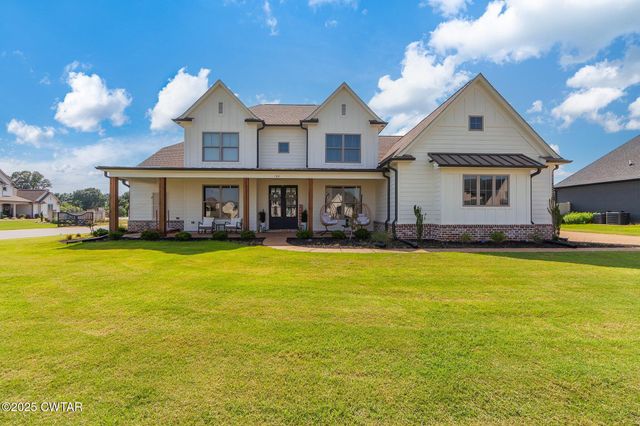
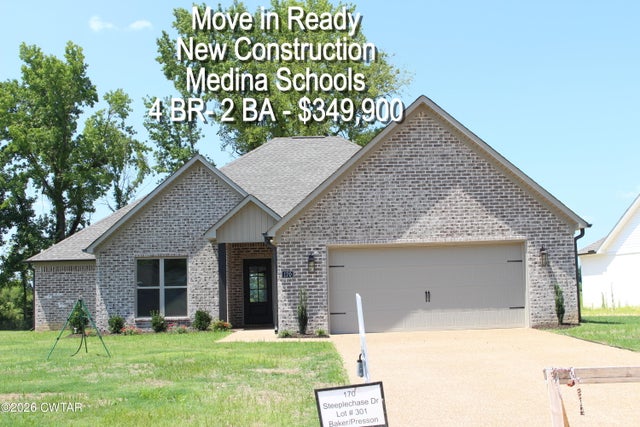
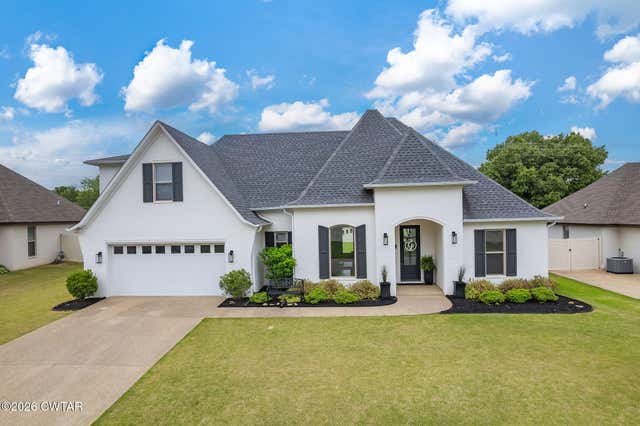
Similar Homes Nearby



Similar Home Values
Comparable nearby listings and their asking prices.
| Address | Price | Beds | Baths | Sq Ft |
|---|---|---|---|---|
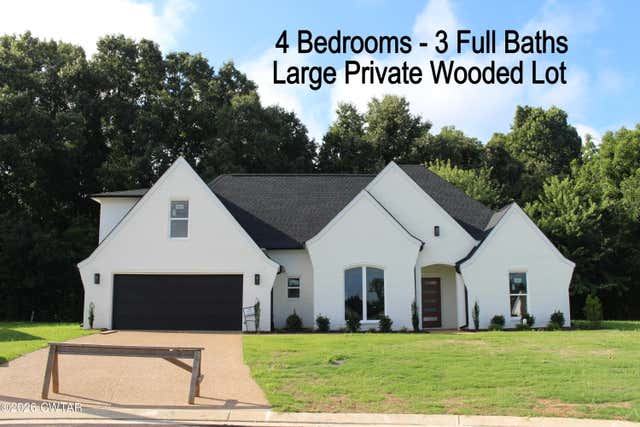
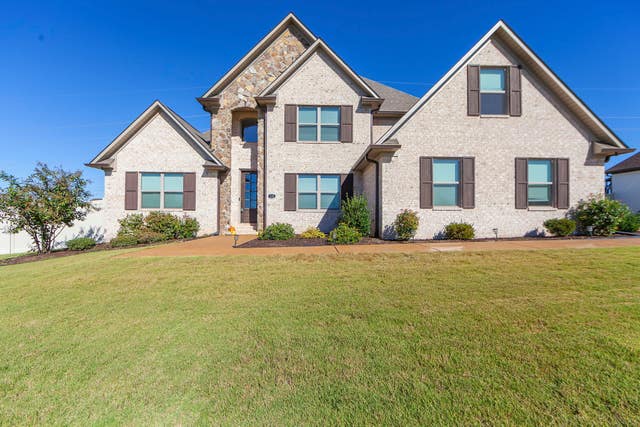
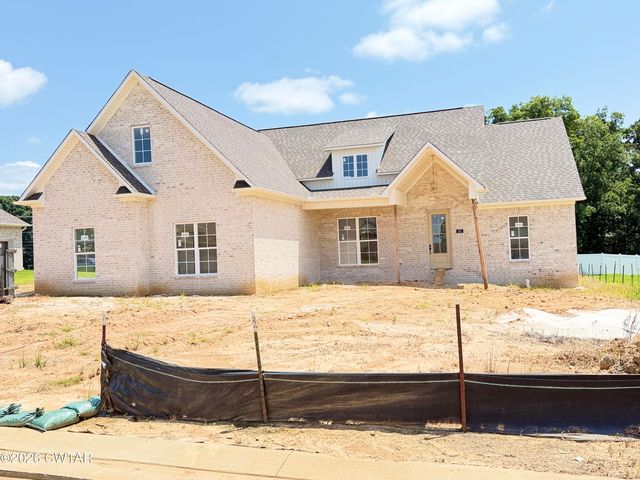
| 119 Providence Drive, Medina, TN | $474,900 | 5 | 3 | 2,749 |
| 119 Providence Dr, Medina, TN | $474,900 | 5 | 3 | 2,749 |
| 105 Fawn Ridge Cove, Medina, TN | $488,900 | 5 | 3 | 2,955 |
| 514 George Anderson Road, Medina, TN | $490,000 | 5 | 4 | 2,560 |
| 264 Shadow Creek Lane, Medina, TN | $499,900 | 5 | 3 | 2,952 |
| 231 Providence Drive, Medina, TN | $499,900 | 4 | 4 | 2,556 |
Moving Cost Estimate
EXIT Agents in Medina


Listing Courtesy: Hickman Realty Group Inc.-Jack - 7316641006
Presented by: Matt Reid