

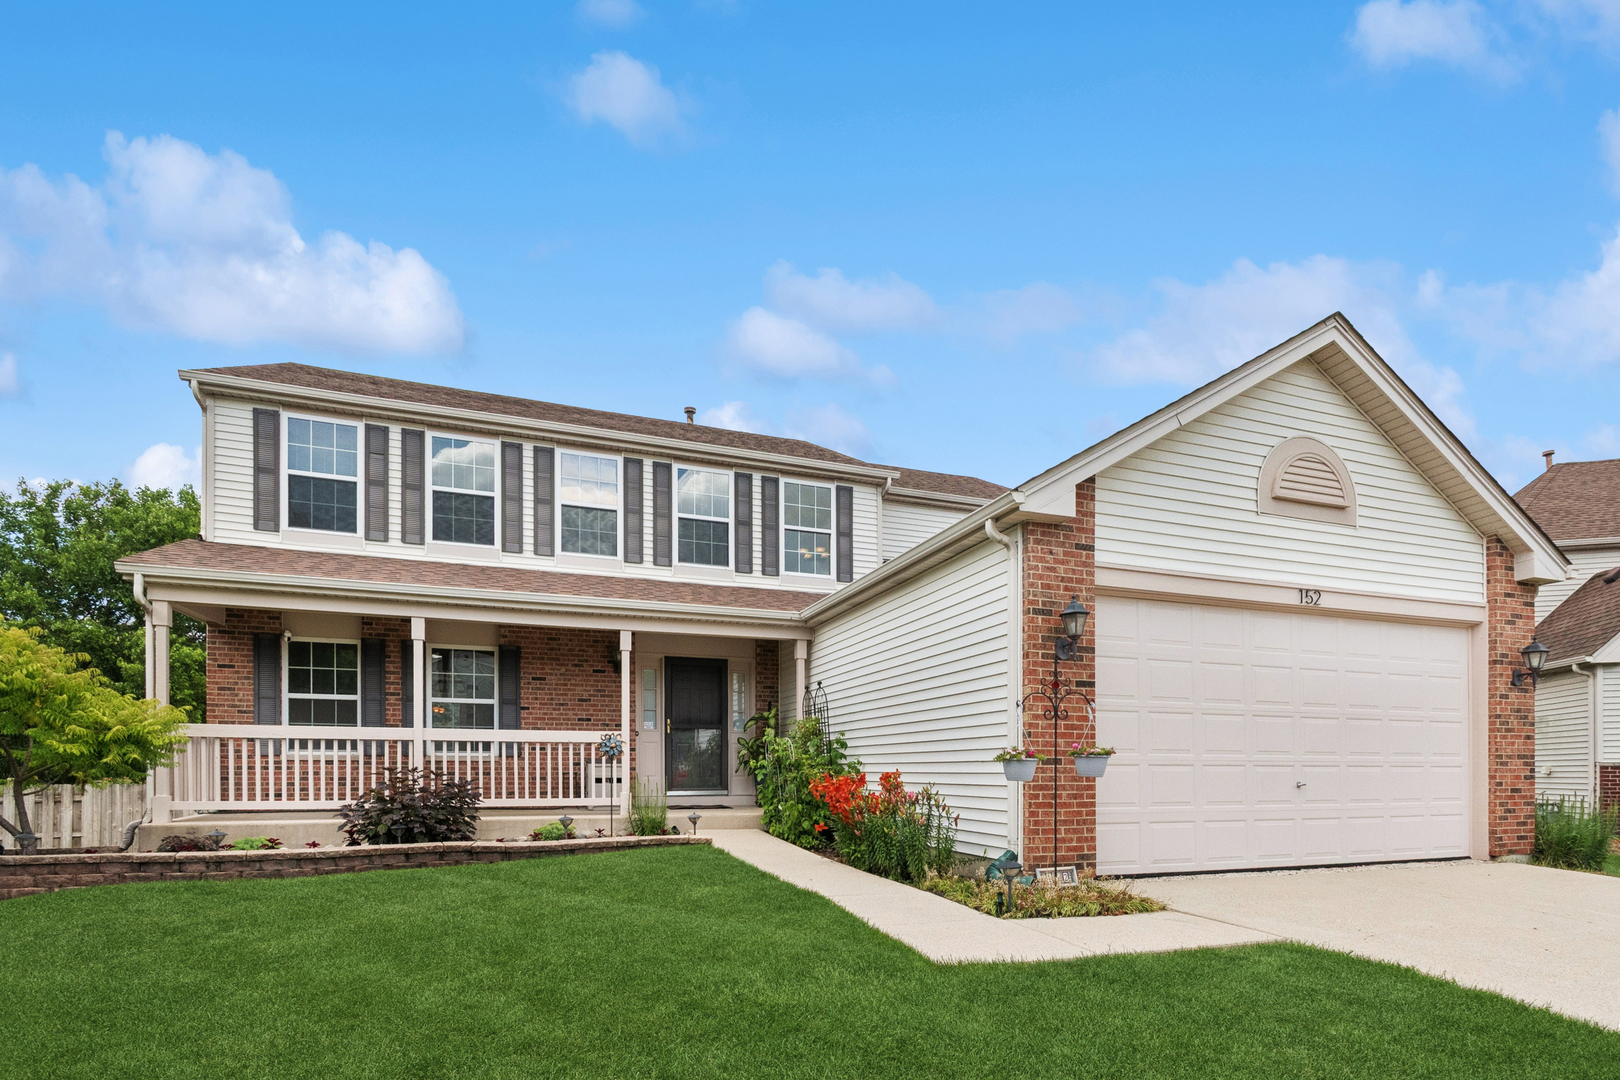
152 N Waterford Drive, Round Lake, IL 60073
Valley Lakes · Lake County
Key Facts
Description
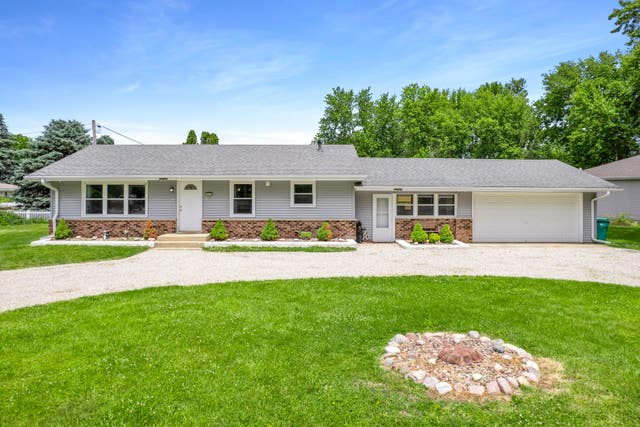
Welcome to this beautifully maintained and spacious 4-bedroom, 2.5-bath home in the highly sought-after Valley Lakes subdivision of Round Lake! From the inviting covered front porch to the expansive, fully fenced backyard, this home offers the perfect blend of comfort, functionality, and curb appeal. Designed with everyday living and entertaining in mind, the open-concept floor plan features generously sized rooms, abundant natural light, and seamless flow throughout the main level. The spacious kitchen offers ample cabinetry, abundant counter space, a center island with seating, and an open layout overlooking the breakfast area and oversized family room-making it the heart of the home. A formal dining room provides the perfect setting for holiday gatherings and special occasions, while the large living spaces offer flexibility for today's lifestyle. Upstairs, you'll find four generously sized bedrooms, including a spacious primary suite complete with a private en-suite bath featuring dual vanities, a separate shower, soaking tub, and plenty of room to unwind. The additional bedrooms provide ample space for family, guests, or a home office. The full, partially finished basement expands the living space with a large recreation area that's ready for movie nights, a playroom, home gym, or game room, while still offering plenty of storage and future finishing potential. Egress windows and rough in for a bathroom were added for convenience. Step outside to enjoy the oversized, fully fenced backyard-perfect for pets, play, gardening, or summer entertaining. The welcoming front porch offers a charming place to relax and enjoy the neighborhood, while the attached 2-car garage adds everyday convenience. Residents of Valley Lakes enjoy scenic ponds, walking paths, parks, playgrounds, and a true sense of community. Conveniently located near shopping, restaurants, schools, Metra, forest preserves, and major commuter routes, this home combines a peaceful neighborhood setting with easy access to everything you need. Low annual HOA dues of just $395 make this an even more attractive opportunity. **2026 FRESH PAINT THROUGHOUT HOME INTERIOR, BRAND NEW CARPET IN 1st & 2nd FLOOR, EXT PAINT & REPAIR OF FRONT PORCH & SOME GARAGE AREAS. REGLAZED BATHTUBS & SHOWERS: LVP FLOORING IN FINISHED AREA OF BASEMENT & 2nd FLOOR BATHROOMS. 2024 NEW FURNACE & CENTRAL HUMIDIFIER. 2020 NEW WATER HEATER. 2017 NEW ROOF.**
Property Information
Property Type
Residential
Sub-Type
Single Family Residence
Year Built
2000
Living Area
577 sq ft
Lot Size
0.22 acres
Lot Dimensions
37x44x75x115x123
Garage Spaces
2
Parking Spaces
2
Ownership
Fee Simple w/ HO Assn.
Days on Market
20
MLS® Listing#
12685856
Property Features
Interior
Appliances
Cooling
Heating
Flooring
Basement
Parking
Laundry
Patio
Fencing
Construction
Foundation
Roof
Windows
Community
Sewer
Water Source
Rooms
- 22X27Basement
- 10X13Main
- 22X29Basement
- Bedroom 211X14Second
- Bedroom 312X12Second
- Bedroom 411X12Second
- Dining Room10X14Main
- Family Room14X22Main
- Kitchen09X13Main
- Laundry14X06Main
- Living Room15X14Main
- Master Bedroom14X19Second
Schools
- Elementary:
- Big Hollow Primary School
- Middle:
- Big Hollow Middle School
- High:
- Grant Community High School
- District:
- Grant Community High School
Financial Details
HOA
$395 / Annually
Annual Taxes
$9,012
Tax year 2025
Parcel Number
05253010200000
Directions
Nippersink to Valley Lakes to Meadowview Dr to Savannah Parkway. Savanna Pkwy curves into Waterford Dr.
Affordability Calculator
$85,000
Estimated monthly payment
$2,262/mo
Principal $340,000 · Est. interest $474,330 over 30 yrs
Neighborhood Market Statistics
How this home compares to active listings in Round Lake, IL
- $432,479
- Median Listing Price
- 32
- Median Days on Market
- 2,042
- Median Sq Ft
- $214
- Median Price / Sq Ft
- 421
- Active Listings
- This home’s price is 2% below the area median.
- Its price per sq ft is 244% above the area median.
Market statistics compiled from active EXIT Realty® and MLS listings in Round Lake, IL.
Location

Points of Interest in Round Lake, IL
Showing the Round Lake area map.
Nearby Schools
Big Hollow Middle School
Secondary · 0.4 mi away
Gavin South Middle School
Secondary · 1.2 mi away
Little Lambs Preschool
School · 1.2 mi away
Village Elementary School
Elementary · 1.5 mi away
Early Education Center
School · 1.6 mi away
Round Lake Area Schools Cusd #116
School · 1.6 mi away
Nature Walk Montessori School
Elementary · 2.0 mi away
St Joseph School
School · 2.0 mi away
Round Lake Transition Center
Secondary · 2.1 mi away
Magee Middle School
Secondary · 2.1 mi away
Raymond Ellis Elementary School
Elementary · 2.2 mi away
A Child's Place
School · 2.2 mi away
Round Lake High School
Secondary · 2.2 mi away
Park School Campus
Elementary · 2.4 mi away
WJ Murphy Elementary School
Elementary · 2.5 mi away
Goddard School
School · 2.8 mi away
Indian Hill Elementary School
Elementary · 2.9 mi away
Round Lake Middle School
Secondary · 2.9 mi away
Saint Bede School
School · 3.0 mi away
Beach Elementary School
Elementary · 3.0 mi away
Commute Calculator
Nearby Homes

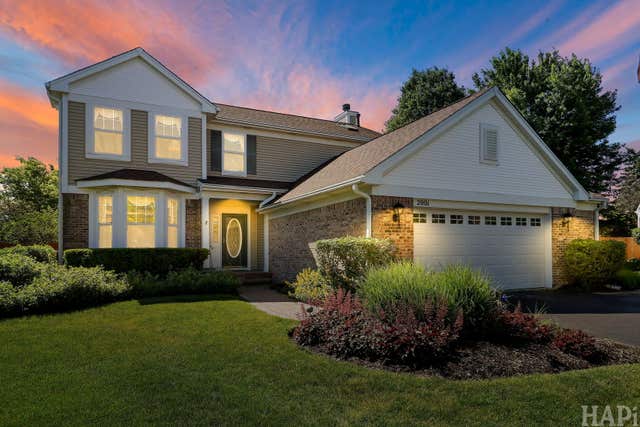
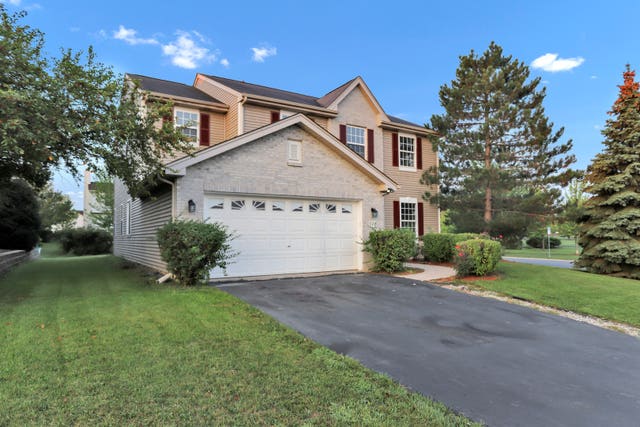


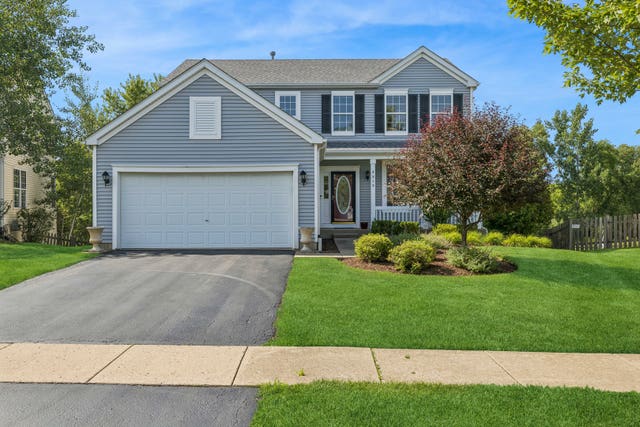
Similar Homes Nearby
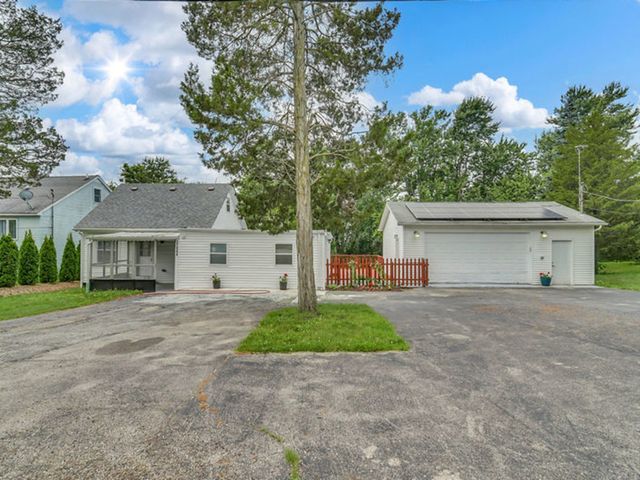
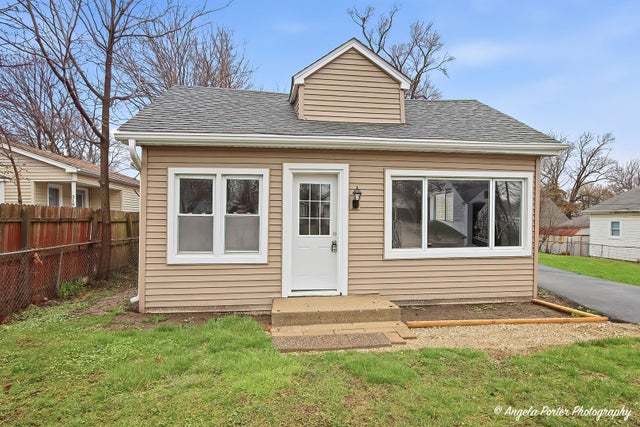

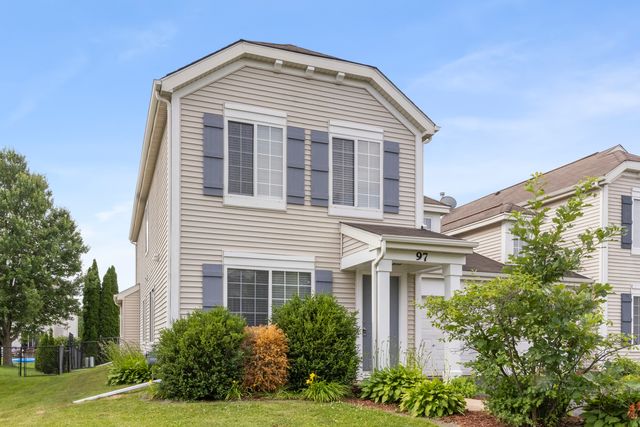
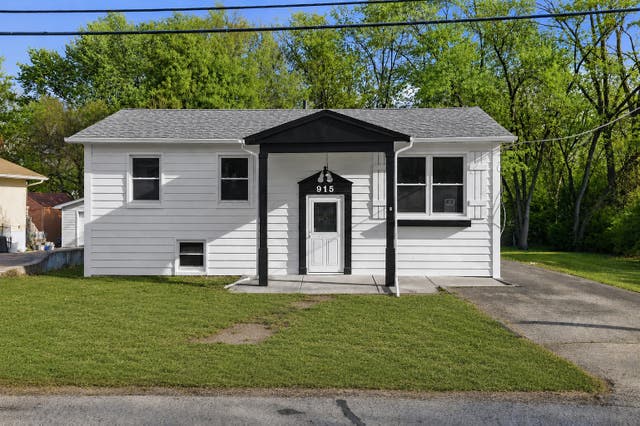
Similar Home Values
Comparable nearby listings and their asking prices.
| Address | Price | Beds | Baths | Sq Ft |
|---|---|---|---|---|
| 37544 N Columbus Avenue, Lake Villa, IL | $299,000 | 4 | 2 | 1,474 |
| 320 E WASHINGTON Street, Round Lake Park, IL | $299,000 | 5 | 2 | 1,649 |
| 208 W Nippersink Road, Round Lake, IL | $299,900 | 3 | 2 | 880 |
| 97 W Amberley Drive, Round Lake, IL | $299,900 | 3 | 2 | 1,700 |
| 915 Mayfield Drive, Round Lake Beach, IL | $304,900 | 4 | 2 | 1,850 |
| 1010 Suzy Street, Lake Holiday, IL | $307,000 | 3 | 2 | 1,300 |
Moving Cost Estimate
EXIT Agents in Round Lake


Listing Courtesy: Baird & Warner - 8473671855
Last Updated: 2026-06-26