

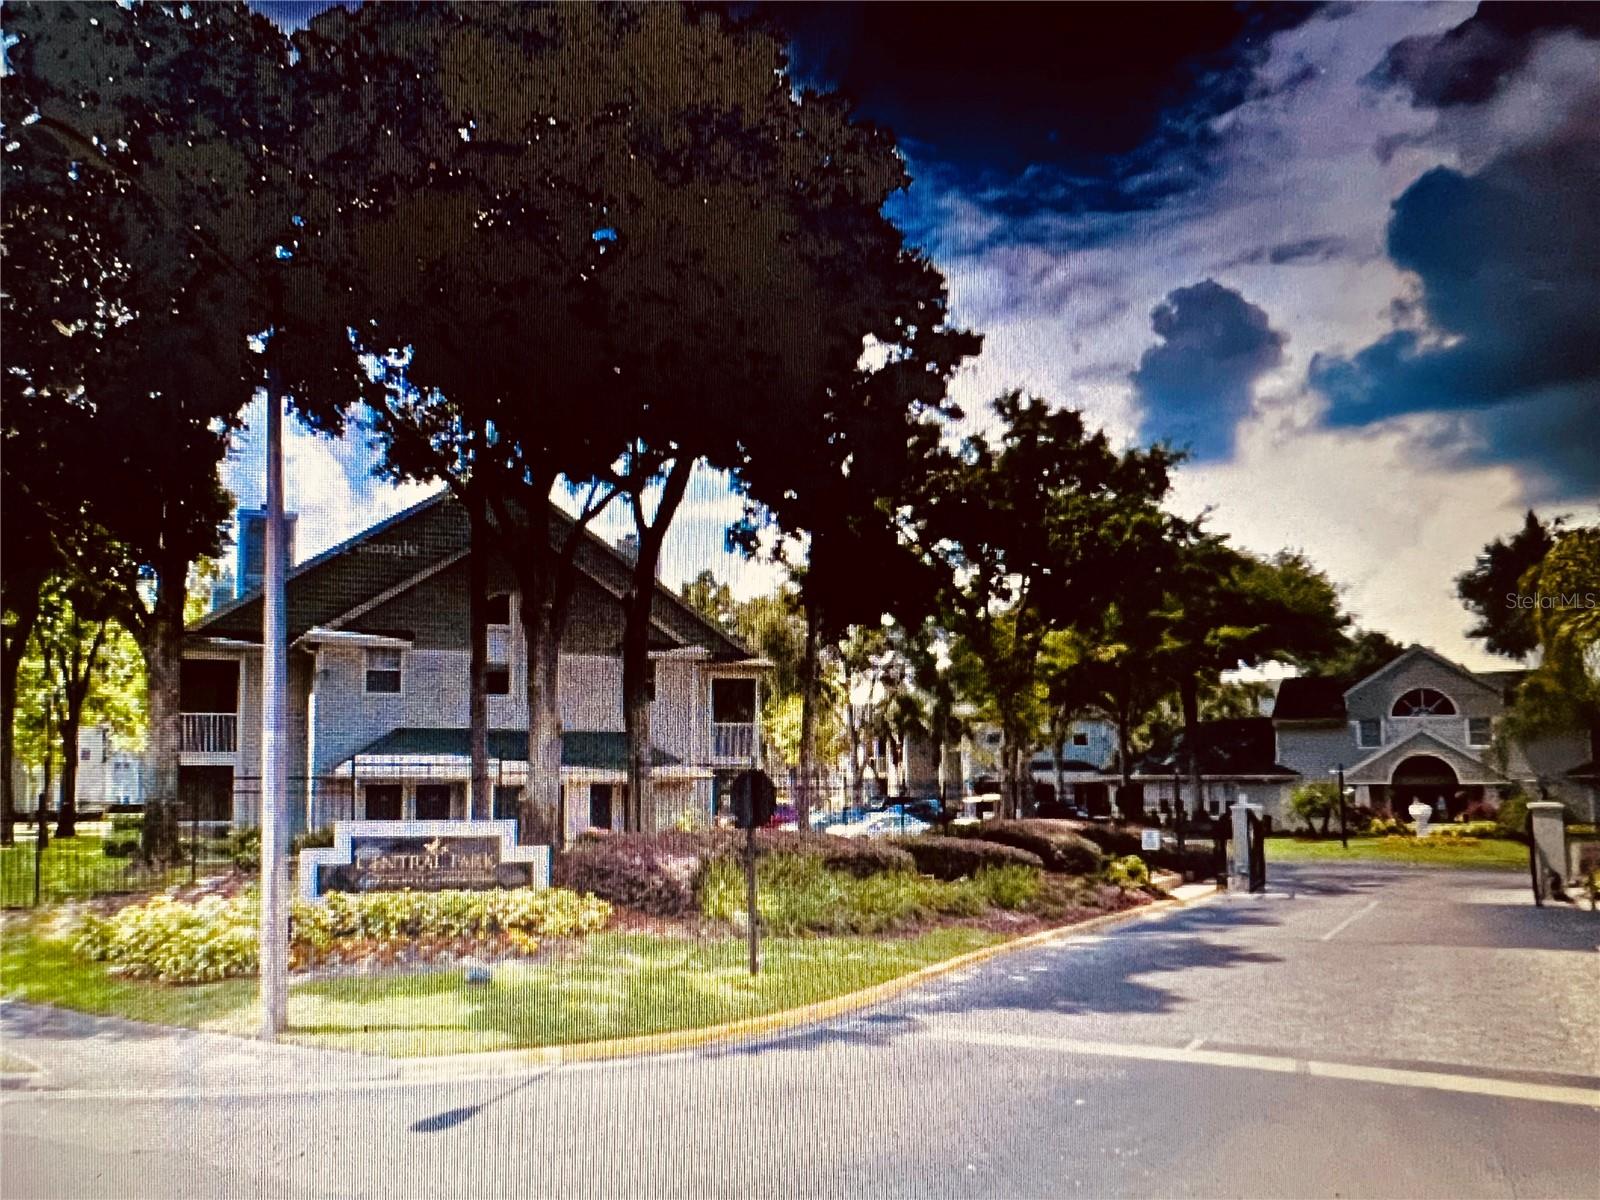
6052 WESTGATE DRIVE 102, ORLANDO, FL 32835
CENTRAL PARK METROWEST CONDO · Orange County
Key Facts
Description
Welcome home to this 2bed/1bath Condo, in a resort style community, located at Central Park Metro West, a Gated Safe Community, in the heart of Orlando! Conveniently located in the Metro West near Downtown Orlando. Spacious 2 Bedroom, 1 bathroom, living room, dining room, with 872 square feet of living area, and it is a ground floor first floor unit. Kitchen has plenty of cabinet and counter space, includes range, hood, refrigerator, dishwasher and washer and dryer combo. Nice screened in patio. Very reasonable HOA fees. The Central Park at MetroWest Condominium Association provides variety of management services to all the common elements within the community. This includes but not limited to valet service, maintenance of common areas, gazebo grill area, tennis court, volleyball area, 24-hour fitness center, 2 pools & spas, concierge service is available for small projects. Great location minutes away from the Millenia Mall, close to schools, Valencia College, plenty of shopping, banks, medical facilities, restaurants, close to Attractions, and International Drive.
Property Information
Property Type
Residential
Sub-Type
Condominium
Style
Florida
Year Built
1988
Stories
2
Living Area
872 sq ft
Lot Size
0.12 acres
Ownership
Condominium
Zoning
R-3B
Days on Market
173
MLS® Listing#
O6342039
Property Features
Exterior
Appliances
Cooling
Heating
Flooring
Laundry
Construction
Foundation
Roof
Community
Utilities
Sewer
Water Source
Rooms
- Bedroom 210x10First
- Kitchen8x10First
- Living Room20x14First
- Master Bathroom12x6First
- Master Bedroom12x12First
Financial Details
HOA
$294 / Monthly
Central Park at MetroWest/Oni Duncan Property Mana
Annual Taxes
$2,105
Tax year 2024
Parcel Number
36-22-28-1209-52-102
Directions
From Orlando downtown, take I 4 West. Exit Kirkman Road North . Left on Westgate Dr., Park Central will be on your left.
Affordability Calculator
$33,800
Estimated monthly payment
$899/mo
Principal $135,200 · Est. interest $188,616 over 30 yrs
Neighborhood Market Statistics
How this home compares to active listings in ORLANDO, FL
- $391,152
- Median Listing Price
- 85
- Median Days on Market
- 1,544
- Median Sq Ft
- $238
- Median Price / Sq Ft
- 3,866
- Active Listings
- This home’s price is 57% below the area median.
- Its price per sq ft is 19% below the area median.
Market statistics compiled from active EXIT Realty® and MLS listings in ORLANDO, FL.
Location
Map is currently unavailable for this location.
Points of Interest in ORLANDO, FL
Showing the ORLANDO area map.
Commute Calculator
Nearby Homes



Similar Homes Nearby

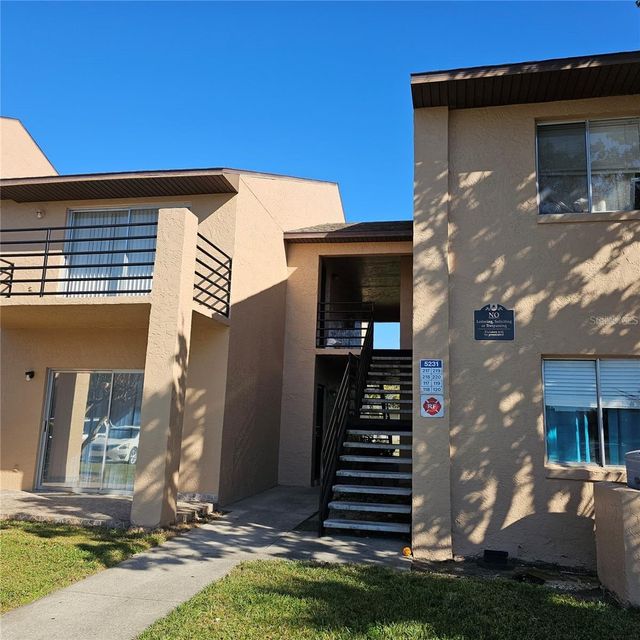

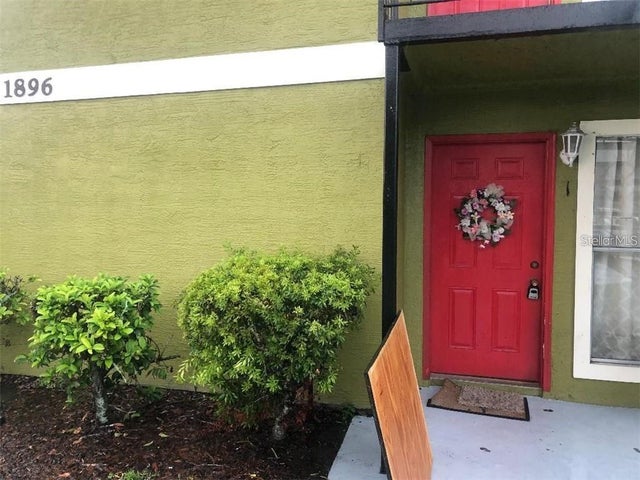
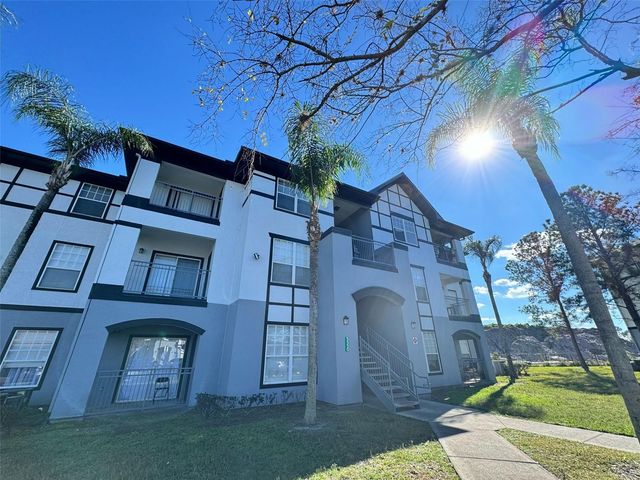

Similar Home Values
Comparable nearby listings and their asking prices.
| Address | Price | Beds | Baths | Sq Ft |
|---|---|---|---|---|
| 4225 THORNBRIAR LANE 201, ORLANDO, FL | $118,900 | 1 | 1 | 580 |
| 5231 VIA HACIENDA CIRCLE 117, ORLANDO, FL | $119,000 | 2 | 2 | 934 |
| 2210 YANKEE PLACE 316, ORLANDO, FL | $119,000 | 1 | 1 | 535 |
| 1896 CARALEE BOULEVARD 1, ORLANDO, FL | $119,000 | 2 | 1 | 836 |
| 5525 PGA BOULEVARD SW 4625, ORLANDO, FL | $119,000 | 1 | 1 | 657 |
| 2597 OAK PARK WAY 205, ORLANDO, FL | $119,495 | 1 | 2 | 800 |
Moving Cost Estimate
EXIT Agents in ORLANDO


Listing Courtesy: FINKA REALTY GROUP, LLC - 305-627-3752
Last Updated: 2025-09-05