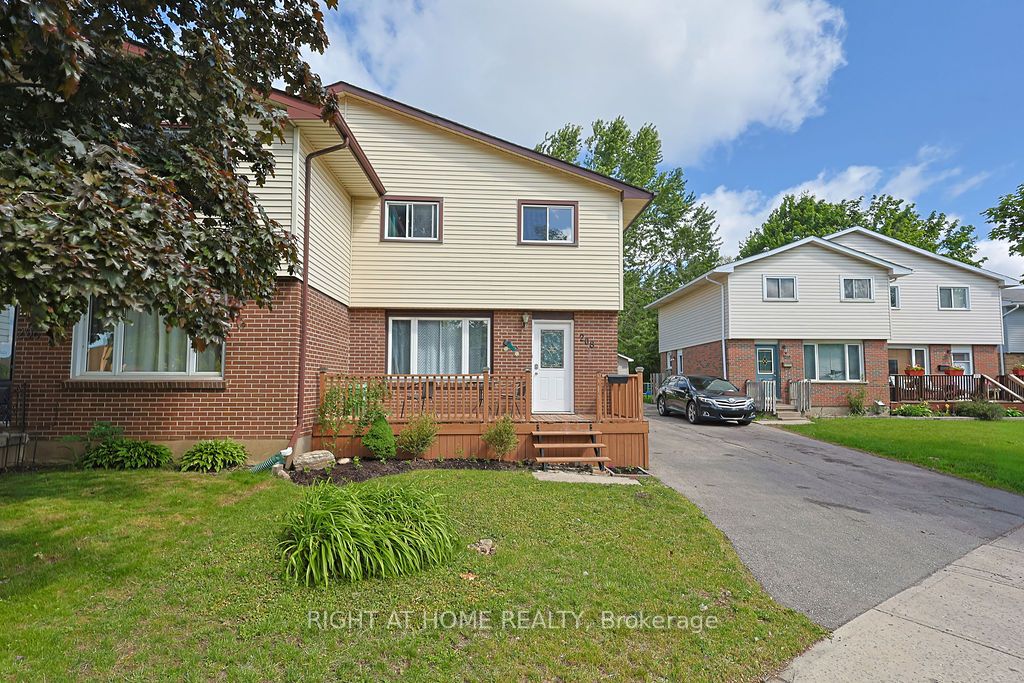
208 Admiral Drive, London East, ON N5V 1H8
Middlesex County
Key Facts
Description
FIRST-TIME BUYERS! This newly renovated home is the perfect place for a family looking for their first home without having to worry about doing any updates. The home radiates a warm feeling with the earthy toned LVP flooring and abundant light through the windows. Head through into the stunning kitchen with stainless steel appliances, subway tile backsplash, quartz countertops, and an amazing light fixture to center your dining table. Upstairs you will find 3 bedrooms and a beautifully updated bathroom that makes you want to take a bubble bath. Downstairs a finished living room for entertaining, lounging, or whatever life brings you! outback to a great-sized yard to call your own with a large storage shed. The home is move-it-ready and awaits your personal touches! Close to Argyle Mall, various restaurants and stores and easy access to the 401.
Property Information
Property Type
Residential
Sub-Type
Single Family Residence
Style
2-Storey
Stories
2
Lot Dimensions
37.7x118.62
Parking Spaces
4
MLS® Listing#
X13437086
Property Features
Appliances
Cooling
Heating
Basement
Pool
Fencing
Lot Features
Construction
Roof
Rooms
- 3.81 x 5.58Lower
- Bathroom2.21 x 2.13Main
- Bathroom2.21 x 2.13Second
- Bedroom2.81 x 2.97Second
- Bedroom2.84 x 4.08Second
- Dining Room2.28 x 3.81Main
- Kitchen5.48 x 3.5Main
- Living Room4.03 x 4.72Main
- Master Bedroom3.6 x 3.92Second
- Utility Room5.6 x 3.58Lower
Financial Details
Annual Taxes
CA$3,136
Tax year 2025
Assessed Value
CA$199,000
Parcel Number
081281234
Directions
SOUTH ON VETERANS MEMORIAL > RIGHT ONTO ADMIRA
Affordability Calculator
$89,800
Estimated monthly payment
$2,390/mo
Principal $359,200 · Est. interest $501,116 over 30 yrs
Neighborhood Market Statistics
How this home compares to active listings in London East, ON
- CA$686,076
- Median Listing Price
- 52
- Median Days on Market
- 1,500
- Median Sq Ft
- CA$474
- Median Price / Sq Ft
- 6,966
- Active Listings
- This home’s price is 35% below the area median.
Market statistics compiled from active EXIT Realty® and MLS listings in London East, ON.
Location
- 208 Admiral Drive, London East, ON N5V 1H8
Points of Interest in London East, ON
Showing the London East area map.
Nearby Schools
London Christian Elementary School
Elementary · 0.4 km away
Lord Nelson Public School
School · 0.4 km away
Clarke Road Secondary School
Secondary · 0.7 km away
John P Robarts Public School
School · 0.8 km away
Holy Family Catholic School
School · 0.9 km away
Al-Taqwa Academy-Elementary & Secondary
Secondary · 1.1 km away
Princess Anne French Immersion Public School
School · 1.2 km away
Bonaventure Meadows Public School
School · 1.4 km away
Children's Place
School · 1.4 km away
Prince Charles Public School
School · 1.8 km away
Tweedsmuir Public School
School · 2.0 km away
St Bernadette Catholic School
School · 2.1 km away
London Christian High
Secondary · 2.3 km away
Blossoms E C E Center
Elementary · 2.6 km away
Fairmont Public School
School · 2.6 km away
Franklin D Roosevelt Public School
School · 2.8 km away
Simply Kids
School · 3.0 km away
Academie de la Tamise
School · 3.2 km away
Fanshawe College
Secondary School · 3.3 km away
Ealing Public School
School · 3.3 km away