

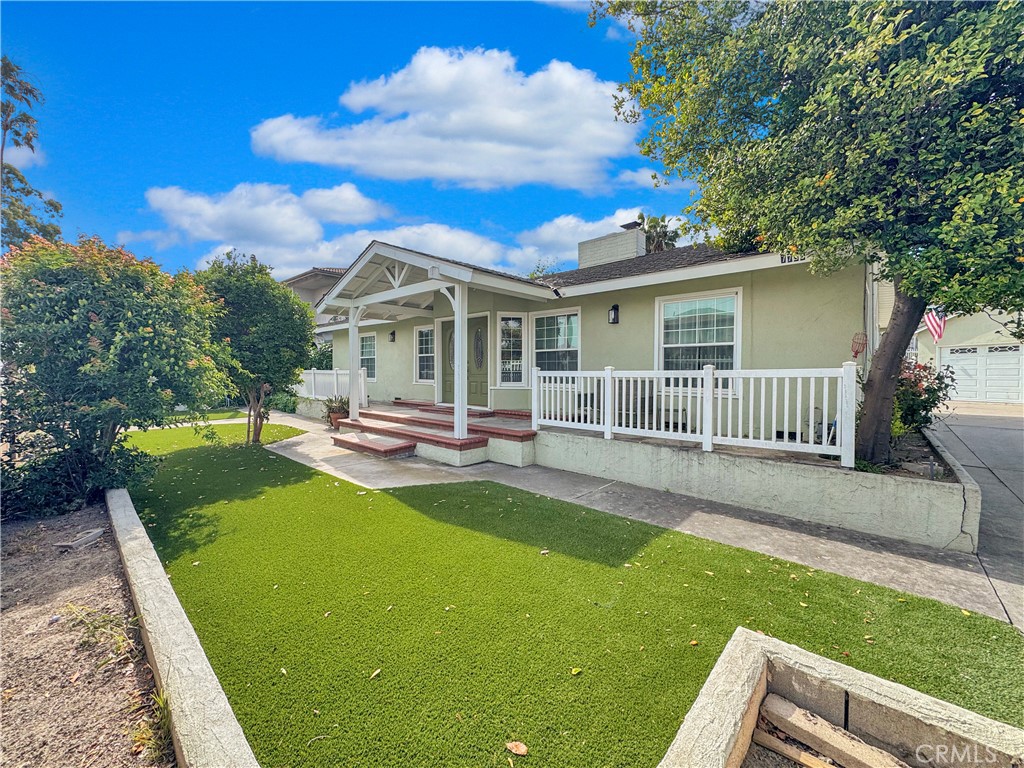
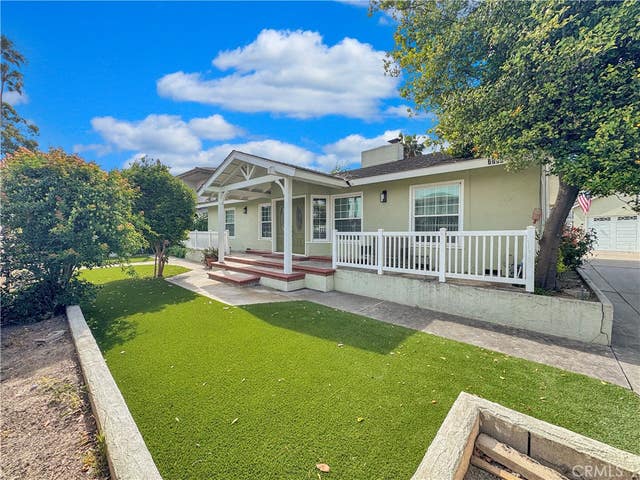
7736 Sugar Drive, Huntington Beach, CA 92647
Riviera Huntington (RIHU) · Orange County
Key Facts
Description
Welcome to an exceptionally rare opportunity in Huntington Beach—a private, gated family compound set on a massive and highly desirable 22,800 sq ft lot. Elevated above street level for enhanced privacy, this fully usable, flat parcel offers a unique blend of space, security, and flexibility that is nearly impossible to find in this area. The property features three separate homes totaling 7 bedrooms and 5 bathrooms, making it ideal for multi-generational living, income potential, or a true estate-style setup. Car enthusiasts and those in need of serious storage will appreciate the standout feature of this property: a massive 10-car garage, complemented by five additional individual garages adjacent to it—bringing the total to an impressive 15 garage spaces. The grounds are largely concrete, creating a clean, low-maintenance environment with abundant room for parking, equipment, or entertaining. Located just minutes from Huntington Beach’s iconic shoreline and about a mile from Bella Terra, with convenient access to shopping, dining, and Costco Wholesale, this one-of-a-kind compound delivers scale, privacy, and versatility in one of Southern California’s most sought-after coastal communities.
Property Information
Property Type
Residential
Sub-Type
Single Family Residence
Structure Type
House
Year Built
1950
Stories
1
Living Area
4,250 sq ft
Lot Size
0.52 acres
Garage Spaces
15
Parking Spaces
15
Days on Market
27
MLS® Listing#
IG26094472
Property Features
Interior
Appliances
Cooling
Heating
Flooring
Fireplace
Pool
Parking
Laundry
Lot Features
Community
Utilities
Sewer
Water Source
Rooms
- Family Room
- Kitchen
- Laundry
- Living Room
Financial Details
HOA
None
Parcel Number
14234129
Directions
West to Beach Blvd - North to McFadden
Affordability Calculator
$520,000
Estimated monthly payment
$13,838/mo
Principal $2,080,000 · Est. interest $2,901,785 over 30 yrs
Neighborhood Market Statistics
How this home compares to active listings in Huntington Beach, CA
- $1,000,000
- Median Listing Price
- 56
- Median Days on Market
- 1,912
- Median Sq Ft
- $795
- Median Price / Sq Ft
- 2,446
- Active Listings
- This home’s price is 160% above the area median.
- Its price per sq ft is 23% below the area median.
Market statistics compiled from active EXIT Realty® and MLS listings in Huntington Beach, CA.
Location
Map is currently unavailable for this location.
Points of Interest in Huntington Beach, CA
Showing the Huntington Beach area map.
Commute Calculator
Nearby Homes
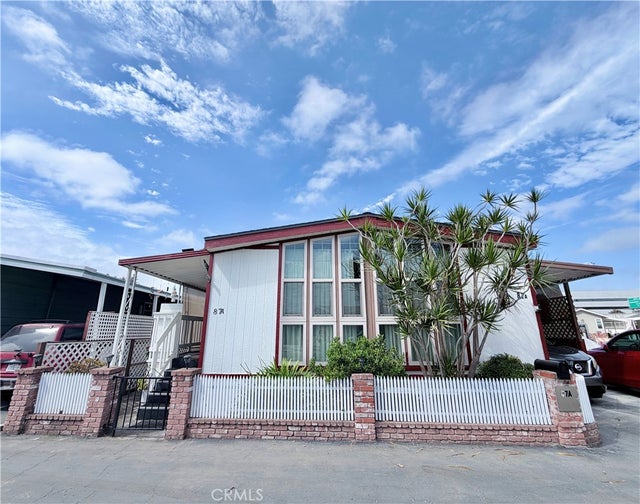
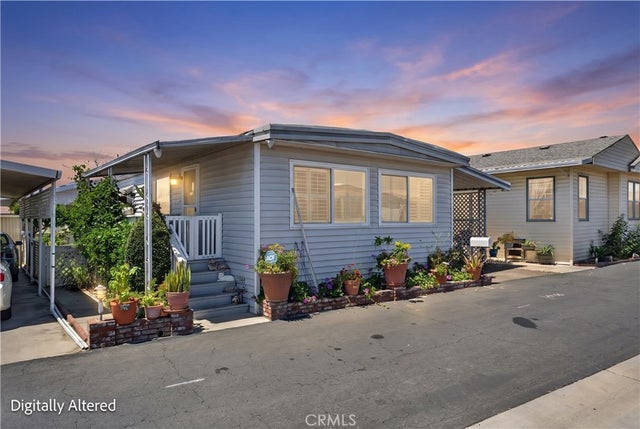


Similar Homes Nearby

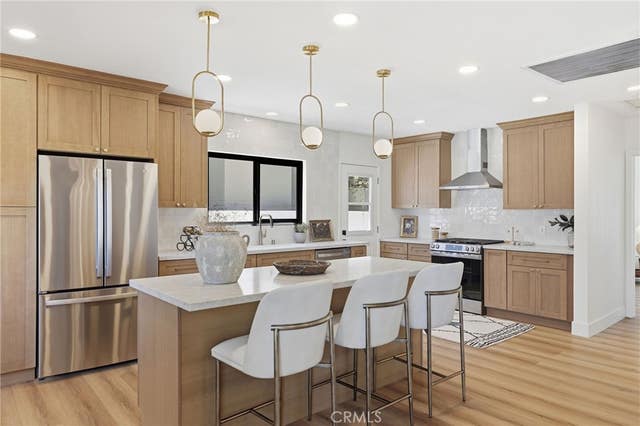
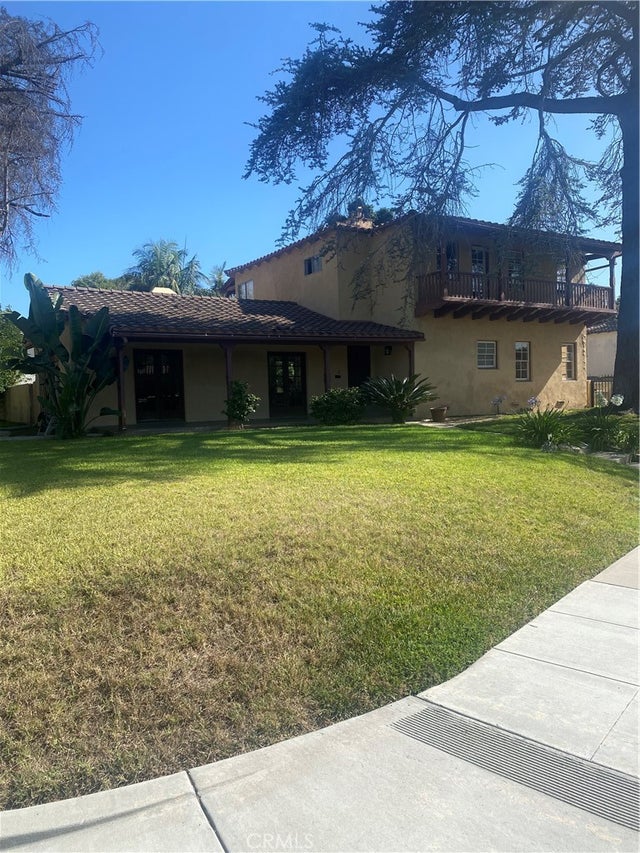


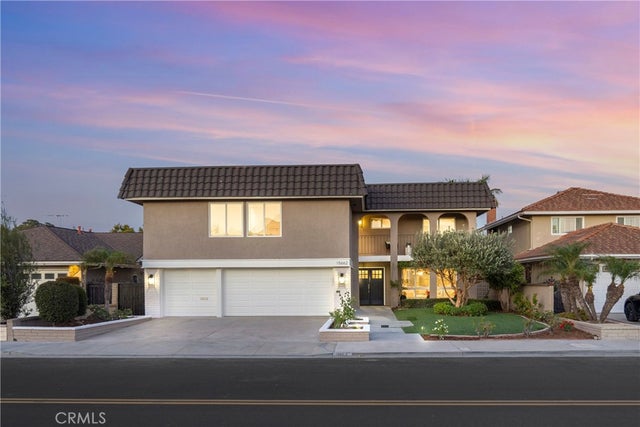
Similar Home Values
Comparable nearby listings and their asking prices.
| Address | Price | Beds | Baths | Sq Ft |
|---|---|---|---|---|
| 528 Daisy Avenue, Long Beach, CA | $1,895,000 | 9 | 8 | 4,144 |
| 4529 Pepperwood Avenue, Long Beach, CA | $2,098,800 | 7 | 6 | 3,697 |
| 4485 Myrtle, Long Beach, CA | $2,100,000 | 6 | 4 | 2,944 |
| 727 Olive Avenue, Long Beach, CA | $2,175,000 | 12 | 11 | 6,792 |
| 17291 Forbes, Huntington Beach, CA | $2,199,000 | 7 | 5 | 3,203 |
| 15662 Dawson, Huntington Beach, CA | $2,228,000 | 6 | 5 | 3,214 |
Moving Cost Estimate
EXIT Agents in Huntington Beach


Listing Courtesy: Re/Max Partners - 714-673-5181
Presented by: Benjamin Rubalcava
Licensed in the state of California.